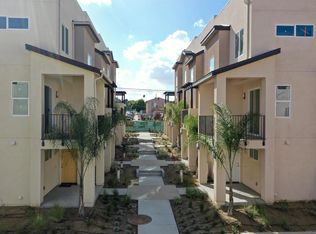
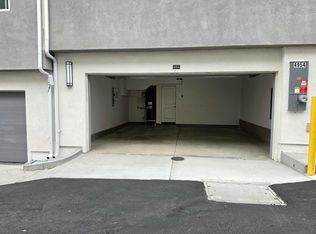
Creekside Pointe | Brand New Detached Townhome-Style PUD with Paid Solar, 2-Car Garage & Prime Location Modern design, smart efficiency, and unbeatable convenience come together in this brand-new 3-bedroom, 3-bath detached townhome-style PUD (not a condo) in Creekside Pointe. Soaring 9-foot ceilings and a spacious foyer welcome you into a light-filled, thoughtfully designed layout. The sleek stainless-steel kitchen anchors the main living area with contemporary finishes and effortless flow, ideal for both daily living and entertaining. Step outside to enjoy morning coffee on the airy balcony or relax on the inviting front porch. Upstairs, a versatile landing offers the perfect flex space for a home office, study nook, play area, or additional storage. Both third-floor bedrooms feature private ensuite baths, providing comfort and separation for guests, roommates, or multigenerational living. Additional highlights include: Attached two-car garage | Paid solar system for energy efficiency and long-term savings | Dedicated laundry room | Split-system heating and cooling | Extra storage beneath the entry-level staircase. Located just minutes from major freeways, shopping centers, dining, and trolley access, this home offers exceptional connectivity for commuters while keeping everyday conveniences close at hand
New construction
Listed by: Neighborhood Real Estate • Liliana Garcia-Rivera • Contact: 619-791-8510
$669,900
426 Creekside Cir, San Diego, CA 92114
3beds
1,423sqft
:
Get pre-qualified$4,573/mo
Townhouse
Built in 2025
-- sqft lot
$671,100 Zestimate®
$471/sqft
$197/mo HOA
What's special
- 156 days |
- 272 |
- 10 |
Zillow last checked:
Listing updated:
Listed by:
Liliana Garcia-Rivera DRE #01373632 619-791-8510,
Neighborhood Real Estate
Source: CRMLS,MLS#: PTP2601411 Originating MLS: California Regional MLS (North San Diego County & Pacific Southwest AORs)
Originating MLS: California Regional MLS (North San Diego County & Pacific Southwest AORs)Facts & features
Interior
Bedrooms & bathrooms
- Bedrooms: 3
- Bathrooms: 3
- Full bathrooms: 3
- Main level bathrooms: 1
- Main level bedrooms: 1
Rooms
- Room types: Bedroom, Entry/Foyer, Great Room, Kitchen, Primary Bathroom, Primary Bedroom, Other
Primary bedroom
- Features: Primary Suite
Bedroom
- Features: All Bedrooms Up
Bedroom
- Features: Multi-Level Bedroom
Kitchen
- Features: Stone Counters
Other
- Features: Walk-In Closet(s)
Heating
- Ductless, Heat Pump, Zoned
Cooling
- Electric, ENERGY STAR Qualified Equipment
Appliances
- Included: Dishwasher, ENERGY STAR Qualified Appliances, Electric Oven, Electric Range, Electric Water Heater, Disposal, Range Hood, Solar Hot Water, Water To Refrigerator
- Laundry: Washer Hookup, Electric Dryer Hookup, Inside
Features
- Breakfast Bar, High Ceilings, Multiple Staircases, Open Floorplan, Stone Counters, Recessed Lighting, Storage, Wired for Data, All Bedrooms Up, Primary Suite, Walk-In Closet(s)
- Flooring: Carpet
- Windows: Double Pane Windows, ENERGY STAR Qualified Windows, Insulated Windows, Screens
- Has fireplace: No
- Fireplace features: None
- Common walls with other units/homes: No Common Walls
Interior area
- Total interior livable area: 1,423 sqft
Video & virtual tour
Property
Parking
- Total spaces: 2
- Parking features: Garage - Attached
- Attached garage spaces: 2
Accessibility
- Accessibility features: None
Features
- Levels: Three Or More
- Stories: 3
- Entry location: Ground Level
- Patio & porch: Porch
- Exterior features: Lighting
- Pool features: None
- Has view: Yes
- View description: Neighborhood
Details
- Parcel number: 5485500700
- Zoning: R-1
- Special conditions: Standard
Construction
Type & style
- Home type: Townhouse
- Architectural style: Modern
- Property subtype: Townhouse
Materials
- Drywall
- Roof: Composition
Condition
- Under Construction
- New construction: Yes
- Year built: 2025
Details
- Builder name: Ito Girard & Associates
Utilities & green energy
- Sewer: Public Sewer
- Utilities for property: Cable Connected, Electricity Connected
Green energy
- Energy efficient items: Appliances
Community & HOA
Community
- Features: Curbs, Gutter(s), Storm Drain(s), Street Lights, Sidewalks, Urban
- Security: Smoke Detector(s)
HOA
- Has HOA: Yes
- Amenities included: Maintenance Grounds, Management, Maintenance Front Yard, Pets Allowed
- HOA fee: $197 monthly
- HOA name: Creekside Pointe HOA
- HOA phone: 619-352-0474
Location
- Region: San Diego
Financial & listing details
- Price per square foot: $471/sqft
- Date on market: 2/24/2026
- Cumulative days on market: 157 days
- Listing terms: Cash,Cash to New Loan,Conventional,FHA,VA Loan
Estimated market value
$671,100
$638,000 - $705,000
$3,893/mo
Price history
| Date | Event | Price |
|---|---|---|
| 4/3/2026 | Price change | $669,900-2.9%$471/sqft |
Source:  CRMLS #PTP2601411 Report a problem CRMLS #PTP2601411 Report a problem | ||
| 2/24/2026 | Listed for sale | $689,900$485/sqft |
Source: CRMLS #PTP2601411 Report a problem | ||
Public tax history
Tax history is unavailable.
Monthly payment
Est. payment
Payment breakdown
Explore the cost of this home by adjusting the details. Changes won't be saved.Climate risks
Neighborhood: Valencia Park
Nearby schools
GreatSchools rating
- 3/10Horton Elementary SchoolGrades: K-5Distance: 0.4 mi
- 2/10Millennial Tech Middle SchoolGrades: 6-8Distance: 0.7 mi
- 4/10Lincoln High SchoolGrades: 9-12Distance: 0.6 mi
Schools provided by the listing agent
- Elementary: Valencia Park
- Middle: Gompers Preparatory Academy
- High: Lincoln
Source: CRMLS. This data may not be complete. We recommend contacting the local school district to confirm school assignments for this home.
- $559,9993 bd3 ba1.4k sqft5282 Naranja St #3, San Diego, CA 92114For Sale

- $689,9003 bd3 ba1.4k sqft5282 Naranja St #10, San Diego, CA 92114Sold

- $559,9993 bd3 ba1.4k sqft5282 Naranja St #11, San Diego, CA 92114New Construction

- $942,720-- bd-- ba-- sqftNaranja St, San diego, CA 92114Off Market
- $669,9003 bd3 ba1.4k sqft422 Creekside Cir, San Diego, CA 92114Pending
- $679,9003 bd3 ba1.4k sqft455 Creekside Cir, San Diego, CA 92114New Construction
- $479,015-- bd-- ba-- sqftNaranja St, San diego, CA 92114Off Market
- $699,0003 bd3 ba1.4k sqft402 Creekside Cir, San Diego, CA 92114For Sale
A local agent can set up tours, give advice and negotiate with sellers.
Similar homes
- $669,9003 bd3 ba1.4k sqftCreekside Pointe, San Diego, CA 92114For Sale
 MLS ID #260002107, Dee Sodano, Neighborhood Real Estate. SDMLS
 - $679,9003 bd3 ba1.4k sqftCreekside Pointe, San Diego, CA 92114For Sale
 MLS ID #260017494, Dee Sodano, Neighborhood Real Estate. SDMLS
 - $559,9993 bd3 ba1.4k sqft5282 Naranja St #11, San Diego, CA 92114New ConstructionMLS ID #PTP2603973, Liliana Garcia-Rivera, Neighborhood Real Estate. CRMLS
- $749,0003 bd3 ba1.5k sqft425 S Meadowbrook Dr S #123, San Diego, CA 92114For Sale
 MLS ID #PTP2604646, Greg Hazlett, LPT Realty, Inc.. CRMLS
 - $559,9993 bd3 ba1.4k sqft5282 Naranja St #3, San Diego, CA 92114For SaleMLS ID #260014784, Dee Sodano, Neighborhood Real Estate. SDMLS
- $735,9003 bd3 ba1.4k sqft4986 Ocean View Blvd, San Diego, CA 92113New ConstructionMLS ID #PTP2605623, Liliana Garcia-Rivera, Neighborhood Real Estate. CRMLS
- $749,9003 bd2 ba1.2k sqft866 Merlin Dr, San Diego, CA 92114For SaleMLS ID #260017352, Omar Elminoufi, Beach City Brokers, Inc.. SDMLS
- $699,9003 bd3 ba1.4k sqft4954 Ocean View Blvd, San Diego, CA 92113New ConstructionMLS ID #PTP2603974, Liliana Garcia-Rivera, Neighborhood Real Estate. CRMLS
- $729,9003 bd3 ba1.4k sqft4976 Ocean View Blvd, San Diego, CA 92113New ConstructionMLS ID #PTP2604622, Liliana Garcia-Rivera, Neighborhood Real Estate. CRMLS
- $755,9003 bd3 ba1.4k sqftOVB Terrace, San Diego, CA 92113For SaleMLS ID #260001835, Dee Sodano, Neighborhood Real Estate. SDMLS
- $699,9003 bd3 ba1.4k sqft4956 Ocean View Blvd, San Diego, CA 92113For SaleMLS ID #260016655, Dee Sodano, Neighborhood Real Estate. SDMLS
- $699,0002 bd3 ba1.3k sqftCalifornia Village, San Diego, CA 92104For SaleMLS ID #260012625, Gary B Giffin, AARE. SDMLS
- $669,0004 bd4 ba1.9k sqft5276 Beachfront Cove St #237, San Diego, CA 92154For SaleMLS ID #PTP2603684, Juan Antonio Escorcia Cervantes, ROA California Inc. CRMLS
- $599,0003 bd3 ba1.4k sqft4958 Ocean View Blvd, San Diego, CA 92113New ConstructionMLS ID #PTP2600841, Liliana Garcia-Rivera, Neighborhood Real Estate. CRMLS
- $799,0004 bd2 ba1.3k sqft639 Omeara St, San Diego, CA 92114For SaleMLS ID #PTP2604559, Karen Crabtree, Berkshire Hathaway HomeService. CRMLS
- $789,0003 bd3 ba1.6k sqftVista Del Cerro, San Diego, CA 92120For SaleMLS ID #260018463, Zora Urieff, Renovation Realty. SDMLS
- $659,0003 bd2 ba1.1k sqft4863 Polk Ave, San Diego, CA 92105For SaleMLS ID #260014805, Sidnev Muldrow, Compass. SDMLS
- $689,0003 bd3 ba1.5k sqftShadow Glen, San Diego, CA 92119For SaleMLS ID #260015454, Kathy J Jackson, Keller Williams San Diego Metro. SDMLS
- $669,5002 bd3 ba1k sqftVillarrica, San Diego, CA 92124For SaleMLS ID #260018027, Mukesh K Jain, RE/MAX Connections. SDMLS
- $624,0002 bd2 ba1.1k sqftMission Bay Condo, San Diego, CA 92110For SaleMLS ID #260017915, Robert J Donahue, Compass. SDMLS
Local buyer's agents are ready to help
