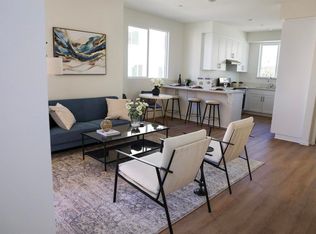
Brand-new construction 3BR, 3BA townhome-style detached PUD (not a condo) featuring modern design and efficient use of space. Highlights include a sleek stainless-steel kitchen, separate laundry room, airy balcony and front porch, 9-foot ceilings, large foyer, attached two-car garage, and a paid solar system. The upstairs landing offers a flexible study, play, or storage area. Both third-floor bedrooms feature ensuite bathrooms. Heating and cooling are provided by split systems, with additional storage located under the stairs at the entry level. Conveniently located near Downtown San Diego with nearby access to trolley, shopping, and dining, plus easy access to major freeways. A rare opportunity to own new construction at an attainable price point.
Pending
Listed by: Neighborhood Real Estate • Liliana Garcia-Rivera • Contact: 619-791-8510
$669,900
422 Creekside Cir, San Diego, CA 92114
3beds
1,423sqft
:
Get pre-qualified$4,616/mo
Townhouse
Built in 2025
-- sqft lot
$670,100 Zestimate®
$471/sqft
$197/mo HOA
What's special
Attached two-car garageFront porchAiry balconyLarge foyerSleek stainless-steel kitchenSeparate laundry room
- 161 days |
- 271 |
- 12 |
Zillow last checked:
Listing updated:
Listed by:
Liliana Garcia-Rivera DRE #01373632 619-791-8510,
Neighborhood Real Estate
Source: CRMLS,MLS#: PTP2601044 Originating MLS: California Regional MLS (North San Diego County & Pacific Southwest AORs)
Originating MLS: California Regional MLS (North San Diego County & Pacific Southwest AORs)Facts & features
Interior
Bedrooms & bathrooms
- Bedrooms: 3
- Bathrooms: 3
- Full bathrooms: 3
- Main level bathrooms: 1
- Main level bedrooms: 1
Rooms
- Room types: Bedroom, Entry/Foyer, Great Room, Kitchen, Primary Bathroom, Primary Bedroom, Other
Primary bedroom
- Features: Primary Suite
Bedroom
- Features: All Bedrooms Up
Bedroom
- Features: Multi-Level Bedroom
Kitchen
- Features: Stone Counters
Other
- Features: Walk-In Closet(s)
Heating
- Ductless, Heat Pump, Zoned
Cooling
- Electric, ENERGY STAR Qualified Equipment
Appliances
- Included: Dishwasher, ENERGY STAR Qualified Appliances, Electric Oven, Electric Range, Electric Water Heater, Disposal, Range Hood, Solar Hot Water, Water To Refrigerator
- Laundry: Washer Hookup, Electric Dryer Hookup, Inside
Features
- Breakfast Bar, High Ceilings, Multiple Staircases, Open Floorplan, Stone Counters, Recessed Lighting, Storage, Wired for Data, All Bedrooms Up, Primary Suite, Walk-In Closet(s)
- Flooring: Carpet
- Windows: Double Pane Windows, ENERGY STAR Qualified Windows, Insulated Windows, Screens
- Has fireplace: No
- Fireplace features: None
- Common walls with other units/homes: No Common Walls
Interior area
- Total interior livable area: 1,423 sqft
Video & virtual tour
Property
Parking
- Total spaces: 2
- Parking features: Garage - Attached
- Attached garage spaces: 2
Accessibility
- Accessibility features: None
Features
- Levels: Three Or More
- Stories: 3
- Entry location: Ground Level
- Patio & porch: Porch
- Exterior features: Lighting
- Pool features: None
- Has view: Yes
- View description: Neighborhood
Details
- Parcel number: 5485500600
- Zoning: R-1
- Special conditions: Standard
Construction
Type & style
- Home type: Townhouse
- Architectural style: Modern
- Property subtype: Townhouse
Materials
- Drywall
- Roof: Composition
Condition
- Under Construction
- New construction: Yes
- Year built: 2025
Details
- Builder name: Ito Girard & Associates
Utilities & green energy
- Sewer: Public Sewer
- Utilities for property: Cable Connected, Electricity Connected
Green energy
- Energy efficient items: Appliances
Community & HOA
Community
- Features: Curbs, Gutter(s), Storm Drain(s), Street Lights, Sidewalks, Urban
- Security: Smoke Detector(s)
HOA
- Has HOA: Yes
- Amenities included: Maintenance Grounds, Management, Maintenance Front Yard, Pets Allowed
- HOA fee: $197 monthly
- HOA name: Creekside Pointe HOA
- HOA phone: 619-352-0474
Location
- Region: San Diego
Financial & listing details
- Price per square foot: $471/sqft
- Date on market: 2/10/2026
- Cumulative days on market: 161 days
- Listing terms: Cash,Cash to New Loan,Conventional,FHA,VA Loan
Estimated market value
$670,100
$637,000 - $704,000
$3,893/mo
Price history
| Date | Event | Price |
|---|---|---|
| 7/25/2026 | Pending sale | $669,900$471/sqft |
Source:  CRMLS #PTP2601044 Report a problem CRMLS #PTP2601044 Report a problem | ||
| 4/3/2026 | Price change | $669,900-4.3%$471/sqft |
Source: CRMLS #PTP2601044 Report a problem | ||
| 2/10/2026 | Listed for sale | $699,900$492/sqft |
Source: CRMLS #PTP2601044 Report a problem | ||
Public tax history
Tax history is unavailable.
Monthly payment
Est. payment
Payment breakdown
Explore the cost of this home by adjusting the details. Changes won't be saved.Climate risks
Neighborhood: Valencia Park
Nearby schools
GreatSchools rating
- 3/10Horton Elementary SchoolGrades: K-5Distance: 0.4 mi
- 2/10Millennial Tech Middle SchoolGrades: 6-8Distance: 0.8 mi
- 4/10Lincoln High SchoolGrades: 9-12Distance: 0.6 mi
Schools provided by the listing agent
- Elementary: Valencia Park
- Middle: Gompers Preparatory Academy
- High: Lincoln
Source: CRMLS. This data may not be complete. We recommend contacting the local school district to confirm school assignments for this home.
- $679,9003 bd3 ba1.4k sqft455 Creekside Cir, San Diego, CA 92114New Construction
- $942,720-- bd-- ba-- sqftNaranja St, San diego, CA 92114Off Market
- $559,9993 bd3 ba1.4k sqft5282 Naranja St #3, San Diego, CA 92114For Sale

- $689,9003 bd3 ba1.4k sqft5282 Naranja St #10, San Diego, CA 92114Sold

- $559,9993 bd3 ba1.4k sqft5282 Naranja St #11, San Diego, CA 92114New Construction
- $669,9003 bd3 ba1.4k sqft426 Creekside Cir, San Diego, CA 92114Pending
- $479,015-- bd-- ba-- sqftNaranja St, San diego, CA 92114Off Market
- $559,9993 bd3 ba1.4k sqft5282 Naranja St #23, San Diego, CA 92114New Construction
A local agent can set up tours, give advice and negotiate with sellers.
Similar homes
- $679,9003 bd3 ba1.4k sqft455 Creekside Cir, San Diego, CA 92114New ConstructionMLS ID #PTP2605624, Liliana Garcia-Rivera, Neighborhood Real Estate. CRMLS
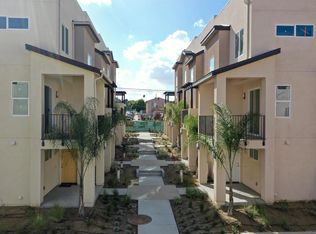
- $669,9003 bd3 ba1.4k sqftCreekside Pointe, San Diego, CA 92114For Sale
 MLS ID #260002107, Dee Sodano, Neighborhood Real Estate. SDMLS
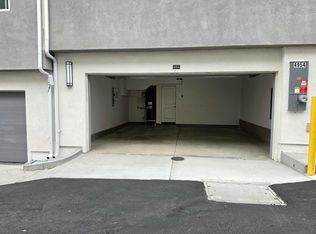
 - $679,9003 bd3 ba1.4k sqftCreekside Pointe, San Diego, CA 92114For Sale
 MLS ID #260017494, Dee Sodano, Neighborhood Real Estate. SDMLS
 - $559,9993 bd3 ba1.4k sqft5282 Naranja St #11, San Diego, CA 92114New Construction
 MLS ID #PTP2603973, Liliana Garcia-Rivera, Neighborhood Real Estate. CRMLS
 - $559,9993 bd3 ba1.4k sqft5282 Naranja St #23, San Diego, CA 92114New ConstructionMLS ID #PTP2601043, Liliana Garcia-Rivera, Neighborhood Real Estate. CRMLS
- $749,0003 bd3 ba1.5k sqft425 S Meadowbrook Dr S #123, San Diego, CA 92114For SaleMLS ID #PTP2604646, Greg Hazlett, LPT Realty, Inc.. CRMLS
- $559,9993 bd3 ba1.4k sqft5282 Naranja St #3, San Diego, CA 92114For SaleMLS ID #260014784, Dee Sodano, Neighborhood Real Estate. SDMLS
- $749,9003 bd2 ba1.2k sqft866 Merlin Dr, San Diego, CA 92114For SaleMLS ID #260017352, Omar Elminoufi, Beach City Brokers, Inc.. SDMLS
- $699,9003 bd3 ba1.4k sqft4954 Ocean View Blvd, San Diego, CA 92113New ConstructionMLS ID #PTP2603974, Liliana Garcia-Rivera, Neighborhood Real Estate. CRMLS
- $725,9003 bd3 ba1.4k sqft4976 Ocean View Blvd, San Diego, CA 92113New ConstructionMLS ID #PTP2604622, Liliana Garcia-Rivera, Neighborhood Real Estate. CRMLS
- $629,0003 bd2 ba1.1k sqft4195 Mount Alifan Pl Unit D, San Diego, CA 92111For SaleMLS ID #PTP2605745, Kelly Bonelli, Coldwell Banker West. CRMLS
- $675,0002 bd3 ba1.4k sqft1380 Callejon Andalusia Unit 13, Chula Vista, CA 91910For SaleMLS ID #PTP2605747, Vic Bianes, Golden Realty. CRMLS
- $755,9003 bd3 ba1.4k sqftOVB Terrace, San Diego, CA 92113For SaleMLS ID #260001835, Dee Sodano, Neighborhood Real Estate. SDMLS
- $649,0002 bd3 ba1.3k sqftCalifornia Village, San Diego, CA 92104For SaleMLS ID #260012625, Gary B Giffin, AARE. SDMLS
- $699,9003 bd3 ba1.4k sqft4956 Ocean View Blvd, San Diego, CA 92113For SaleMLS ID #260016655, Dee Sodano, Neighborhood Real Estate. SDMLS
- $599,0003 bd3 ba1.4k sqft4958 Ocean View Blvd, San Diego, CA 92113New ConstructionMLS ID #PTP2600841, Liliana Garcia-Rivera, Neighborhood Real Estate. CRMLS
- $799,0004 bd2 ba1.3k sqft639 Omeara St, San Diego, CA 92114For SaleMLS ID #PTP2604559, Karen Crabtree, Berkshire Hathaway HomeService. CRMLS
- $789,0003 bd3 ba1.6k sqftVista Del Cerro, San Diego, CA 92120For SaleMLS ID #260018463, Zora Urieff, Renovation Realty. SDMLS
- $669,5002 bd3 ba1k sqftVillarrica, San Diego, CA 92124For SaleMLS ID #260018027, Mukesh K Jain, RE/MAX Connections. SDMLS
- $624,0002 bd2 ba1.1k sqftMission Bay Condo, San Diego, CA 92110For SaleMLS ID #260017915, Robert J Donahue, Compass. SDMLS
Local buyer's agents are ready to help
