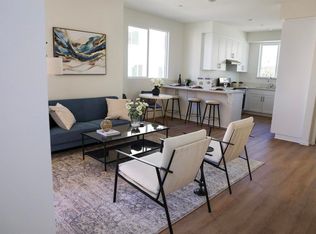
New Construction, 3 BR, 3 Full BA, lofty 9ft ceilings, Townhome style single family detached homes. Recessed lighting and designer finishes add a touch of urban sophistication to this new home. Walking distance to trolley, restaurants and shopping. Paid solar, laundry room, attached 2 car garage, allows entry directly into unit. Balcony that brings the outdoors in. Study, play or storage area on the upstairs landing, so many options. 3rd floor bedrooms both have ensuite bathrooms. Heat and cooling are supplied by split units. Storage closet under the stairs in the downstairs entry. Please contact listing agent for showing instructions:) New Construction, 3 BR, 3 Full BA, lofty 9ft ceilings, Townhome style single family detached homes. Recessed lighting and designer finishes add a touch of urban sophistication to this new home. Walking distance to trolley, restaurants and shopping. Paid solar, laundry room, attached 2 car garage, allows entry directly into unit. Balcony that brings the outdoors in. Study, play or storage area on the upstairs landing, so many options. 3rd floor bedrooms both have ensuite bathrooms. Heat and cooling are supplied by split units. Storage closet under the stairs in the downstairs entry. Please contact listing agent for showing instructions:)
Sold for $689,900
$689,900
5282 Naranja St #10, San Diego, CA 92114
3beds
1,420sqft
Townhouse
Built in 2025
-- sqft lot
$696,100 Zestimate®
$486/sqft
$3,891 Estimated rent
Home value
$696,100
$640,000 - $759,000
$3,891/mo
Zestimate® history
Owner options
List your home for rent
$3,891/mo
Rent Zestimate®
Find your next renter with Zillow Rental Manager. Plus, with online applications, you can quickly screen prospective tenants – for free.
$3,891/mo
Rent Zestimate®
Refinance and save
$4,611/mo
Est. payment
Refinancing to a lower rate could help reduce your monthly payments and save thousands over the life of the loan.
$4,611/mo
Est. payment
Explore your selling options
Work with a Zillow partner agent
Leverage their expertise and Zillow's premium Showcase listings to get your home seen by more buyers.
Get startedList with your own agent
Get your home in front of millions of buyers by listing it on Zillow.
Learn how to do itSell it yourself
Take full control of how buyers see your home on Zillow by listing For Sale by Owner (FSBO).
List your homeWhat's special
Designer finishesRecessed lightingLaundry room
Zillow last checked:
Listing updated:
Listed by:
Dee Sodano DRE #01012157 760-419-1437,
Neighborhood Real Estate
Bought with:
Dee Sodano, DRE #01012157
Neighborhood Real Estate
Source: SDMLS,MLS#: 250032355 Originating MLS: SDMLS
Originating MLS: SDMLSFacts & features
Interior
Bedrooms & bathrooms
- Bedrooms: 3
- Bathrooms: 3
- Full bathrooms: 3
Heating
- Zoned Areas
Cooling
- Zoned Area(s), Electric, Energy Star
Appliances
- Included: Dishwasher, Disposal, Electric Oven, Electric Range, Free Standing Range, Electric Cooking
- Laundry: Electric, Washer Hookup
Interior area
- Total structure area: 1,420
- Total interior livable area: 1,420 sqft
Property
Parking
- Total spaces: 2
- Parking features: Attached, Direct Garage Access, Garage, Garage - Single Door
- Garage spaces: 2
Features
- Levels: 3 Story
- Stories: 3
- Pool features: N/K
- Fencing: Partial,Wrought Iron,Wood
Details
- Parcel number: 5485501000
Construction
Type & style
- Home type: Townhouse
- Property subtype: Townhouse
Materials
- Wood/Stucco
- Roof: Composition
Condition
- Year built: 2025
Utilities & green energy
- Sewer: Sewer Connected, Public Sewer
- Water: Available, Meter on Property, Public
Community & HOA
Community
- Subdivision: ENCANTO
HOA
- Services included: Common Area Maintenance, Exterior (Landscaping)
- HOA fee: $197 monthly
- HOA name: Creekside Pointe
Location
- Region: San Diego
Financial & listing details
- Price per square foot: $486/sqft
- Date on market: 7/2/2025
- Listing terms: Cash,Conventional,FHA,VA,Cash To New Loan
Price history
| Date | Event | Price |
|---|---|---|
| 7/30/2025 | Sold | $689,900-8%$486/sqft |
Source:  SDMLS #250032355 Report a problem SDMLS #250032355 Report a problem | ||
| 7/3/2025 | Price change | $749,900+8.7%$528/sqft |
Source: SDMLS #250032355 Report a problem | ||
| 6/21/2025 | Price change | $689,900-1.3%$486/sqft |
Source: SDMLS #250029990 Report a problem | ||
| 5/5/2025 | Price change | $699,000-6.8%$492/sqft |
Source: SDMLS #250019586 Report a problem | ||
| 3/7/2025 | Price change | $749,900+3.4%$528/sqft |
Source: SDMLS #250019586 Report a problem | ||
| 3/1/2025 | Price change | $724,900+2.8%$510/sqft |
Source: SDMLS #250019586 Report a problem | ||
| 2/21/2025 | Listed for sale | $704,900$496/sqft |
Source: SDMLS #250019586 Report a problem | ||
Public tax history
Tax history is unavailable.
Neighborhood: Valencia Park
Nearby homes
- $559,9993 bd3 ba1.4k sqft5282 Naranja St #3, San Diego, CA 92114For Sale

- $559,9993 bd3 ba1.4k sqft5282 Naranja St #11, San Diego, CA 92114New Construction

- $669,9003 bd3 ba1.4k sqft426 Creekside Cir, San Diego, CA 92114New Construction
- $942,720-- bd-- ba-- sqftNaranja St, San diego, CA 92114Off Market
- $669,9003 bd3 ba1.4k sqft422 Creekside Cir, San Diego, CA 92114Pending
- $679,9003 bd3 ba1.4k sqft455 Creekside Cir, San Diego, CA 92114New Construction
- $479,015-- bd-- ba-- sqftNaranja St, San diego, CA 92114Off Market
- $699,0003 bd3 ba1.4k sqft402 Creekside Cir, San Diego, CA 92114For Sale
Nearby schools
GreatSchools rating
- 3/10Horton Elementary SchoolGrades: K-5Distance: 0.4 mi
- 2/10Millennial Tech Middle SchoolGrades: 6-8Distance: 0.8 mi
- 4/10Lincoln High SchoolGrades: 9-12Distance: 0.6 mi
Get a cash offer in 3 minutes
Find out how much your home could sell for in as little as 3 minutes with a no-obligation cash offer.
Estimated market value
$696,100
Get a cash offer in 3 minutes
Find out how much your home could sell for in as little as 3 minutes with a no-obligation cash offer.
Estimated market value
$696,100
- California
- San Diego County
- San Diego
- 92114
- Valencia Park
- 5282 Naranja St Unit 10
Nearby cities
Nearby neighborhoods
Nearby zip codes
Other San Diego Topics
