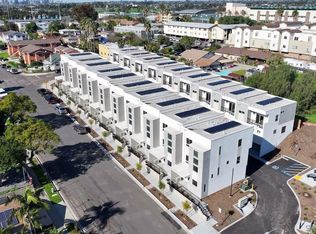
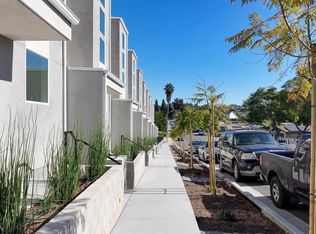
Brand-new construction at Ocean View Terrace in San Diego's Diamond District. This modern three-story home offers 3 bedrooms, 2.5 bathrooms, a two-car garage, a fully paid solar system, and low HOA fees. Smaller private backyard designed for low maintenance and easy upkeep Designed for modern living, the open-concept floor plan features a spacious kitchen with a large center island that flows seamlessly into the living and dining areas, creating the perfect space for entertaining and everyday life. Contemporary finishes, abundant natural light, and energy-efficient features enhance the home's stylish design. The primary suite serves as a private retreat with its own balcony, walk-in closet, and en-suite bathroom. Additional features include a private outdoor patio area and energy-efficient mini-split heating and cooling. Conveniently located with easy access to Downtown San Diego, major freeways, Naval Base San Diego, and other major employment centers, offering exceptional connectivity throughout the region. Enjoy the benefits of brand-new construction, a fully paid solar system, low HOA fees, and the peace of mind of a 10-year builder warranty. Model home showings available Saturdays and Sundays, or by appointment. Builder incentives may be available for qualified buyers. Visit the model home during weekend hours to meet with the on-site preferred lender and learn about available financing programs and buyer incentives. Contact listing agent for details.
New construction
Listed by: Neighborhood Real Estate • Liliana Garcia-Rivera • Contact: 619-791-8510
Price cut: $30K (9/19)
$695,900
4976 Ocean View Blvd, San Diego, CA 92113
3beds
1,420sqft
Single Family Residence
Built in 2026
998 Square Feet Lot
$695,800 Zestimate®
$490/sqft
$185/mo HOA
What's special
- 124 days
- 502
- 27
Zillow last checked:
Listing updated:
Listed by:
Liliana Garcia-Rivera DRE #01373632 619-791-8510,
Neighborhood Real Estate
Source: CRMLS,MLS#: PTP2604622 Originating MLS: California Regional MLS (North San Diego County & Pacific Southwest AORs)
Originating MLS: California Regional MLS (North San Diego County & Pacific Southwest AORs)Facts & features
Interior
Bedrooms & bathrooms
- Bedrooms: 3
- Bathrooms: 3
- Full bathrooms: 2
- 1/2 bathrooms: 1
- Main level bathrooms: 1
Rooms
- Room types: Bedroom, Entry/Foyer, Great Room
Bedroom
- Features: All Bedrooms Up
Kitchen
- Features: Stone Counters
Heating
- Ductless, Electric, ENERGY STAR Qualified Equipment, Heat Pump
Cooling
- Ductless, Electric, ENERGY STAR Qualified Equipment
Appliances
- Included: Dishwasher, ENERGY STAR Qualified Appliances, Electric Oven, Electric Range, Electric Water Heater, Disposal, Range Hood, Water To Refrigerator
- Laundry: Washer Hookup, Electric Dryer Hookup, Inside, Upper Level
Features
- Breakfast Bar, Balcony, High Ceilings, Multiple Staircases, Open Floorplan, Stone Counters, Recessed Lighting, Wired for Data, All Bedrooms Up
- Flooring: Carpet
- Windows: Double Pane Windows, ENERGY STAR Qualified Windows, Insulated Windows
- Has fireplace: No
- Fireplace features: None
- Common walls with other units/homes: No Common Walls
Interior area
- Total interior livable area: 1,420 sqft
Video & virtual tour
Property
Parking
- Total spaces: 2
- Parking features: Garage - Attached
- Attached garage spaces: 2
Accessibility
- Accessibility features: None
Features
- Levels: Three Or More
- Stories: 3
- Entry location: 1
- Pool features: None
- Has view: Yes
- View description: Neighborhood
Lot
- Size: 998 Square Feet
- Features: Planned Unit Development
Details
- Parcel number: 5485361400
- Zoning: R-1
- Special conditions: Standard
Construction
Type & style
- Home type: SingleFamily
- Architectural style: Modern
- Property subtype: Single Family Residence
Materials
- Drywall
- Roof: Composition
Condition
- Under Construction
- New construction: Yes
- Year built: 2026
Details
- Builder name: Ito Girard & Associates
Utilities & green energy
- Sewer: Public Sewer
- Utilities for property: Cable Connected, Electricity Connected
Green energy
- Energy efficient items: Appliances
Community & HOA
Community
- Features: Curbs, Gutter(s), Storm Drain(s), Street Lights, Sidewalks, Urban
- Security: Smoke Detector(s)
- Subdivision: Ocean View Terrace (Ovtr)
HOA
- Has HOA: Yes
- Amenities included: Maintenance Grounds, Management, Pets Allowed
- HOA fee: $185 monthly
- HOA name: Ocean View Terrace Homeowner's Association
- HOA phone: 619-246-4907
Location
- Region: San Diego
Financial & listing details
- Price per square foot: $490/sqft
- Tax assessed value: $369,691
- Date on market: 6/16/2026
- Cumulative days on market: 125 days
- Listing terms: Cash,Cash to New Loan,Conventional,FHA,VA Loan
Estimated market value
$695,800
$661,000 - $731,000
$3,676/mo
Price history
| Date | Event | Price |
|---|---|---|
| 9/19/2026 | Price change | $695,900-4.1%$490/sqft |
Source:  CRMLS #PTP2604622 Report a problem CRMLS #PTP2604622 Report a problem | ||
| 8/1/2026 | Price change | $725,900-0.5%$511/sqft |
Source: CRMLS #PTP2604622 Report a problem | ||
| 7/1/2026 | Price change | $729,900-0.7%$514/sqft |
Source: CRMLS #PTP2604622 Report a problem | ||
| 6/16/2026 | Listed for sale | $734,900$518/sqft |
Source: CRMLS #PTP2604622 Report a problem | ||
Public tax history
| Year | Property taxes | Tax assessment |
|---|---|---|
| 2026 | -- | $369,691 |
Find assessor info on the county website
Monthly payment
Est. payment
Payment breakdown
Explore the cost of this home by adjusting the details. Changes won't be saved.Climate risks
Neighborhood: Lincoln Park
Nearby schools
Schools provided by the listing agent
- High: Lincoln
Source: CRMLS. This data may not be complete. We recommend contacting the local school district to confirm school assignments for this home.
- $599,0003 bd3 ba1.4k sqft4980 Ocean View Blvd #P, San Diego, CA 92113Pending
- $729,9003 bd3 ba1.4k sqft4966 Ocean View Blvd, San Diego, CA 92113New Construction
- $735,9003 bd3 ba1.4k sqft4986 Ocean View Blvd, San Diego, CA 92113Sold

- $729,9003 bd3 ba1.4k sqft4964 Ocean View Blvd, San Diego, CA 92113For Sale

Similar homes
- $725,9003 bd3 ba1.4k sqft4984 Ocean View Blvd, San Diego, CA 92113New Construction
 MLS ID #PTP2605828, Liliana Garcia-Rivera, Neighborhood Real Estate. CRMLS
 - $760,0004 bd2 ba1.1k sqft4156 Franklin Ave, San Diego, CA 92113For Sale
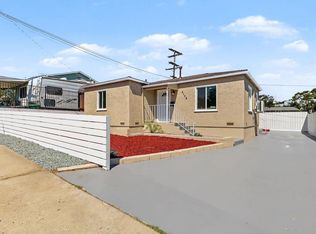 MLS ID #PTP2607530, Monica Vasquez, Coldwell Banker West. CRMLS
 - $679,9003 bd3 ba1.4k sqft426 Creekside Cir, San Diego, CA 92114New Construction
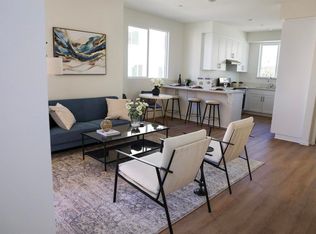 MLS ID #PTP2601411, Liliana Garcia-Rivera, Neighborhood Real Estate. CRMLS
 - $699,9003 bd3 ba1.5k sqft425 S Meadowbrook Dr S #123, San Diego, CA 92114For Sale
 MLS ID #PTP2604646, Greg Hazlett, LPT Realty, Inc.. CRMLS
