Brand-new construction at Ocean View Terrace in San Diego's Diamond District. This modern three-story end unit home offers 3 bedrooms, 2.5 bathrooms, a two-car garage, a fully paid solar system, and low HOA fees. Smaller private backyard designed for low maintenance and easy upkeep Designed for modern living, the open-concept floor plan features a spacious kitchen with a large center island that flows seamlessly into the living and dining areas, creating the perfect space for entertaining and everyday life. Contemporary finishes, abundant natural light, and energy-efficient features enhance the home's stylish design. The primary suite serves as a private retreat with its own balcony, walk-in closet, and en-suite bathroom. Additional features include a private outdoor patio area and energy-efficient mini-split heating and cooling. Conveniently located with easy access to Downtown San Diego, major freeways, Naval Base San Diego, and other major employment centers, offering exceptional connectivity throughout the region. Enjoy the benefits of brand-new construction, a fully paid solar system, low HOA fees, and the peace of mind of a 10-year builder warranty. Model home showings available Thursday evenings and Saturdays and Sundays, or by appointment. Builder incentives may be available for qualified buyers. Visit the model home during weekend hours to meet with the on-site preferred lender and learn about available financing programs and buyer incentives. Contact listing agent for details.
Sold for $735,900
Zillow last checked:
Listing updated:
Bought with:
Araceli Corona, DRE #02131013
ShoppingSDHouses
Source: CRMLS,MLS#: PTP2605623 Originating MLS: California Regional MLS (North San Diego County & Pacific Southwest AORs)
Originating MLS: California Regional MLS (North San Diego County & Pacific Southwest AORs)Price history
| Date | Event | Price |
|---|---|---|
| 8/31/2026 | Sold | $735,900$518/sqft |
Source:  CRMLS #PTP2605623 Report a problem CRMLS #PTP2605623 Report a problem | ||
| 8/1/2026 | Pending sale | $735,900$518/sqft |
Source: CRMLS #PTP2605623 Report a problem | ||
| 7/25/2026 | Listed for sale | $735,900$518/sqft |
Source: CRMLS #PTP2605623 Report a problem | ||
Nearby homes
- $599,0003 bd3 ba1.4k sqft4980 Ocean View Blvd #P, San Diego, CA 92113Pending
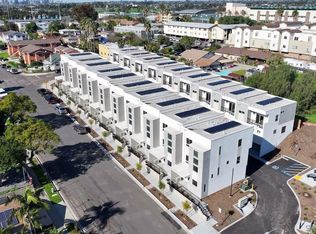
- $729,9003 bd3 ba1.4k sqft4966 Ocean View Blvd, San Diego, CA 92113New Construction
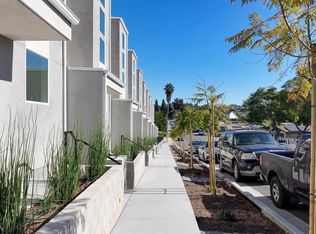
- $695,9003 bd3 ba1.4k sqft4976 Ocean View Blvd, San Diego, CA 92113New Construction
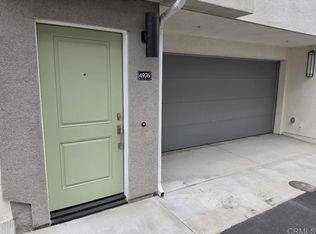
- $729,9003 bd3 ba1.4k sqft4964 Ocean View Blvd, San Diego, CA 92113For Sale

Get a cash offer in 3 minutes
Find out how much your home could sell for in as little as 3 minutes with a no-obligation cash offer.
Estimated market value
$736,700
