Fully Remodeled Coastal Townhome Just Minutes from the Beach! The thoughtfully updated interior features new flooring throughout, a fully renovated kitchen with new cabinetry, countertops, stainless steel appliances, and designer finishes. The spacious living and dining areas are filled with natural light and showcase custom touches that create a warm, modern feel. A rare highlight of this home is the oversized primary suite, while both bedrooms feature private ensuite bathrooms, providing comfort and privacy rarely found in similar homes. The current owner also added in-unit laundry, an exceptional upgrade that enhances everyday convenience. Enjoy a coastal lifestyle just 2 miles from the beach and only minutes from the Silver Strand Bikeway, offering easy access to Coronado and scenic waterfront recreation. Walk to nearby coffee shops, breweries, and local amenities, then come home to a gated community complete with a pool. Move-in ready and packed with high-end upgrades, this turnkey home offers the perfect combination of style, comfort, and location.
For sale
Listed by: eXp Realty of California, Inc. • Marina Morse • Contact: 619-731-9779
$599,000
645 13th St Unit 7, San Diego, CA 92154
2beds
1,357sqft
:
Get pre-qualified$4,314/mo
Townhouse
Built in 1980
0.52 Acres Lot
$599,000 Zestimate®
$441/sqft
$400/mo HOA
What's special
- 35 days |
- 505 |
- 26 |
Zillow last checked:
Listing updated:
Listed by:
Marina Morse DRE #02195871 619-731-9779,
eXp Realty of California, Inc.,
Sandra Crosby DRE #02055295 619-616-0573,
eXp Realty of California, Inc.
Source: CRMLS,MLS#: PTP2604802 Originating MLS: California Regional MLS (North San Diego County & Pacific Southwest AORs)
Originating MLS: California Regional MLS (North San Diego County & Pacific Southwest AORs)Facts & features
Interior
Bedrooms & bathrooms
- Bedrooms: 2
- Bathrooms: 3
- Full bathrooms: 2
- 1/2 bathrooms: 1
- Main level bathrooms: 1
Rooms
- Room types: Kitchen, Laundry, Living Room, Primary Bathroom, Primary Bedroom
Primary bedroom
- Features: Primary Suite
Heating
- Central
Cooling
- None
Appliances
- Included: Dishwasher, Gas Cooktop, Gas Oven, Microwave, Refrigerator, Water Heater, Washer
- Laundry: Washer Hookup, Inside, Stacked
Features
- Primary Suite
- Flooring: Carpet, Vinyl
- Has fireplace: Yes
- Fireplace features: Living Room
- Common walls with other units/homes: 1 Common Wall
Interior area
- Total interior livable area: 1,357 sqft
Video & virtual tour
Property
Parking
- Total spaces: 1.5
- Uncovered spaces: 1.5
Features
- Levels: Two
- Stories: 2
- Entry location: entrance
- Pool features: Community, Association
- Has view: Yes
- View description: None
Lot
- Size: 0.52 Acres
Details
- Parcel number: 6160201407
- Zoning: R1
- Special conditions: Standard
Construction
Type & style
- Home type: Townhouse
- Property subtype: Townhouse
- Attached to another structure: Yes
Condition
- Year built: 1980
Utilities & green energy
- Sewer: Public Sewer
Community & HOA
Community
- Features: Biking, Hiking, Sidewalks, Pool
HOA
- Has HOA: Yes
- Amenities included: Maintenance Front Yard, Pool, Trash
- HOA fee: $400 monthly
- HOA name: Marquee Properties
- HOA phone: 619-535-0202
Location
- Region: San Diego
Financial & listing details
- Price per square foot: $441/sqft
- Tax assessed value: $558,694
- Annual tax amount: $6,741
- Date on market: 6/24/2026
- Cumulative days on market: 35 days
- Listing terms: Cash,Conventional,1031 Exchange,FHA,VA Loan
Estimated market value
$599,000
$569,000 - $629,000
$3,040/mo
Price history
| Date | Event | Price |
|---|---|---|
| 6/24/2026 | Listed for sale | $599,000+11.5%$441/sqft |
Source:  CRMLS #PTP2604802 Report a problem CRMLS #PTP2604802 Report a problem | ||
| 3/17/2023 | Sold | $537,000+1.5%$396/sqft |
Source:  SDMLS #230001848 Report a problem SDMLS #230001848 Report a problem | ||
| 2/16/2023 | Pending sale | $529,000$390/sqft |
Source: SDMLS #230001848 Report a problem | ||
| 1/28/2023 | Listed for sale | $529,000$390/sqft |
Source: SDMLS #230001848 Report a problem | ||
Public tax history
| Year | Property taxes | Tax assessment |
|---|---|---|
| 2025 | $6,741 +6.7% | $558,694 +2% |
| 2024 | $6,319 +347.9% | $547,740 +367.4% |
| 2023 | $1,411 +1.9% | $117,201 +2% |
| 2022 | $1,384 +3.1% | $114,904 +2% |
| 2021 | $1,342 +2.4% | $112,652 +1% |
| 2020 | $1,311 +2.4% | $111,498 +2% |
| 2019 | $1,280 -0.7% | $109,313 +2% |
| 2018 | $1,288 +2.1% | $107,170 +2% |
| 2017 | $1,262 +3.6% | $105,070 +2% |
| 2016 | $1,219 +0.2% | $103,011 +1.5% |
| 2015 | $1,217 +1.6% | $101,465 +2% |
| 2014 | $1,197 | $99,478 +0.5% |
| 2013 | -- | $99,029 +2% |
| 2012 | -- | $97,088 +2% |
| 2011 | -- | $95,185 +0.8% |
| 2010 | -- | $94,475 -0.2% |
| 2009 | -- | $94,701 +2% |
| 2008 | -- | $92,845 +2% |
| 2007 | -- | $91,025 +2% |
| 2006 | -- | $89,241 +2% |
| 2005 | -- | $87,492 +2% |
| 2004 | -- | $85,778 +1.9% |
| 2003 | -- | $84,207 +2% |
| 2002 | -- | $82,557 +2% |
| 2001 | -- | $80,939 |
Find assessor info on the county website
Monthly payment
Est. payment
Payment breakdown
Explore the cost of this home by adjusting the details. Changes won't be saved.Climate risks
Neighborhood: Egger Highlands
Nearby schools
GreatSchools rating
- 5/10Bayside Elementary SchoolGrades: K-6Distance: 0.5 mi
- 4/10Mar Vista AcademyGrades: 7-8Distance: 0.9 mi
- 5/10Mar Vista Senior High SchoolGrades: 9-12Distance: 1.1 mi
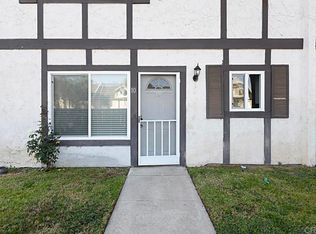
- $561,2002 bd3 ba1.2k sqft645 13th St UNIT 10, San Diego, CA 92154Sold
- $560,0002 bd3 ba1.2k sqft655 13th St UNIT 3, San Diego, CA 92154Sold

- $522,8002 bd1 ba1.2k sqft655 13th St UNIT 1, San Diego, CA 92154Off Market
- $518,1002 bd1 ba1.2k sqft655 13th St UNIT 2, San Diego, CA 92154Off Market
- $629,8002 bd3 ba1.2k sqft655 13th St UNIT 4, San Diego, CA 92154Off Market
- $524,1002 bd3 ba1.3k sqft655 13th St UNIT 5, San Diego, CA 92154Off Market
- $546,8002 bd1 ba1.3k sqft655 13th St UNIT 6, San Diego, CA 92154Off Market
- $536,3002 bd3 ba1.3k sqft645 13th St UNIT 8, San Diego, CA 92154Off Market
A local agent can set up tours, give advice and negotiate with sellers.
Similar homes
- $569,0002 bd3 ba1.2k sqftBayside Villas, San Diego, CA 92154For Sale
 MLS ID #260015678, Rebecca L Roman Stevens, Redfin. SDMLS
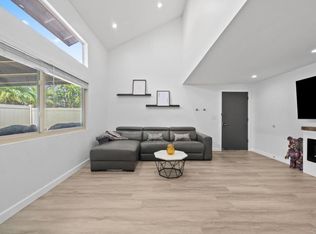
 - $580,0003 bd2 ba1.2k sqft2326 Tocayo Ave Unit 68, San Diego, CA 92154For Sale
 MLS ID #PTP2603885, Angel Flores, ShoppingSDHouses. CRMLS
 - $599,0002 bd3 ba1k sqft277 Elm Ave APT B, Imperial Beach, CA 91932For Sale
 MLS ID #PTP2603545, Kate Gillingham Milke, Coronado Island Realty. CRMLS
 - $599,0003 bd2 ba1.4k sqft1731 Melrose Ave Unit 45, Chula Vista, CA 91911For Sale
 MLS ID #PTP2604824, Isaiah Ortiz, Real Broker. CRMLS
 - $625,0002 bd3 ba1.2k sqft475 Belle Vista Dr Unit 196, Chula Vista, CA 91910For SaleMLS ID #PTP2605509, Edward Rivera, eXp Realty of Southern Calif.. CRMLS
- $--3 bd2 ba1.4k sqft5404 Olive St #C, San Diego, CA 92105AuctionAuction.com 2
- $599,0003 bd1 ba1.1k sqft1580 Mendocino Dr Unit 103, Chula Vista, CA 91911For SaleMLS ID #PTP2605543, Kevin Chhum, ShoppingSDHouses. CRMLS
- $450,0002 bd2 ba963 sqft617 3rd Ave APT 14, Chula Vista, CA 91910For SaleMLS ID #PTP2605579, Luda Phipps, Luda Phipps, Broker. CRMLS
- $549,9993 bd2 ba1.8k sqft1640 Maple Dr Unit 2, Chula Vista, CA 91911For SaleMLS ID #PTP2604920, David Olivera, ShoppingSDHouses. CRMLS
- $649,9003 bd3 ba1.5k sqft9230 Lake Murray Blvd Unit F, San Diego, CA 92119For SaleMLS ID #PTP2605521, Alexandra Yousif, Finest City Homes. CRMLS
- $655,0003 bd3 ba1.4k sqft1205 Paseo Sea Clf Unit 69, San Diego, CA 92154For SaleMLS ID #PTP2604219, Carla Cota, Coldwell Banker West. CRMLS
- $635,0003 bd2 ba1.2k sqft7392 Tooma St #200, San Diego, CA 92139For SaleMLS ID #PTP2603596, Tony Ganaway, LPT Realty, Inc.. CRMLS
- $650,0002 bd1 ba775 sqft980 Georgia St, Imperial Beach, CA 91932For SaleMLS ID #260010931, Jesse Salas, Harcourts One. SDMLS
- $600,0002 bd2 ba1.2k sqft1532 Apache Dr Unit D, Chula Vista, CA 91910For SaleMLS ID #PTP2508612, Dennis Bragg, Compass. CRMLS
- $565,0002 bd3 ba1k sqft3950 60th St Unit 143, San Diego, CA 92115For SaleMLS ID #PTP2602630, Gabriel Mendez, ROA California Inc. CRMLS
- $749,0003 bd3 ba1.5k sqft425 S Meadowbrook Dr S #123, San Diego, CA 92114For SaleMLS ID #PTP2604646, Greg Hazlett, LPT Realty, Inc.. CRMLS
- $625,0002 bd2 ba976 sqftWorden, San Diego, CA 92110For SaleMLS ID #260014705, Tami Fuller, Coldwell Banker West. SDMLS
- $645,0003 bd3 ba1.5k sqft2345 Acara Cir, San Diego, CA 92154For SaleMLS ID #PTP2604468, Alyssa Davies, NewTown Real Estate. CRMLS
- $605,0003 bd2 ba1.1k sqft2055 Terraspiro Ave, Spring Valley, CA 91977For SaleMLS ID #PTP2604058, Linda Lee, Keller Williams La Jolla. CRMLS
- $564,9002 bd1 ba912 sqft9209 Village Haven Trl #146, San Diego, CA 92130For SaleMLS ID #NDP2603801, Ryan Street, LPT Realty. CRMLS
Local buyer's agents are ready to help
