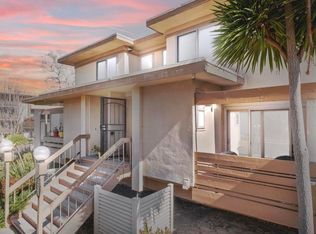
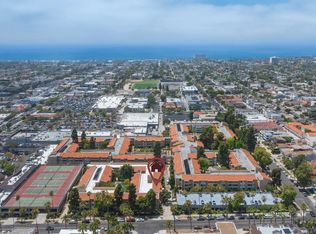
Beautifully Updated Point Loma Townhome in the Highly Sought-After Point Loma Tennis Club! Nestled in a quiet location within the community, this move-in-ready home features luxury vinyl plank flooring, quartz countertops, fresh interior paint, newer stainless steel appliances, upgraded triple-pane windows, and newer A/C and heating installed through the Quieter Home Program. Full-size stacked laundry is included. Enjoy resort-style living with exceptional amenities, including a pool, spa, BBQ area, fire pit, clubhouse, fitness center, billiards room, sport court, pickleball courts, and tennis courts. An incredible opportunity to own in one of Point Loma’s most desirable communities! VA Approved!
For sale
$625,000
4062 Valeta St Unit 334, San Diego, CA 92110
2beds
976sqft
:
Get pre-qualified$4,773/mo
Condominium
Built in 1969
-- sqft lot
$613,500 Zestimate®
$640/sqft
$607/mo HOA
What's special
Sport courtPickleball courtsTennis courtsBbq areaFresh interior paintQuartz countertopsNewer stainless steel appliances
- 55 days |
- 986 |
- 57 |
Zillow last checked:
Listing updated:
Listed by:
Tami Fuller DRE #01000767 Mobile:619-980-8264,
Coldwell Banker West
Source: SDMLS,MLS#: 260014705 Originating MLS: SDMLS
Originating MLS: SDMLSFacts & features
Interior
Bedrooms & bathrooms
- Bedrooms: 2
- Bathrooms: 2
- Full bathrooms: 1
- 1/2 bathrooms: 1
Heating
- Forced Air Unit, Wall/Gravity, Heat Pump
Cooling
- Central Forced Air, Heat Pump(s), Other/Remarks, Electric, High Efficiency
Appliances
- Included: Dishwasher, Disposal, Dryer, Microwave, Pool/Spa/Equipment, Range/Oven, Refrigerator, Washer, Convection Oven, Electric Oven, Electric Range, Electric Stove, Free Standing Range, Range/Stove Hood, Counter Top, Electric Cooking, Water Heater Central
- Laundry: Electric, Washer Hookup
Features
- Bathtub, Built-Ins, Living Room Balcony, Low Flow Shower, Low Flow Toilet(s), Open Floor Plan, Recessed Lighting, Remodeled Kitchen, Shower in Tub, Storage Space
- Flooring: Laminate, Wood
- Common walls with other units/homes: No Unit Above or Below,Middle,2+ common walls
Interior area
- Total structure area: 976
- Total interior livable area: 976 sqft
Video & virtual tour
Property
Parking
- Total spaces: 1
- Parking features: Assigned, Attached, Underground, Community Garage, Garage
- Garage spaces: 1
Accessibility
- Accessibility features: Doors - Swing In, Parking, 32 Inch+ Wide Doors
Features
- Levels: 2 Story
- Stories: 3
- Patio & porch: Covered, Deck, Porch, Porch - Front, Wood
- Pool features: Below Ground, Community/Common, Association, Heated, Heated Passively
- Spa features: Community/Common, Private Below Ground, Private w/Pool, Yes, Heated
- Fencing: Partial
- Has view: Yes
- View description: Evening Lights, Parklike, Neighborhood, Trees/Woods
- Frontage type: Lagoon/Estuary,Open Space,Other/Remarks
Lot
- Size: 12.97 Acres
Details
- Additional structures: N/K
- Parcel number: 4497803924
- Zoning: R-1:SINGLE
- Zoning description: R-1:SINGLE
Construction
Type & style
- Home type: Condo
- Architectural style: Contemporary,Modern,Traditional
- Property subtype: Condominium
Materials
- Wood/Stucco
- Roof: Rock/Gravel,Rolled/Hot Mop,Flat
Condition
- Turnkey
- Year built: 1969
Utilities & green energy
- Sewer: Sewer Connected, Public Sewer
- Water: Meter on Property, Public
- Utilities for property: Cable Available, Electricity Available, Phone Available, Water Available, Natural Gas Not Available, Sewer Connected, Water Connected
Community & HOA
Community
- Features: BBQ, Tennis Courts, Clubhouse/Rec Room, Exercise Room, Laundry Facilities, Pet Restrictions, Playground, Pool, Recreation Area, Sauna, Spa/Hot Tub, Pickleball
- Security: On Site Guard, N/K, Other/Remarks, Smoke Detector, Carbon Monoxide Detectors
- Subdivision: POINT LOMA
HOA
- Amenities included: Billiard Room, Call for Rules, Club House, Gym/Ex Room, Hot Water, Outdoor Cooking Area, Pet Rules, Pets Permitted, Picnic Area, Playground, Spa, Sport Court, Storage Area, Weight Limit, Barbecue, Fire Pit, Pool, Rec Multipurpose Room
- Services included: Common Area Maintenance, Exterior (Landscaping), Exterior Bldg Maintenance, Hot Water, Limited Insurance, Roof Maintenance, Sewer, Termite, Trash Pickup, Water, Pest Control, Security, Clubhouse Paid
- HOA fee: $607 monthly
- HOA name: Point Loma Tennis Club
Location
- Region: San Diego
Financial & listing details
- Price per square foot: $640/sqft
- Tax assessed value: $167,716
- Annual tax amount: $2,045
- Date on market: 6/17/2026
- Listing terms: Cal Vet,Cash,Conventional,FHA,VA,Cash To Existing Loan,Cash To New Loan,Submit
- Electric utility on property: Yes
Estimated market value
$613,500
$583,000 - $644,000
$2,998/mo
Price history
| Date | Event | Price |
|---|---|---|
| 6/17/2026 | Listed for sale | $625,000+484.1%$640/sqft |
Source:  SDMLS #260014705 Report a problem SDMLS #260014705 Report a problem | ||
| 12/14/1998 | Sold | $107,000$110/sqft |
Source: Public Record Report a problem | ||
Public tax history
| Year | Property taxes | Tax assessment |
|---|---|---|
| 2025 | $2,045 +4% | $167,716 +2% |
| 2024 | $1,966 +2.4% | $164,429 +2% |
| 2023 | $1,921 +2.8% | $161,206 +2% |
| 2022 | $1,868 +0.8% | $158,046 +2% |
| 2021 | $1,854 +1.3% | $154,948 +1% |
| 2020 | $1,831 +3.7% | $153,360 +2% |
| 2019 | $1,766 +5.1% | $150,354 +2% |
| 2018 | $1,680 +2.5% | $147,407 +2% |
| 2017 | $1,639 +1.8% | $144,518 +2% |
| 2016 | $1,610 +1.6% | $141,685 +1.5% |
| 2015 | $1,586 +1.7% | $139,557 +2% |
| 2014 | $1,560 | $136,824 +0.5% |
| 2013 | -- | $136,207 +2% |
| 2012 | -- | $133,537 +2% |
| 2011 | -- | $130,920 +0.8% |
| 2010 | -- | $129,943 -0.2% |
| 2009 | -- | $130,253 +2% |
| 2008 | -- | $127,700 +2% |
| 2007 | -- | $125,197 +2% |
| 2006 | -- | $122,743 +2% |
| 2005 | -- | $120,337 +2% |
| 2004 | -- | $117,978 +1.9% |
| 2003 | -- | $115,816 +2% |
| 2002 | -- | $113,546 +2% |
| 2001 | -- | $111,321 |
Find assessor info on the county website
Monthly payment
Est. payment
Payment breakdown
Explore the cost of this home by adjusting the details. Changes won't be saved.Climate risks
Neighborhood: Point Loma Heights
Nearby schools
GreatSchools rating
- 7/10Loma Portal Elementary SchoolGrades: K-4Distance: 0.7 mi
- 6/10Correia Middle SchoolGrades: 7-8Distance: 0.2 mi
- 9/10Point Loma High SchoolGrades: 9-12Distance: 0.6 mi
Schools provided by the listing agent
- District: San Diego Unified School Distric
Source: SDMLS. This data may not be complete. We recommend contacting the local school district to confirm school assignments for this home.
- $695,0002 bd2 ba976 sqft4062 Valeta St UNIT 344, San Diego, CA 92110Sold

- $466,9001 bd1 ba798 sqft2662 Worden St UNIT 25, San Diego, CA 92110Off Market
- $452,7001 bd1 ba742 sqft2662 Worden St UNIT 26, San Diego, CA 92110Off Market
- $497,3001 bd1 ba742 sqft2662 Worden St UNIT 27, San Diego, CA 92110Off Market

- $435,9001 bd1 ba668 sqft2662 Worden St UNIT 29, San Diego, CA 92110Off Market
- $438,5001 bd1 ba742 sqft2662 Worden St UNIT 30, San Diego, CA 92110Off Market
- $446,4001 bd1 ba742 sqft2662 Worden St UNIT 31, San Diego, CA 92110Off Market
- $452,8001 bd1 ba702 sqft2662 Worden St UNIT 33, San Diego, CA 92110Off Market
A local agent can set up tours, give advice and negotiate with sellers.
Similar homes
- $615,0002 bd2 ba976 sqft2658 Worden St Unit 223, San Diego, CA 92110For Sale
 MLS ID #NDP2607392, Mylene Merlo, Mylene Merlo, Broker. CRMLS
 - $624,0002 bd2 ba1.1k sqftMission Bay Condo, San Diego, CA 92110For Sale
 MLS ID #260017915, Robert J Donahue, Compass. SDMLS
 - $595,0002 bd2 ba1k sqftThe Plaza, San Diego, CA 92109For Sale
 MLS ID #260018651, Trish Yelenosky, Wedgewood Homes Realty. SDMLS
 - $620,0002 bd2 ba928 sqftSans Souci, San Diego, CA 92107For Sale
 MLS ID #260016543, Jessica Mose, EXp Realty of California, Inc. SDMLS
 - $653,0002 bd2 ba900 sqftThe Plaza Condominiums, San Diego, CA 92109For SaleMLS ID #260017877, Julie Wilhelmy, Wilhelmy Realty. SDMLS
- $499,0001 bd1 ba877 sqftBay Crest, San Diego, CA 92110For SaleMLS ID #260017408, Jessica Kennedy, eXp Realty of California, Inc.. SDMLS
- $618,9002 bd2 ba1k sqft7263 Camino Degrazia Unit 31, San Diego, CA 92111For SaleMLS ID #NDP2601100, Raylene Brundage, Berkshire Hathaway HomeService. CRMLS
- $675,0002 bd1 ba832 sqftSea Colony, San Diego, CA 92107For SaleMLS ID #260019528, Andrew M Spathas, Compass. SDMLS
- $565,0002 bd2 ba1k sqftRiver Colony, San Diego, CA 92108For SaleMLS ID #260014930, Josette N Alvarez, Compass. SDMLS
- $--3 bd2 ba1.4k sqft5404 Olive St #C, San Diego, CA 92105AuctionAuction.com 2
- $725,0002 bd2 ba1k sqftThe Plaza, San Diego, CA 92109For SaleMLS ID #260009628, Rachel R Wilkins, Innovate Realty, Inc.. SDMLS
- $659,0003 bd2 ba1.1k sqft2036 Coolidge St APT 84, San Diego, CA 92111For SaleMLS ID #PTP2605995, Hazel Rosete, Coldwell Banker West. CRMLS
- $649,0002 bd1 ba832 sqftSea Colony, San Diego, CA 92107For SaleMLS ID #260015445, John H Selby, Compass. SDMLS
- $619,0002 bd2 ba1k sqftUnion Square at Broadway, San Diego, CA 92101For SaleMLS ID #260018228, Kristina M Roberts, eXp Realty of California, Inc.. SDMLS
- $719,0002 bd2 ba1k sqftLa Paz, San Diego, CA 92122For SaleMLS ID #260018896, Greg Cummings, Compass. SDMLS
- $730,0002 bd3 ba1k sqftPacific Village HOA, San Diego, CA 92107For SaleMLS ID #260018634, Nicholas L Rotsart, Coldwell Banker Realty. SDMLS
- $599,0002 bd2 ba1k sqftThe Plaza Condos, San Diego, CA 92109For SaleMLS ID #260011811, Kimberly Schmidt, Compass. SDMLS
- $655,0002 bd2 ba833 sqftDimension I HOA, San Diego, CA 92116For SaleMLS ID #260017872, Lamia Khorshid, eXp Realty of California, Inc. SDMLS
- $649,0002 bd2 ba1k sqftUptown Villa East, San Diego, CA 92104For SaleMLS ID #260018438, Madeline Foley, Costa Modern Properties. SDMLS
- $700,0002 bd2 ba1k sqftCasa Seca, San Diego, CA 92103For SaleMLS ID #260018730, Petra Korbel, HomeSmart Realty West. SDMLS
Local buyer's agents are ready to help
