Seller will entertain offers between $589K-$639K. VA ASSUMABLE LOAN AT 2.375%! OB Living at it's best, just in time for summer! Top-floor end unit with peek Ocean, Bay and Sea World views. This completely renovated home boasts stainless steel appliances (including Miele dishwasher), quartz counters, hardwood floors throughout, remodeled bathrooms and fresh paint. Doors and windows have been retrofitted through the Quieter Homes Program (2021) for maximum interior noise reduction. The primary bedroom has closet built-ins while the secondary bedroom offers a walk-in closet. Feel the ocean breeze from one of THREE balcony walkouts with the guest bedroom having direct access to the community top-level ocean view lounge area. The gated complex sports a year-round heated pool, BBQ, assigned parking and TWO community laundry facilities. Additionally, the complex reconstructed all interior walkways in 2023. An added bonus is the large exterior storage closet, great for bikes, surfboards, beach toys and more. Enjoy year-round summer being perfectly located less than 5 minutes from the beach, Barnes Tennis/Pickleball Courts, Dog Park, Robb Field, OB Skate Park, Famosa Slough, YMCA, shops, restaurants, nightlife and more!
For sale
$639,000
4477 Mentone St Unit 211, San Diego, CA 92107
2beds
928sqft
:
Get pre-qualified$4,944/mo
Condominium
Built in 1968
-- sqft lot
$624,400 Zestimate®
$689/sqft
$684/mo HOA
What's special
Year-round heated poolThree balcony walkoutsFresh paintHardwood floors throughoutQuartz countersCompletely renovated homeGated complex
- 25 days |
- 1,617 |
- 74 |
Likely to sell faster than
Zillow last checked:
Listing updated:
Listed by:
Jessica Mose DRE #01882433 858-736-5668,
EXp Realty of California, Inc,
Mackenzie Wilson DRE #02197723 619-858-3759,
eXp Realty of California, Inc
Source: SDMLS,MLS#: 260016543 Originating MLS: SDMLS
Originating MLS: SDMLSFacts & features
Interior
Bedrooms & bathrooms
- Bedrooms: 2
- Bathrooms: 2
- Full bathrooms: 1
- 1/2 bathrooms: 1
Heating
- Radiant, Wall/Gravity
Cooling
- N/K
Appliances
- Included: Disposal, Microwave, Range/Oven, Refrigerator, Electric Stove, Counter Top, Electric Water Heater, Gas Water Heater
- Laundry: Other/Remarks
Features
- Balcony, Bathtub, Ceiling Fan, Living Room Balcony, Remodeled Kitchen, Shower, Shower in Tub, Unfurnished
- Flooring: Wood
- Common walls with other units/homes: No Unit Above,End Unit,1 common wall
Interior area
- Total structure area: 928
- Total interior livable area: 928 sqft
Video & virtual tour
Property
Parking
- Total spaces: 1
- Parking features: None Known
Features
- Levels: 2 Story
- Stories: 3
- Patio & porch: Balcony, Covered
- Pool features: Community/Common
- Spa features: N/K
- Fencing: Full,Gate
- Has view: Yes
- View description: Bay, Evening Lights, Ocean, Neighborhood, City Lights
- Has water view: Yes
- Water view: Bay,Ocean
Lot
- Size: 0.36 Acres
Details
- Additional structures: N/K
- Parcel number: 4498608220
- Special conditions: Call Agent
Construction
Type & style
- Home type: Condo
- Property subtype: Condominium
Materials
- Stucco
- Roof: Common Roof
Condition
- Turnkey
- Year built: 1968
Utilities & green energy
- Sewer: Sewer Connected
- Water: Meter on Property
- Utilities for property: Electricity Connected, Water Connected
Community & HOA
Community
- Features: BBQ, Gated Community, Laundry Facilities, Pet Restrictions, Pool, Other/Remarks
- Security: Gated Community, Smoke Detector, Carbon Monoxide Detectors
- Subdivision: OCEAN BEACH
HOA
- Amenities included: Pets Permitted, Barbecue
- Services included: Common Area Maintenance, Exterior (Landscaping), Exterior Bldg Maintenance, Gated Community, Limited Insurance, Roof Maintenance, Sewer, Termite, Trash Pickup, Water, Pest Control
- HOA fee: $684 monthly
- HOA name: Sans Souci
Location
- Region: San Diego
Financial & listing details
- Price per square foot: $689/sqft
- Tax assessed value: $491,041
- Annual tax amount: $6,089
- Date on market: 7/8/2026
- Listing terms: Assumable,Cash,Conventional,VA,Other/Remarks
- Electric utility on property: Yes
Estimated market value
$624,400
$593,000 - $656,000
$2,997/mo
Price history
| Date | Event | Price |
|---|---|---|
| 7/8/2026 | Listed for sale | $639,000+42.3%$689/sqft |
Source: eXp Realty #260016543SD Report a problem | ||
| 6/12/2020 | Sold | $449,000$484/sqft |
Source:  SDMLS #200005277 Report a problem SDMLS #200005277 Report a problem | ||
| 5/28/2020 | Pending sale | $449,000$484/sqft |
Source: Compass #200005277 Report a problem | ||
| 2/1/2020 | Listed for sale | $449,000+91.1%$484/sqft |
Source: Compass #200005277 Report a problem | ||
| 4/5/2010 | Sold | $235,000-44.7%$253/sqft |
Source: Public Record Report a problem | ||
| 5/9/2005 | Sold | $425,000+14.9%$458/sqft |
Source: Public Record Report a problem | ||
| 10/12/2004 | Sold | $370,000+178.2%$399/sqft |
Source: Public Record Report a problem | ||
| 2/17/2000 | Sold | $133,000$143/sqft |
Source: Public Record Report a problem | ||
Public tax history
| Year | Property taxes | Tax assessment |
|---|---|---|
| 2025 | $6,089 +3.9% | $491,041 +2% |
| 2024 | $5,858 +2.3% | $481,414 +2% |
| 2023 | $5,727 +2.8% | $471,976 +2% |
| 2022 | $5,574 +0.7% | $462,723 +2% |
| 2021 | $5,534 +60.8% | $453,651 +63.6% |
| 2020 | $3,441 +2.7% | $277,358 +2% |
| 2019 | $3,350 +6% | $271,920 +2% |
| 2018 | $3,161 +5.2% | $266,589 +2% |
| 2017 | $3,005 +1.7% | $261,363 +2% |
| 2016 | $2,955 +1.5% | $256,240 +1.5% |
| 2015 | $2,910 +1.6% | $252,392 +2% |
| 2014 | $2,864 | $247,449 +4.5% |
| 2013 | -- | $236,768 |
| 2012 | -- | $236,768 |
| 2011 | -- | $236,768 +0.8% |
| 2010 | -- | $235,000 -7.8% |
| 2009 | -- | $255,000 -15% |
| 2008 | -- | $300,000 -22.1% |
| 2007 | -- | $384,948 +2% |
| 2006 | -- | $377,400 +2% |
| 2005 | -- | $370,000 +158.1% |
| 2004 | -- | $143,341 +1.9% |
| 2003 | -- | $140,715 +2% |
| 2002 | -- | $137,957 +2% |
| 2001 | -- | $135,252 |
Find assessor info on the county website
Monthly payment
Est. payment
Payment breakdown
Explore the cost of this home by adjusting the details. Changes won't be saved.Climate risks
Neighborhood: Point Loma Heights
Nearby schools
GreatSchools rating
- 10/10Ocean Beach Elementary SchoolGrades: K-4Distance: 0.9 mi
- 6/10Correia Middle SchoolGrades: 7-8Distance: 0.3 mi
- 9/10Point Loma High SchoolGrades: 9-12Distance: 1 mi
- $610,0002 bd2 ba928 sqft4477 Mentone St UNIT 210, San Diego, CA 92107Sold

- $329,000-- bd1 ba435 sqft4477 Mentone St UNIT 105, San Diego, CA 92107For Sale

- $601,0002 bd1 ba928 sqft4477 Mentone Street #206, San Diego, CA 92107Off Market
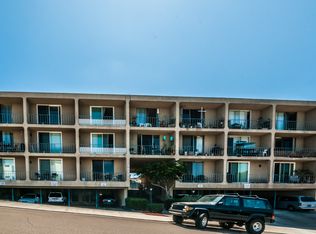
- $513,3002 bd1 ba928 sqft4477 Mentone St UNIT 101, San Diego, CA 92107Off Market
- $2,9901 bd1 ba741 sqft4477 Mentone St UNIT 102, San Diego, CA 92107For Rent
- $422,3001 bd1 ba681 sqft4477 Mentone St UNIT 103, San Diego, CA 92107Off Market
- $444,5001 bd1 ba741 sqft4477 Mentone St UNIT 104, San Diego, CA 92107Off Market
- $337,200-- bd1 ba435 sqft4477 Mentone St UNIT 106, San Diego, CA 92107Off Market
A local agent can set up tours, give advice and negotiate with sellers.
Similar homes
- $625,0002 bd2 ba976 sqftWorden, San Diego, CA 92110For Sale
 MLS ID #260014705, Tami Fuller, Coldwell Banker West. SDMLS
 - $595,0002 bd2 ba1k sqftThe Plaza, San Diego, CA 92109For Sale
 MLS ID #260018651, Trish Yelenosky, Wedgewood Homes Realty. SDMLS
 - $624,0002 bd2 ba1.1k sqftMission Bay Condo, San Diego, CA 92110For Sale
 MLS ID #260017915, Robert J Donahue, Compass. SDMLS
 - $725,0002 bd3 ba1k sqftSea Colony, San Diego, CA 92107For Sale
 MLS ID #260018271, Annie G Lopiccolo, Numan Stotz Real Estate. SDMLS
 - $789,0002 bd3 ba1k sqftSea Colony, San Diego, CA 92107For SaleMLS ID #260013747, Lindsey Gates, Compass. SDMLS
- $634,9002 bd2 ba975 sqftROBI, San Diego, CA 92103For SaleMLS ID #260018529, Marla W Hovland, CityMark Realty. SDMLS
- $649,0002 bd1 ba832 sqftSea Colony, San Diego, CA 92107For SaleMLS ID #260015445, John H Selby, Compass. SDMLS
- $649,0002 bd2 ba1k sqftUptown Villa East, San Diego, CA 92104For SaleMLS ID #260018438, Madeline Foley, Costa Modern Properties. SDMLS
- $849,0002 bd2 ba851 sqftSand & Sea Villas, San Diego, CA 92107For SaleMLS ID #260018683, Leigh Ann Elledge, Berkshire Hathaway HomeService. SDMLS
- $585,0002 bd1 ba811 sqftPorta D'Italia, San Diego, CA 92101For SaleMLS ID #260018287, Ken Pecus, EXp Realty of California, Inc. SDMLS
- $750,0002 bd2 ba1.2k sqftLa Jolla Racquet Club, La Jolla, CA 92037For SaleMLS ID #260018558, Rachel K Gardner, Redfin Corporation. SDMLS
- $649,0002 bd1 ba887 sqftVilla Brittania, San Diego, CA 92109For SaleMLS ID #260012237, Adriana Prieto, Berkshire Hathaway HomeServices California Properties. SDMLS
- $675,0002 bd1 ba832 sqftSea Colony, San Diego, CA 92107For SaleMLS ID #260011517, Andrew M Spathas, Compass. SDMLS
- $725,0002 bd2 ba1k sqftThe Plaza, San Diego, CA 92109For SaleMLS ID #260009628, Rachel R Wilkins, Innovate Realty, Inc.. SDMLS
- $555,0002 bd2 ba997 sqftCasa del Park Ridge, San Diego, CA 92120For SaleMLS ID #260018864, Kelly Douglas, San Terra Properties. SDMLS
- $649,9001 bd1 ba494 sqftCastaway, San Diego, CA 92109For SaleMLS ID #260018373, Chad Dannecker, Compass. SDMLS
- $599,0002 bd2 ba824 sqftVantage III, San Diego, CA 92116For SaleMLS ID #260018379, Voltaire Lepe, eXp Realty of California, Inc.. SDMLS
- $579,0002 bd2 ba1k sqftRiver Colony, San Diego, CA 92108For SaleMLS ID #260014930, Josette N Alvarez, Compass. SDMLS
- $655,0002 bd2 ba833 sqftDimension I HOA, San Diego, CA 92116For SaleMLS ID #260017872, Lamia Khorshid, eXp Realty of California, Inc. SDMLS
- $599,0002 bd2 ba1k sqftThe Plaza Condos, San Diego, CA 92109For SaleMLS ID #260011811, Kimberly Schmidt, Compass. SDMLS
Local buyer's agents are ready to help
