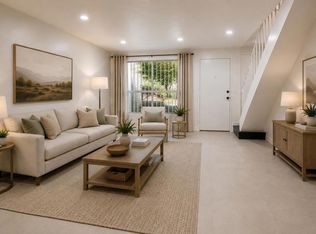
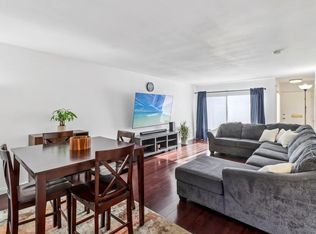
VA Approved! Tucked away in the desirable Bayside Villas community, this inviting home offers peaceful privacy with no neighbors behind and serene views of the surrounding nature preserve. The main level features a welcoming living room with a cozy gas fireplace, an open kitchen, a convenient half bath, and a spacious under-stair storage area. Step out onto the private balcony and enjoy tranquil views of the natural landscape. Newer appliances and in-unit laundry add to the home's comfort and convenience. Upstairs, both bedrooms are generously sized and feature their own en-suite bathrooms, providing ideal privacy and functionality. The home also includes two assigned parking spaces. HOA dues include access to the pool and hot tub, water/sewer/trash are all covered. Ideally located within walking distance to restaurants, grocery, and amenities, and near the Naval Base, Ferry Landing, J Street Marina, Otay River Valley Trail, scenic bike paths, the beach, and easy access to Interstate 5, this home offers the perfect combination of convenience, outdoor recreation, and a peaceful setting. VA and FHA approved complex.
For sale
$569,000
627 13th St Unit 23, San Diego, CA 92154
2beds
1,219sqft
:
Get pre-qualified$4,273/mo
Condominium
Built in 1982
-- sqft lot
$569,000 Zestimate®
$467/sqft
$480/mo HOA
What's special
Cozy gas fireplacePrivate balconyOpen kitchenEn-suite bathroomsNewer appliancesSpacious under-stair storage areaIn-unit laundry
- 33 days |
- 453 |
- 18 |
Zillow last checked:
Listing updated:
Listed by:
Rebecca L Roman Stevens DRE #01891586 619-942-6443,
Redfin
Source: SDMLS,MLS#: 260015678 Originating MLS: SDMLS
Originating MLS: SDMLSFacts & features
Interior
Bedrooms & bathrooms
- Bedrooms: 2
- Bathrooms: 3
- Full bathrooms: 2
- 1/2 bathrooms: 1
Heating
- Fireplace, Forced Air Unit
Cooling
- Wall/Window
Appliances
- Included: Dishwasher, Disposal, Dryer, Shed(s), Washer, Water Filtration, Gas Oven, Gas Stove, Ice Maker
- Laundry: Electric, Washer Hookup
Features
- Bathtub, High Ceilings (9 Feet+), Pull Down Stairs to Attic, Shower in Tub, Tile Counters, Unfurnished
- Flooring: Laminate, Tile, Vinyl Tile
- Attic: Pull Down Stairs
- Number of fireplaces: 1
- Fireplace features: FP in Living Room
- Common walls with other units/homes: 2+ common walls
Interior area
- Total structure area: 1,219
- Total interior livable area: 1,219 sqft
Video & virtual tour
Property
Parking
- Total spaces: 2
- Parking features: None Known
Features
- Levels: 2 Story
- Stories: 2
- Patio & porch: Balcony
- Pool features: Association, Community/Common, Fenced
- Spa features: Community/Common
- Fencing: Chain Link
- Has view: Yes
- View description: Canal, Meadow
- Has water view: Yes
- Water view: Canal
Lot
- Size: 1.99 Acres
Details
- Additional structures: N/K
- Parcel number: 6160201523
- Zoning: R-1:SINGLE
- Zoning description: R-1:SINGLE
Construction
Type & style
- Home type: Condo
- Property subtype: Condominium
Materials
- Wood/Stucco, Concrete
- Roof: Common Roof,Shingle
Condition
- Year built: 1982
Utilities & green energy
- Sewer: Public Sewer
- Water: Public
Community & HOA
Community
- Features: Gated Community, Pool, Spa/Hot Tub
- Security: Gated Community
- Subdivision: IMPERIAL BEACH
HOA
- Amenities included: Controlled Access, Pet Rules, Pets Permitted, Pool, Spa
- Services included: Common Area Maintenance, Exterior (Landscaping), Exterior Bldg Maintenance, Gated Community, Roof Maintenance, Sewer, Trash Pickup, Water
- HOA fee: $480 monthly
- HOA name: Bayside Villas
Location
- Region: San Diego
Financial & listing details
- Price per square foot: $467/sqft
- Tax assessed value: $557,133
- Annual tax amount: $6,739
- Date on market: 6/26/2026
- Listing terms: Cash,Conventional,FHA,VA
Estimated market value
$569,000
$541,000 - $597,000
$2,678/mo
Price history
| Date | Event | Price |
|---|---|---|
| 6/26/2026 | Listed for sale | $569,000+8.4%$467/sqft |
Source:  SDMLS #260015678 Report a problem SDMLS #260015678 Report a problem | ||
| 3/17/2022 | Sold | $525,000+7.1%$431/sqft |
Source: SDMLS #220003013 Report a problem | ||
| 2/17/2022 | Pending sale | $490,000$402/sqft |
Source: SDMLS #220003013 Report a problem | ||
| 2/11/2022 | Listed for sale | $490,000+164.9%$402/sqft |
Source: SDMLS #220003013 Report a problem | ||
| 12/28/2013 | Listing removed | $1,750$1/sqft |
Source: Lee Mather Company #130058653 Report a problem | ||
| 11/22/2013 | Price change | $1,750-2.8%$1/sqft |
Source: Lee Mather Company #130058653 Report a problem | ||
| 11/5/2013 | Listed for rent | $1,800$1/sqft |
Source: Lee Mather Company, Realtors Report a problem | ||
| 9/12/2001 | Sold | $185,000$152/sqft |
Source: Public Record Report a problem | ||
Public tax history
| Year | Property taxes | Tax assessment |
|---|---|---|
| 2025 | $6,739 +5.6% | $557,133 +2% |
| 2024 | $6,382 +5.7% | $546,210 +7.1% |
| 2023 | $6,035 +97% | $510,000 +98% |
| 2022 | $3,064 +3.2% | $257,515 +2% |
| 2021 | $2,970 +2.4% | $252,467 +1% |
| 2020 | $2,900 +1.1% | $249,879 +2% |
| 2019 | $2,868 +0.6% | $244,980 +2% |
| 2018 | $2,850 +2.1% | $240,178 +2% |
| 2017 | $2,791 +3.5% | $235,470 +2% |
| 2016 | $2,696 +3.3% | $230,854 +1.5% |
| 2015 | $2,610 +1.7% | $227,387 +2% |
| 2014 | $2,565 | $222,933 +0.5% |
| 2013 | -- | $221,927 +2% |
| 2012 | -- | $217,576 +17.6% |
| 2002 | -- | $185,000 +108.1% |
| 2001 | -- | $88,889 |
Find assessor info on the county website
Monthly payment
Est. payment
Payment breakdown
Explore the cost of this home by adjusting the details. Changes won't be saved.Climate risks
Neighborhood: Egger Highlands
Nearby schools
GreatSchools rating
- 5/10Bayside Elementary SchoolGrades: K-6Distance: 0.5 mi
- 4/10Mar Vista AcademyGrades: 7-8Distance: 0.9 mi
- 5/10Mar Vista Senior High SchoolGrades: 9-12Distance: 1.1 mi
- $591,5002 bd3 ba1.2k sqft627 13th St UNIT 17, San Diego, CA 92154Sold

- $582,5002 bd3 ba1.2k sqft635 13th St UNIT 35, San Diego, CA 92154Sold
- $620,0002 bd3 ba1.2k sqft635 13th St UNIT 36, San Diego, CA 92154For Sale

- $499,3002 bd2 ba1.2k sqft627 13th St UNIT 18, San Diego, CA 92154Off Market
- $610,0002 bd3 ba1.2k sqft625 13th St UNIT 12, San Diego, CA 92154Sold
- $550,0002 bd3 ba1.2k sqft625 13th St UNIT 14, San Diego, CA 92154Sold
- $533,6002 bd3 ba1.2k sqft625 13th St UNIT 9, San Diego, CA 92154Off Market
- $508,3002 bd3 ba1.2k sqft625 13th St UNIT 10, San Diego, CA 92154Off Market
A local agent can set up tours, give advice and negotiate with sellers.
Similar homes
- $499,0003 bd2 ba1k sqft3586 Del Sol Blvd APT D, San Diego, CA 92154For Sale
 MLS ID #PTP2603453, Alexis Romano, Real Broker. CRMLS
 - $--3 bd2 ba1.4k sqft5404 Olive St #C, San Diego, CA 92105Auction
 Auction.com 2
 - $585,0002 bd2 ba1k sqftCamelot at Eastlake, Chula Vista, CA 91913For Sale
 MLS ID #260018031, Gregory Kuchan, Compass. SDMLS
 - $565,0002 bd3 ba1.2k sqftLe Mans, San Diego, CA 92123For Sale
 MLS ID #260011613, Diana Soto, Redfin Corporation. SDMLS
 - $624,0002 bd2 ba1.1k sqftMission Bay Condo, San Diego, CA 92110For SaleMLS ID #260017915, Robert J Donahue, Compass. SDMLS
- $530,0003 bd2 ba1.1k sqftWoodland Hills Condominium, Chula Vista, CA 91910For SaleMLS ID #260016793, Samara J Smith, LPT Realty, Inc. SDMLS
- $589,0003 bd2 ba1k sqftWoodbridge Estates, San Diego, CA 92123For SaleMLS ID #260016627, Melina Rissone, Coldwell Banker West. SDMLS
- $579,0002 bd2 ba1k sqftRiver Colony, San Diego, CA 92108For SaleMLS ID #260014930, Josette N Alvarez, Compass. SDMLS
- $449,0002 bd1 ba800 sqftPlaya Dahlia, Imperial Beach, CA 91932For SaleMLS ID #260018437, Madeline Foley, Costa Modern Properties. SDMLS
- $599,0002 bd2 ba1k sqftCity Scene, San Diego, CA 92111For SaleMLS ID #260013440, Corey Wyatt, Compass. SDMLS
- $450,0002 bd2 ba997 sqftVilla Hermosa, Chula Vista, CA 91910For SaleMLS ID #260014164, Rebecca L Roman Stevens, Redfin. SDMLS
- $429,9002 bd2 ba925 sqftSycamore, San Ysidro, CA 92173For SaleMLS ID #260013003, Ryan Branco, The Agency. SDMLS
- $455,0002 bd2 ba920 sqftMelrose Villas, Chula Vista, CA 91911For SaleMLS ID #260013383, Jenica Martin, Douglas Elliman of California, Inc.. SDMLS
- $479,9502 bd2 ba1k sqftCollwood Villas, San Diego, CA 92115For SaleMLS ID #260016407, Michael Thomas, California Lending & Realty. SDMLS
- $625,0002 bd2 ba976 sqftWorden, San Diego, CA 92110For SaleMLS ID #260014705, Tami Fuller, Coldwell Banker West. SDMLS
- $649,0002 bd2 ba1k sqftUptown Villa East, San Diego, CA 92104For SaleMLS ID #260018438, Madeline Foley, Costa Modern Properties. SDMLS
- $529,9992 bd2 ba1k sqftHyde Park, San Diego, CA 92119For SaleMLS ID #260012403, Andrea Coleman, Real Broker. SDMLS
- $549,0002 bd2 ba782 sqftBIRCHMORE, San Diego, CA 92104For SaleMLS ID #260016239, Jenica Martin, Douglas Elliman of California, Inc.. SDMLS
- $450,0002 bd2 ba973 sqftCasa Dorada, San Diego, CA 92119For SaleMLS ID #260016958, Rebecca L Roman Stevens, Redfin. SDMLS
- $499,0002 bd3 ba1k sqftLake Park Condominiums, La Mesa, CA 91942For SaleMLS ID #260014010, Joseph Joyce, Berkshire Hathaway HomeService. SDMLS
Local buyer's agents are ready to help
