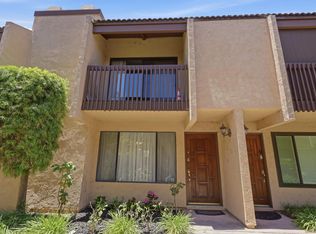
Bright and beautifully maintained townhome in the heart of Birdland, San Diego that blends modern updates and unbeatable convenience. New paint throughout, newer flooring downstairs, freshly updated bathrooms and professionally cleaned carpet, giving the home a clean, move-in ready feel from the moment you walk in. The kitchen features wood shaker cabinets and quartz countertops, plus a brand new dishwasher. One of this home's standout features is the dual outdoor spaces, a rare and valuable bonus in condo living. Extra space to spread out, get some air, or just have somewhere to put a chair and decompress. Climate is handled year-round by a professionally installed mini split system both upstairs and downstairs, serviced and tuned up in November 2025, so you can enjoy efficient comfort in every season. The HOA here is well-run and responsive. It covers water, sewer, trash, common area landscaping, limited insurance and roof maintenance, with the roof having been serviced within the last two years. Located in Birdland, you're minutes from major freeways, top hospitals, grocery stores, and everyday conveniences. Whether you're a first-time buyer, downsizing, or looking for a low-maintenance lifestyle without sacrificing space or quality, this condo checks every box. Spanning two stories and 1,200 square ft, this 2-bedroom, 2.5-bath home lives and feels far larger than its square footage thanks to an abundance of natural light and a thoughtful floor plan that maximizes every inch of space.
For sale
$565,000
7809 Starling Dr, San Diego, CA 92123
2beds
1,200sqft
:
Get pre-qualified$4,266/mo
Condominium
Built in 1974
-- sqft lot
$556,700 Zestimate®
$471/sqft
$500/mo HOA
What's special
Brand new dishwasherSpanning two storiesModern updatesAbundance of natural lightNew paint throughoutNewer flooring downstairsQuartz countertops
- 72 days |
- 535 |
- 42 |
Zillow last checked:
Listing updated:
Listed by:
Diana Soto DRE #02125664 619-522-4472,
Redfin Corporation
Source: SDMLS,MLS#: 260011613 Originating MLS: SDMLS
Originating MLS: SDMLSFacts & features
Interior
Bedrooms & bathrooms
- Bedrooms: 2
- Bathrooms: 3
- Full bathrooms: 2
- 1/2 bathrooms: 1
Heating
- Heat Pump, High Efficiency
Cooling
- Heat Pump(s), SEER Rated 16+
Appliances
- Included: Dishwasher, Dryer, Microwave, Refrigerator, Washer, Electric Range, Electric Stove, Range/Stove Hood
- Laundry: Electric
Features
- 2 Staircases, Shower, Shower in Tub, Stone Counters, Unfurnished
- Flooring: Laminate
- Fireplace features: N/K
- Common walls with other units/homes: 2+ common walls
Interior area
- Total structure area: 1,200
- Total interior livable area: 1,200 sqft
Video & virtual tour
Property
Parking
- Total spaces: 1
- Parking features: None Known
Features
- Levels: 2 Story
- Stories: 2
- Patio & porch: Patio
- Pool features: Association, Community/Common
- Spa features: N/K
- Fencing: Good Condition,Privacy,Vinyl
- Has view: Yes
- View description: City
Lot
- Size: 3.22 Acres
Details
- Additional structures: N/K
- Parcel number: 4274404758
- Zoning: R-1:SINGLE
- Zoning description: R-1:SINGLE
Construction
Type & style
- Home type: Condo
- Property subtype: Condominium
Materials
- Wood/Stucco
- Roof: Common Roof,Shingle
Condition
- Year built: 1974
Utilities & green energy
- Sewer: Public Sewer
- Water: Public
Community & HOA
Community
- Features: Clubhouse/Rec Room, Pool
- Subdivision: SAN DIEGO
HOA
- Amenities included: Club House, Pets Permitted, Pool
- Services included: Common Area Maintenance, Roof Maintenance, Trash Pickup, Water
- HOA fee: $500 monthly
- HOA name: Le Mans
Location
- Region: San Diego
Financial & listing details
- Price per square foot: $471/sqft
- Tax assessed value: $426,677
- Annual tax amount: $5,284
- Date on market: 5/13/2026
- Listing terms: Cash,Conventional,VA
Estimated market value
$556,700
$529,000 - $585,000
$3,020/mo
Price history
| Date | Event | Price |
|---|---|---|
| 5/13/2026 | Listed for sale | $565,000-5.7%$471/sqft |
Source:  SDMLS #260011613 Report a problem SDMLS #260011613 Report a problem | ||
| 5/8/2026 | Listing removed | $599,000$499/sqft |
Source: SDMLS #260006268 Report a problem | ||
| 4/8/2026 | Price change | $599,000-2.6%$499/sqft |
Source: SDMLS #260006268 Report a problem | ||
| 3/18/2026 | Listed for sale | $615,000+64%$513/sqft |
Source: SDMLS #260006268 Report a problem | ||
| 2/16/2018 | Sold | $375,000+10.3%$313/sqft |
Source: Public Record Report a problem | ||
| 11/29/2017 | Sold | $340,000+66.3%$283/sqft |
Source: Public Record Report a problem | ||
| 7/12/2012 | Sold | $204,500+1.8%$170/sqft |
Source: Public Record Report a problem | ||
| 5/31/2012 | Price change | $200,900-2.9%$167/sqft |
Source: SAN DIEGO BANK HOMES TEAM - REMAX ASSOCIATES Report a problem | ||
| 5/8/2012 | Price change | $206,900-3.3%$172/sqft |
Source: SAN DIEGO BANK HOMES TEAM - REMAX ASSOCIATES Report a problem | ||
| 5/2/2012 | Listed for sale | $213,900$178/sqft |
Source: SAN DIEGO BANK HOMES TEAM - REMAX ASSOCIATES Report a problem | ||
| 3/30/2012 | Listing removed | $213,900$178/sqft |
Source: SAN DIEGO BANK HOMES TEAM - REMAX ASSOCIATES Report a problem | ||
| 3/16/2012 | Listed for sale | $213,900-22.2%$178/sqft |
Source: SAN DIEGO BANK HOMES TEAM - REMAX ASSOCIATES Report a problem | ||
| 9/5/2008 | Sold | $275,000$229/sqft |
Source: Public Record Report a problem | ||
| 4/29/2003 | Sold | $275,000$229/sqft |
Source: Public Record Report a problem | ||
Public tax history
| Year | Property taxes | Tax assessment |
|---|---|---|
| 2025 | $5,284 +4% | $426,677 +2% |
| 2024 | $5,083 +2.3% | $418,312 +2% |
| 2023 | $4,969 +2.8% | $410,111 +2% |
| 2022 | $4,836 +0.7% | $402,071 +2% |
| 2021 | $4,801 +1.2% | $394,189 +1% |
| 2020 | $4,742 +2.5% | $390,148 +2% |
| 2019 | $4,626 +15% | $382,499 +12.5% |
| 2018 | $4,024 +61.9% | $340,000 +56.7% |
| 2017 | $2,485 +1.7% | $216,978 +2% |
| 2016 | $2,444 +1.5% | $212,725 +1.5% |
| 2015 | $2,407 +1.6% | $209,531 +2% |
| 2014 | $2,368 | $205,428 +0.5% |
| 2013 | -- | $204,500 -27.5% |
| 2012 | -- | $281,939 +2% |
| 2011 | -- | $276,412 +0.8% |
| 2010 | -- | $274,347 -0.2% |
| 2009 | -- | $275,000 -9.3% |
| 2008 | -- | $303,222 +2% |
| 2007 | -- | $297,277 +2% |
| 2006 | -- | $291,449 +2% |
| 2005 | -- | $285,736 +2% |
| 2004 | -- | $280,134 +470.4% |
| 2003 | -- | $49,109 +2% |
| 2002 | -- | $48,147 +2% |
| 2001 | -- | $47,204 |
Find assessor info on the county website
Monthly payment
Est. payment
Payment breakdown
Explore the cost of this home by adjusting the details. Changes won't be saved.Climate risks
Neighborhood: Bird Land
Nearby schools
GreatSchools rating
- 8/10Fletcher Elementary SchoolGrades: K-5Distance: 0.6 mi
- 7/10Montgomery Middle SchoolGrades: 6-8Distance: 1 mi
- 9/10Kearny Digital Media & Design SchoolGrades: 9-12Distance: 0.6 mi
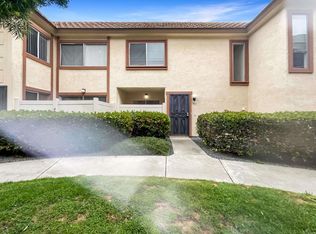
- $550,0002 bd1 ba1k sqft7813 Starling Dr, San Diego, CA 92123Sold
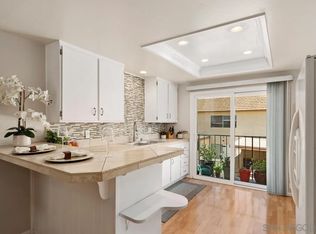
- $759,5003 bd3 ba1.4k sqft7829 Starling Dr, San Diego, CA 92123Sold
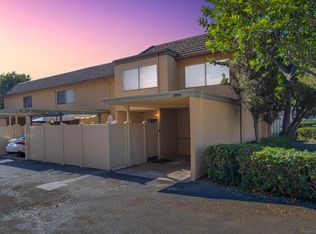
- $670,0003 bd3 ba1.3k sqft7771 Starling Dr, San Diego, CA 92123Sold
- $777,1004 bd3 ba1.4k sqft7774 Nightingale Way, San Diego, CA 92123Off Market

- $753,0003 bd3 ba1.4k sqft7806 Nightingale Way, San Diego, CA 92123Off Market
- $677,9004 bd3 ba1.3k sqft7873 Starling Dr, San Diego, CA 92123Off Market
- $832,8003 bd3 ba1.4k sqft7787 Starling Dr, San Diego, CA 92123Off Market
- $693,8003 bd3 ba1.4k sqft7760 Nightingale Way, San Diego, CA 92123Off Market
A local agent can set up tours, give advice and negotiate with sellers.
Similar homes
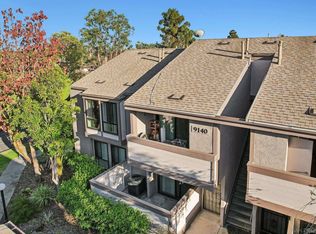
- $589,0003 bd2 ba1k sqftWoodbridge Estates, San Diego, CA 92123For Sale
 MLS ID #260016627, Melina Rissone, Coldwell Banker West. SDMLS
 - $559,0002 bd2 ba1.1k sqftGold Creek, San Diego, CA 92126For Sale
 MLS ID #260017991, Viet H Tran, eXp Realty of Southern CA. SDMLS
 - $545,0002 bd2 ba971 sqftCollwood Point, San Diego, CA 92115For Sale
 MLS ID #260017551, Gregory Kuchan, Compass. SDMLS
 - $--3 bd2 ba1.4k sqft5404 Olive St #C, San Diego, CA 92105Auction
 Auction.com 2
 - $579,0002 bd2 ba1k sqftRiver Colony, San Diego, CA 92108For SaleMLS ID #260014930, Josette N Alvarez, Compass. SDMLS
- $529,9992 bd2 ba1k sqftHyde Park, San Diego, CA 92119For SaleMLS ID #260012403, Andrea Coleman, Real Broker. SDMLS
- $545,0002 bd2 ba1k sqftRancho Mission Trails, San Diego, CA 92120For SaleMLS ID #260012816, J.C. Agajanian, eXp Realty of California, Inc.. SDMLS
- $489,9502 bd2 ba1k sqftCollwood Villas, San Diego, CA 92115For SaleMLS ID #260016407, Michael Thomas, California Lending & Realty. SDMLS
- $585,0002 bd2 ba1k sqftCreekside, San Diego, CA 92126For SaleMLS ID #260007154, Mance D Rieder, Real Broker. SDMLS
- $519,9992 bd2 ba956 sqftCastle Breckenridge Mgmt, San Diego, CA 92126For SaleMLS ID #260012952, Cody Stamm, eXp Realty of California, Inc.. SDMLS
- $436,9002 bd1 ba716 sqftVillage Woods, San Diego, CA 92111For SaleMLS ID #260009932, Kristopher Saenz, Kris Saenz Real Estate Inc. SDMLS
- $625,0002 bd2 ba1k sqftPark View, San Diego, CA 92101For SaleMLS ID #260015985, Kaden Cowles, eXp Realty of California, Inc.. SDMLS
- $499,0002 bd2 ba1.1k sqft4545 Collwood Blvd Unit 42, San Diego, CA 92115For SaleMLS ID #PTP2603035, Emily Olanoff, Coldwell Banker Realty. CRMLS
- $569,0002 bd3 ba1.2k sqftBayside Villas, San Diego, CA 92154For SaleMLS ID #260015678, Rebecca L Roman Stevens, Redfin. SDMLS
- $499,0002 bd3 ba1k sqftLake Park Condominiums, La Mesa, CA 91942For SaleMLS ID #260014010, Joseph Joyce, Berkshire Hathaway HomeService. SDMLS
- $569,0003 bd3 ba1.5k sqftHeritage Grove, El Cajon, CA 92021For SaleMLS ID #260014751, Christine Akka, Compass. SDMLS
- $499,9992 bd2 ba834 sqftMission Plaza, San Diego, CA 92108For SaleMLS ID #260006971, Daniel Grandfield, Grandfield Properties, Inc.. SDMLS
- $439,9002 bd2 ba879 sqftCerro Vista, San Diego, CA 92120For SaleMLS ID #260016243, Orr Olson, UTCHomes. SDMLS
- $519,9002 bd2 ba950 sqftMission Village, San Diego, CA 92108For SaleMLS ID #260016096, Liliana Bristman, Compass. SDMLS
- $599,0002 bd2 ba826 sqftHamilton House, San Diego, CA 92116For SaleMLS ID #260016066, Shane D Buysse, Elevated Estates. SDMLS
Local buyer's agents are ready to help
