VA Approved! Welcome to 3950 60th St Unit #143, San Diego — a move-in-ready townhome ideally suited for military personnel, veterans, and VA buyers seeking central San Diego living with convenient access to major military installations. Located approximately 10 miles from Naval Base San Diego, 11 miles from Marine Corps Recruit Depot (MCRD) San Diego, and 14 miles from Naval Base Coronado, this home offers an exceptional opportunity for those looking to minimize commute times while enjoying all that San Diego has to offer. This two-story, 2-bedroom, 2.5-bath residence features a functional floor plan with hardwood flooring, abundant natural light, and recently remodeled kitchen and bathrooms, creating a clean, modern, and move-in-ready living space. Enjoy everyday convenience with an in-unit washer and dryer, mini-split systems in the living room and primary bedroom, and an attached garage with smart access. Additional upgrades include barn-style doors and Bluetooth-enabled bathroom speakers, adding both character and modern functionality. Located within the desirable College Park community, residents enjoy access to a pool, spa, and beautifully maintained common areas. HOA dues are approximately $439 per month and include water, trash, sewer, landscaping, and exterior maintenance. No Mello-Roos. Conveniently located near shopping, dining, major freeways, and San Diego State University, this property combines comfort, convenience, and an outstanding location for military and civilian buyers alike.
For sale
Listed by: ROA California Inc • Gabriel Mendez • Contact: gabe@gabemendez.realtor
Price increase: $66K (5/12)
$565,000
3950 60th St Unit 143, San Diego, CA 92115
2beds
1,041sqft
:
Get pre-qualified$4,130/mo
Townhouse
Built in 1984
-- sqft lot
$567,900 Zestimate®
$543/sqft
$439/mo HOA
What's special
- 99 days |
- 476 |
- 20 |
Zillow last checked:
Listing updated:
Listed by:
Gabriel Mendez DRE #01937611 gabe@gabemendez.realtor,
ROA California Inc
Source: CRMLS,MLS#: PTP2602630 Originating MLS: California Regional MLS (North San Diego County & Pacific Southwest AORs)
Originating MLS: California Regional MLS (North San Diego County & Pacific Southwest AORs)Facts & features
Interior
Bedrooms & bathrooms
- Bedrooms: 2
- Bathrooms: 3
- Full bathrooms: 2
- 1/2 bathrooms: 1
- Main level bathrooms: 1
Rooms
- Room types: Kitchen, Living Room, Primary Bedroom
Cooling
- Ductless, Wall/Window Unit(s)
Appliances
- Laundry: Inside
Features
- Has fireplace: Yes
- Fireplace features: Living Room
- Common walls with other units/homes: 2+ Common Walls
Interior area
- Total interior livable area: 1,041 sqft
Property
Parking
- Total spaces: 1
- Parking features: Garage - Attached
- Attached garage spaces: 1
Features
- Levels: Three Or More
- Stories: 3
- Entry location: Front Door
- Pool features: Community, Association
- Has view: Yes
- View description: None
Details
- Parcel number: 4724703817
- Zoning: R-1
- Special conditions: Standard
Construction
Type & style
- Home type: Townhouse
- Property subtype: Townhouse
- Attached to another structure: Yes
Condition
- Year built: 1984
Utilities & green energy
- Sewer: Public Sewer
Community & HOA
Community
- Features: Dog Park, Street Lights, Suburban, Sidewalks, Pool
HOA
- Has HOA: Yes
- Amenities included: Maintenance Grounds, Management, Pool, Spa/Hot Tub, Trash, Water
- HOA fee: $439 monthly
- HOA name: Strategic HOA
- HOA phone: 279-239-5810
Location
- Region: San Diego
Financial & listing details
- Price per square foot: $543/sqft
- Tax assessed value: $294,443
- Annual tax amount: $3,629
- Date on market: 4/9/2026
- Cumulative days on market: 99 days
- Listing terms: Cash,VA Loan
Estimated market value
$567,900
$540,000 - $596,000
$2,806/mo
Price history
| Date | Event | Price |
|---|---|---|
| 5/12/2026 | Price change | $565,000+13.2%$543/sqft |
Source:  CRMLS #PTP2602630 Report a problem CRMLS #PTP2602630 Report a problem | ||
| 4/29/2026 | Pending sale | $499,000$479/sqft |
Source: CRMLS #PTP2602630 Report a problem | ||
| 4/9/2026 | Listed for sale | $499,000+103.7%$479/sqft |
Source: CRMLS #PTP2602630 Report a problem | ||
| 2/28/2018 | Listing removed | $1,900$2/sqft |
Source: Coldwell Banker Royal Realty #180000095 Report a problem | ||
| 1/27/2018 | Price change | $1,900-9.5%$2/sqft |
Source: Coldwell Banker Royal Realty #180000095 Report a problem | ||
| 12/31/2017 | Listed for rent | $2,100$2/sqft |
Source: Coldwell Banker Royal Realty #180000095 Report a problem | ||
| 5/15/2015 | Sold | $245,000+2.1%$235/sqft |
Source: Public Record Report a problem | ||
| 4/7/2015 | Listed for sale | $240,000+73.9%$231/sqft |
Source: Keller Williams - La Jolla #150017964 Report a problem | ||
| 1/19/2001 | Sold | $138,000+58.6%$133/sqft |
Source: Public Record Report a problem | ||
| 8/3/1999 | Sold | $87,000+24.8%$84/sqft |
Source: Public Record Report a problem | ||
| 9/18/1998 | Sold | $69,685$67/sqft |
Source: Public Record Report a problem | ||
Public tax history
| Year | Property taxes | Tax assessment |
|---|---|---|
| 2025 | $3,629 +4% | $294,443 +2% |
| 2024 | $3,491 -0.2% | $288,670 +2% |
| 2023 | $3,498 +2.7% | $283,011 +2% |
| 2022 | $3,405 +0.7% | $277,463 +2% |
| 2021 | $3,382 +1.2% | $272,023 +1% |
| 2020 | $3,341 +2.8% | $269,235 +2% |
| 2019 | $3,252 +5.9% | $263,957 +2% |
| 2018 | $3,070 +2.4% | $258,782 +2% |
| 2017 | $2,997 +1.6% | $253,709 +2% |
| 2016 | $2,949 +49.4% | $248,735 +44% |
| 2015 | $1,974 +1.6% | $172,696 +2% |
| 2014 | $1,942 | $169,314 +0.5% |
| 2013 | -- | $168,550 +2% |
| 2012 | -- | $165,246 +2% |
| 2011 | -- | $162,007 +0.8% |
| 2010 | -- | $160,797 -0.2% |
| 2009 | -- | $161,180 +2% |
| 2008 | -- | $158,021 +2% |
| 2007 | -- | $154,923 +2% |
| 2006 | -- | $151,887 +2% |
| 2005 | -- | $148,909 +2% |
| 2004 | -- | $145,990 +1.9% |
| 2003 | -- | $143,315 +2% |
| 2002 | -- | $140,505 +58.3% |
| 2001 | -- | $88,739 |
Find assessor info on the county website
Monthly payment
Est. payment
Payment breakdown
Explore the cost of this home by adjusting the details. Changes won't be saved.Climate risks
Neighborhood: Redwood Village
Nearby schools
GreatSchools rating
- 3/10Carver Elementary SchoolGrades: K-5Distance: 0.6 mi
- 5/10Mann Middle SchoolGrades: 6-8Distance: 0.8 mi
- 4/10Crawford High SchoolGrades: 9-12Distance: 0.5 mi
- $463,5002 bd2 ba1k sqft3908 60th St UNIT 115, San Diego, CA 92115Off Market
- $545,0003 bd3 ba1.1k sqft3908 60th St UNIT 116, San Diego, CA 92115Off Market

- $451,9002 bd3 ba1k sqft3908 60th St UNIT 117, San Diego, CA 92115Off Market
- $485,8002 bd3 ba1k sqft3908 60th St UNIT 119, San Diego, CA 92115Off Market
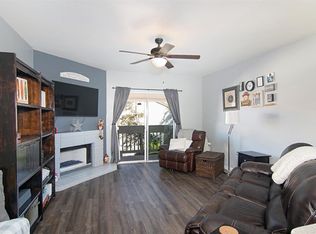
- $565,1003 bd3 ba1.1k sqft3908 60th St UNIT 120, San Diego, CA 92115Off Market
- $501,6002 bd3 ba1k sqft3908 60th St UNIT 121, San Diego, CA 92115Off Market
- $523,4003 bd3 ba1.1k sqft3908 60th St UNIT 122, San Diego, CA 92115Off Market
- $539,2003 bd3 ba1.1k sqft3908 60th St UNIT 124, San Diego, CA 92115Off Market
A local agent can set up tours, give advice and negotiate with sellers.
Similar homes
- $--3 bd2 ba1.4k sqft5404 Olive St #C, San Diego, CA 92105Auction
 Auction.com 2
 - $484,9992 bd2 ba861 sqftPresidio Park, San Diego, CA 92115For Sale
 MLS ID #260017911, Zachary Plumb, HomeSmart Realty West. SDMLS
 - $484,9992 bd2 ba1k sqft3605 Grove St Unit 256, Lemon Grove, CA 91945For Sale
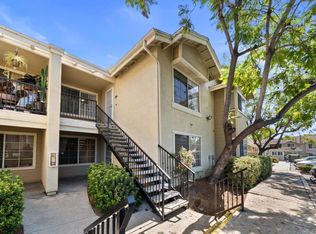 MLS ID #PTP2605672, David Olivera, ShoppingSDHouses. CRMLS
 - $599,0002 bd2 ba1k sqftCity Scene, San Diego, CA 92111For Sale
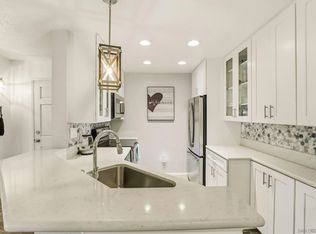 MLS ID #260013440, Corey Wyatt, Compass. SDMLS
 - $449,9002 bd2 ba967 sqftSARANAC VILLAS, San Diego, CA 92115For SaleMLS ID #260015033, Izamar Diana Cazessus, eXp Realty of Southern CA. SDMLS
- $469,9002 bd2 ba1.1k sqftOak Park Townhomes, San Diego, CA 92105For SaleMLS ID #260014413, Matt Huneycutt, eXp Realty of California, Inc.. SDMLS
- $699,0002 bd3 ba1k sqft4783 Hawley Blvd Condo HOA, San Diego, CA 92116For SaleMLS ID #260018103, Gregory D Martin, EXp Realty of California, Inc.. SDMLS
- $619,0002 bd2 ba1k sqftUnion Square at Broadway, San Diego, CA 92101For SaleMLS ID #260018228, Kristina M Roberts, eXp Realty of California, Inc.. SDMLS
- $399,5002 bd1 ba875 sqft5510 Adelaide Ave Unit 3, San Diego, CA 92115For SaleMLS ID #PTP2605460, Keaton English, Acropolis Enterprise. CRMLS
- $564,9002 bd1 ba912 sqft9209 Village Haven Trl #146, San Diego, CA 92130For SaleMLS ID #NDP2603801, Ryan Street, LPT Realty. CRMLS
- $494,0002 bd2 ba1.1k sqft5523 Adobe Falls Rd Unit 3, San Diego, CA 92120For SaleMLS ID #PTP2603333, Amanda Montgomery, Metro to Mountain Real Estate. CRMLS
- $585,0002 bd2 ba1k sqftCamelot at Eastlake, Chula Vista, CA 91913For SaleMLS ID #260018031, Gregory Kuchan, Compass. SDMLS
- $725,0002 bd3 ba1k sqftSea Colony, San Diego, CA 92107For SaleMLS ID #260018271, Annie G Lopiccolo, Numan Stotz Real Estate. SDMLS
- $569,0002 bd3 ba1.2k sqftBayside Villas, San Diego, CA 92154For SaleMLS ID #260015678, Rebecca L Roman Stevens, Redfin. SDMLS
- $549,0002 bd2 ba782 sqftBIRCHMORE, San Diego, CA 92104For SaleMLS ID #260016239, Jenica Martin, Douglas Elliman of California, Inc.. SDMLS
- $599,0002 bd3 ba1.3k sqft645 13th St Unit 7, San Diego, CA 92154For SaleMLS ID #PTP2604802, Marina Morse, eXp Realty of California, Inc.. CRMLS
- $845,0003 bd1 ba1.3k sqft6321 Celia Vista Dr, San Diego, CA 92115For SaleMLS ID #NDP2606775, David Thayer, Pacific Sotheby's Int'l Realty. CRMLS
- $635,0003 bd2 ba1.2k sqft7392 Tooma St #200, San Diego, CA 92139For SaleMLS ID #PTP2603596, Tony Ganaway, LPT Realty, Inc.. CRMLS
- $450,0002 bd1 ba882 sqft4712 Home Ave, San Diego, CA 92105For SaleMLS ID #PTP2605319, Amanda Lee, The Avenue Home Collective. CRMLS
- $569,0002 bd2 ba1k sqftMission Greens, San Diego, CA 92108For SaleMLS ID #260014932, Kimberly Schmidt, Compass. SDMLS
Local buyer's agents are ready to help
