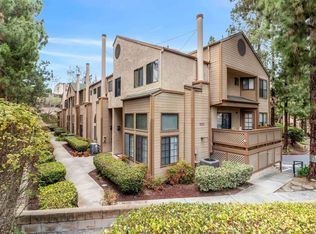
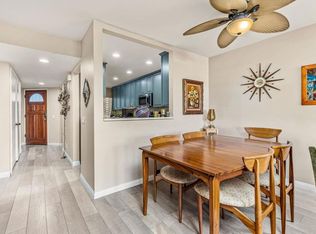
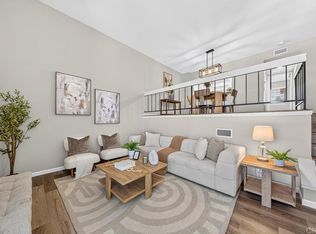
Seller offering a credit towards HOA dues. Welcome to 9230 Lake Murray Blvd Unit F, a beautifully updated townhome in the highly sought-after Shadow Glen community of San Carlos. Offering 3 bedrooms, 2.5 bathrooms, and approximately 1,561 square feet, this move-in-ready home combines modern upgrades, energy efficiency, and an exceptional location near Lake Murray and Cowles Mountain. The light-filled, open-concept floor plan seamlessly connects the living, dining, and kitchen areas, creating an ideal space for everyday living and entertaining. The updated kitchen features newer appliances, a natural gas range, stylish backsplash, under-cabinet lighting, generous counter space, and abundant storage. Upstairs, the spacious primary suite offers a beautifully remodeled spa-inspired bathroom complete with a floor-to-ceiling tiled walk-in shower, dual vanities, and a large walk-in closet. Recent improvements include energy-efficient double-pane windows and sliding glass door with transferable warranty, a new 50-gallon water heater, ceiling fans throughout the upstairs bedrooms, updated exhaust fans, and fresh interior paint. Shadow Glen residents enjoy beautifully maintained grounds, a community pool and spa, and HOA dues that include exterior maintenance, exterior insurance, water, sewer, trash, and landscaping. Ideally located near hiking and biking trails, Lake Murray, Mission Trails Regional Park, shopping, dining, and top-rated schools, this home offers the perfect blend of comfort, convenience, and lifestyle.
Pending
Listed by: Finest City Homes • Alexandra Yousif • Contact: 619-569-6634
$649,900
9230 Lake Murray Blvd Unit F, San Diego, CA 92119
3beds
1,561sqft
:
Get pre-qualified$4,886/mo
Townhouse
Built in 1986
1.84 Acres Lot
$648,600 Zestimate®
$416/sqft
$640/mo HOA
What's special
- 64 days |
- 946 |
- 54 |
Zillow last checked:
Listing updated:
Listed by:
Alexandra Yousif DRE #02210239 619-569-6634,
Finest City Homes,
Loren Sanchez DRE #02002105 619-384-0494,
Finest City Homes
Source: CRMLS,MLS#: PTP2605521 Originating MLS: California Regional MLS (North San Diego County & Pacific Southwest AORs)
Originating MLS: California Regional MLS (North San Diego County & Pacific Southwest AORs)Facts & features
Interior
Bedrooms & bathrooms
- Bedrooms: 3
- Bathrooms: 3
- Full bathrooms: 2
- 1/2 bathrooms: 1
- Main level bathrooms: 1
Rooms
- Room types: Kitchen, Laundry, Loft, Living Room, Primary Bathroom, Primary Bedroom, Other
Primary bedroom
- Features: Primary Suite
Other
- Features: Walk-In Closet(s)
Heating
- Forced Air, Fireplace(s)
Cooling
- Central Air
Appliances
- Included: Dishwasher, Gas Range, Microwave, Refrigerator
- Laundry: In Garage
Features
- Loft, Primary Suite, Walk-In Closet(s)
- Has fireplace: Yes
- Fireplace features: Living Room
- Common walls with other units/homes: 1 Common Wall
Interior area
- Total interior livable area: 1,561 sqft
Video & virtual tour
Property
Parking
- Total spaces: 2
- Parking features: Garage
- Attached garage spaces: 2
Features
- Levels: Three Or More
- Stories: 3
- Entry location: Front Door
- Pool features: Community, Association
- Has view: Yes
- View description: Neighborhood
Lot
- Size: 1.84 Acres
Details
- Parcel number: 3710902139
- Zoning: R-1:SINGLE FAM-RES
- Special conditions: Standard
Construction
Type & style
- Home type: Townhouse
- Property subtype: Townhouse
- Attached to another structure: Yes
Condition
- Turnkey
- Year built: 1986
Community & HOA
Community
- Features: Sidewalks, Pool
HOA
- Has HOA: Yes
- Amenities included: Maintenance Grounds, Insurance, Pool, Trash, Water
- Services included: Sewer
- HOA fee: $640 monthly
- HOA name: Shadow Glen Association
- HOA phone: 858-430-5700
Location
- Region: San Diego
Financial & listing details
- Price per square foot: $416/sqft
- Tax assessed value: $702,269
- Annual tax amount: $8,870
- Date on market: 7/22/2026
- Cumulative days on market: 65 days
- Listing terms: Cash,Conventional
Estimated market value
$648,600
$616,000 - $681,000
$4,064/mo
Price history
| Date | Event | Price |
|---|---|---|
| 8/12/2026 | Pending sale | $649,900$416/sqft |
Source:  CRMLS #PTP2605521 Report a problem CRMLS #PTP2605521 Report a problem | ||
| 8/5/2026 | Listed for sale | $649,900$416/sqft |
Source: CRMLS #PTP2605521 Report a problem | ||
| 7/28/2026 | Pending sale | $649,900$416/sqft |
Source: CRMLS #PTP2605521 Report a problem | ||
| 7/22/2026 | Listed for sale | $649,900-5.8%$416/sqft |
Source: CRMLS #PTP2605521 Report a problem | ||
| 7/9/2026 | Listing removed | $689,888$442/sqft |
Source:  SDMLS #260011165 Report a problem SDMLS #260011165 Report a problem | ||
| 6/27/2026 | Listed for sale | $689,888$442/sqft |
Source: SDMLS #260011165 Report a problem | ||
| 6/23/2026 | Pending sale | $689,888$442/sqft |
Source: SDMLS #260011165 Report a problem | ||
| 6/3/2026 | Price change | $689,888-4.8%$442/sqft |
Source: SDMLS #260011165 Report a problem | ||
| 5/11/2026 | Price change | $724,888-1.4%$464/sqft |
Source: SDMLS #260011165 Report a problem | ||
| 5/8/2026 | Listed for sale | $734,888+8.9%$471/sqft |
Source: SDMLS #260011165 Report a problem | ||
| 12/24/2023 | Listing removed | -- |
Source: SDMLS #210032543 Report a problem | ||
| 8/23/2022 | Sold | $675,000-1.5%$432/sqft |
Source: SDMLS #220019116 Report a problem | ||
| 7/28/2022 | Pending sale | $685,000$439/sqft |
Source: SDMLS #220019116 Report a problem | ||
| 7/22/2022 | Listed for sale | $685,000+6.2%$439/sqft |
Source: SDMLS #220019116 Report a problem | ||
| 12/23/2021 | Sold | $645,000+3.2%$413/sqft |
Source: SDMLS #210032543 Report a problem | ||
| 12/7/2021 | Pending sale | $625,000$400/sqft |
Source: SDMLS #210032543 Report a problem | ||
| 12/2/2021 | Listed for sale | $625,000+17.9%$400/sqft |
Source: SDMLS #210032543 Report a problem | ||
| 9/14/2020 | Sold | $530,000+1.9%$340/sqft |
Source: SDMLS #200037144 Report a problem | ||
| 8/26/2020 | Pending sale | $519,900$333/sqft |
Source: Redfin Corporation #200037144 Report a problem | ||
| 8/4/2020 | Listed for sale | $519,900+11.8%$333/sqft |
Source: Redfin Corporation #200037144 Report a problem | ||
| 9/8/2017 | Sold | $465,000+3.6%$298/sqft |
Source: Public Record Report a problem | ||
| 8/10/2017 | Pending sale | $449,000$288/sqft |
Source: Teles Properties #170040584 Report a problem | ||
| 8/4/2017 | Listed for sale | $449,000+23.4%$288/sqft |
Source: Teles Properties #170040584 Report a problem | ||
| 7/26/2013 | Sold | $364,000+2.2%$233/sqft |
Source: Public Record Report a problem | ||
| 6/7/2013 | Listed for sale | $356,000+46.2%$228/sqft |
Source: Casa Pacific Realty #130028823 Report a problem | ||
| 5/3/2001 | Sold | $243,500+61.3%$156/sqft |
Source: Public Record Report a problem | ||
| 4/21/1998 | Sold | $151,000+19.8%$97/sqft |
Source: Public Record Report a problem | ||
| 5/9/1996 | Sold | $126,000$81/sqft |
Source: Agent Provided Report a problem | ||
Public tax history
| Year | Property taxes | Tax assessment |
|---|---|---|
| 2025 | $8,870 +3.9% | $702,269 +2% |
| 2024 | $8,540 +7% | $688,500 +7.1% |
| 2023 | $7,979 -0.7% | $643,000 -0.3% |
| 2022 | $8,034 +20.1% | $645,000 +21.7% |
| 2021 | $6,691 +9.7% | $530,000 +9.6% |
| 2020 | $6,100 +2.3% | $483,784 +2% |
| 2019 | $5,961 +6.4% | $474,299 +2% |
| 2018 | $5,601 +21.3% | $465,000 +20.9% |
| 2017 | $4,617 +1.6% | $384,470 +2% |
| 2016 | $4,543 +1.5% | $376,932 +1.5% |
| 2015 | $4,476 +1.9% | $371,272 +2% |
| 2014 | $4,393 | $364,000 +95.8% |
| 2013 | -- | $185,944 +2% |
| 2012 | -- | $182,299 +2% |
| 2011 | -- | $178,726 +0.8% |
| 2010 | -- | $177,391 -0.2% |
| 2009 | -- | $177,814 +2% |
| 2008 | -- | $174,328 +2% |
| 2007 | -- | $170,911 +2% |
| 2006 | -- | $167,560 +2% |
| 2005 | -- | $164,276 +2% |
| 2004 | -- | $161,056 +1.9% |
| 2003 | -- | $158,105 +2% |
| 2002 | -- | $155,005 -3.1% |
| 2001 | -- | $160,009 |
Find assessor info on the county website
Monthly payment
Est. payment
Payment breakdown
Explore the cost of this home by adjusting the details. Changes won't be saved.Climate risks
Neighborhood: Lake Murray
Nearby schools
GreatSchools rating
- 8/10Gage Elementary SchoolGrades: K-5Distance: 0.5 mi
- 7/10Pershing Middle SchoolGrades: 6-8Distance: 1 mi
- 9/10Patrick Henry High SchoolGrades: 9-12Distance: 2.6 mi
- $789,0003 bd3 ba1.7k sqft9230 Lake Murray Blvd UNIT A, San Diego, CA 92119Sold

- $649,0003 bd3 ba1.5k sqft9230 Lake Murray Blvd UNIT B, San Diego, CA 92119Pending
- $699,0003 bd2 ba1.5k sqft8615 Robles Dr UNIT B, San Diego, CA 92119Off Market
- $625,3002 bd3 ba1.2k sqft8615 Robles Dr UNIT C, San Diego, CA 92119Off Market
- $608,7002 bd2 ba1.2k sqft8615 Robles Dr UNIT D, San Diego, CA 92119Off Market
- $592,2002 bd2 ba1.2k sqft8615 Robles Dr UNIT E, San Diego, CA 92119Off Market
- $708,6003 bd3 ba1.5k sqft8615 Robles Dr UNIT F, San Diego, CA 92119Off Market
- $747,1003 bd3 ba1.7k sqft8615 Robles Dr UNIT G, San Diego, CA 92119Off Market
A local agent can set up tours, give advice and negotiate with sellers.
Similar homes
- $670,0004 bd3 ba1.3k sqft9416 Carlton Oaks Dr Unit B, Santee, CA 92071For Sale
 MLS ID #PTP2606070, Jose Hernandez, Coldwell Banker West. CRMLS
 - $548,8882 bd2 ba1.2k sqft7245 Navajo Rd Unit D380, San Diego, CA 92119For Sale
 MLS ID #PTP2601750, Darren Reyes, Premier Realty Associates. CRMLS
 - $749,0003 bd3 ba1.5k sqft425 S Meadowbrook Dr S #123, San Diego, CA 92114For Sale
 MLS ID #PTP2604646, Greg Hazlett, LPT Realty, Inc.. CRMLS
 - $799,9003 bd3 ba1.3k sqft3514 Mission Mesa Way, San Diego, CA 92120For Sale
 MLS ID #PTP2605989, Angelo Peraza, Finest City Homes. CRMLS
 - $799,0003 bd3 ba1.4k sqft4169 Balboa Way, San Diego, CA 92117For SaleMLS ID #NDP2602256, Holland Simpson, Willis Allen Real Estate. CRMLS
- $675,0003 bd3 ba1.4k sqft2756 Meadow Lark Dr, San Diego, CA 92123For SaleMLS ID #PTP2605088, Sally Gonzalez, Elite Real Estate Services, In. CRMLS
- $559,0002 bd2 ba1.1k sqft7755 Saranac Pl Unit 43, La Mesa, CA 91942For SaleMLS ID #PTP2605918, Lyle Caddell, Compass. CRMLS
- $675,0002 bd2 ba1.3k sqft6363 Rancho Mission Rd Unit 4, San Diego, CA 92108For SaleMLS ID #PTP2605199, Tiffani Tu, Century 21 Affiliated. CRMLS
- $625,0002 bd2 ba1k sqft10591 Caminito Glenellen, San Diego, CA 92126For SaleMLS ID #NDP2607372, Valerie Medina, Trust Properties USA. CRMLS
- $575,0002 bd2 ba1.1k sqft11354 Via Rancho San Diego Unit F, El Cajon, CA 92019For SaleMLS ID #PTP2604676, Mike Aon, Realty Executives Dillon. CRMLS
- $667,5003 bd3 ba1.3k sqft5440 Baltimore Dr Unit 141, La Mesa, CA 91942For SaleMLS ID #PTP2604637, Christian Ballow, Gene Bowman Realty. CRMLS
- $659,0003 bd2 ba1.1k sqft2036 Coolidge St APT 84, San Diego, CA 92111For SaleMLS ID #PTP2605995, Hazel Rosete, Coldwell Banker West. CRMLS
- $639,0004 bd3 ba1.3k sqft4300 Newton Ave Unit 8, San Diego, CA 92113For SaleMLS ID #PTP2604396, John Ramos, BuySDHouses. CRMLS
- $650,0002 bd2 ba956 sqft12615 Elisa Ln Unit 166, San Diego, CA 92128For SaleMLS ID #PTP2604388, Zandra Ulloa, Team Z Realty. CRMLS
- $649,0002 bd2 ba1.2k sqft11154 Portobelo Dr, San Diego, CA 92124For SaleMLS ID #NDP2606547, Carlos Figueiredo, eXp Realty of California, Inc. CRMLS
- $465,0002 bd1 ba896 sqft10107 Peaceful Ct, Santee, CA 92071For SaleMLS ID #PTP2604844, Lauren Bachmann, eXp Realty of California, Inc.. CRMLS
- $624,9002 bd2 ba1k sqft12290 Corte Sabio Unit 3210, San Diego, CA 92128For SaleMLS ID #NDP2606183, Dylan Ehrlich, Hill Realty Group. CRMLS
- $610,0002 bd2 ba907 sqft13238 Wimberly Sq Unit 194, San Diego, CA 92128For SaleMLS ID #PTP2605682, Flora Williams, Brycorp. CRMLS
- $499,9992 bd2 ba1k sqft5700 Baltimore Dr Unit 81, La Mesa, CA 91942For SaleMLS ID #NDP2606473, Carmen Simon, ERA Ranch & Sea Realty. CRMLS
- $699,0003 bd3 ba1.3k sqft2194 Lago Ventana, Chula Vista, CA 91914For SaleMLS ID #PTP2603749, Carlos Cantu, Allison James Estates and Home. CRMLS
Local buyer's agents are ready to help
