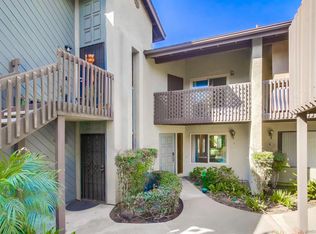
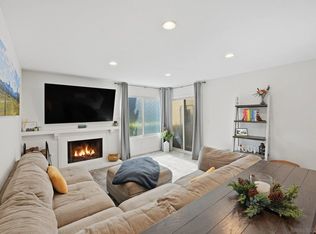
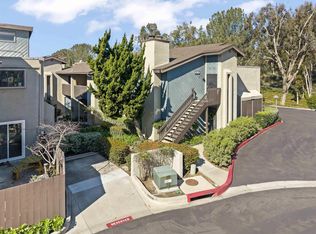
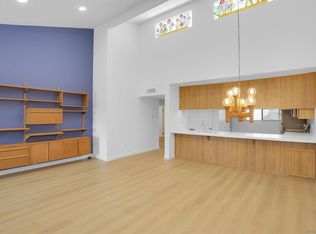
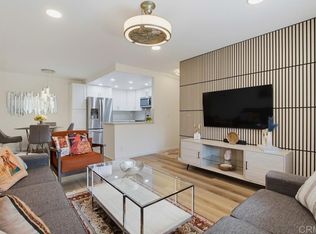
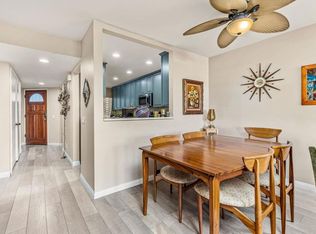
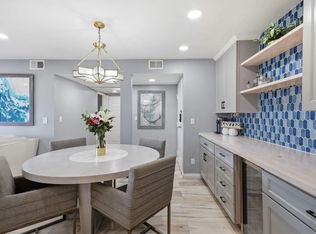
Beautifully updated and move-in ready in the heart of Mission Valley! FHA and VA approved. This light-filled end-unit condo offers 2 bedrooms, 2 bathrooms, soaring vaulted ceilings, a private balcony, private one-car garage, and an assigned parking space directly in front of the garage. The open-concept living area features luxury vinyl plank flooring, a cozy fireplace, and a remodeled kitchen with quartz countertops, custom cabinetry, backsplash, and stainless steel appliances. The primary suite includes balcony access, a separate vanity area, and remodeled en-suite bathroom. The second bedroom offers treetop views and is complemented by a remodeled hall bathroom. Additional features include in-unit laundry and new air conditioning. Community amenities include two pools, a spa, clubhouse, and newly resurfaced tennis and pickleball courts. Conveniently located near Snapdragon Stadium, shopping, dining, parks, and major freeways.
For sale
Listed by: Century 21 Affiliated • Tiffani Tu • Contact: 619-882-8083
$560,000
6363 Rancho Mission Rd Unit 4, San Diego, CA 92108
2beds
1,349sqft
Condominium
Built in 1978
-- sqft lot
$560,000 Zestimate®
$415/sqft
$520/mo HOA
What's special
- 82 days
- 1,032
- 109
Zillow last checked:
Listing updated:
Listed by:
Tiffani Tu DRE #02044515 619-882-8083,
Century 21 Affiliated
Source: CRMLS,MLS#: PTP2607246 Originating MLS: California Regional MLS (North San Diego County & Pacific Southwest AORs)
Originating MLS: California Regional MLS (North San Diego County & Pacific Southwest AORs)Facts & features
Interior
Bedrooms & bathrooms
- Bedrooms: 2
- Bathrooms: 2
- Full bathrooms: 2
Rooms
- Room types: Bedroom, Foyer, Kitchen, Living Room, Primary Bathroom, Primary Bedroom, Other, Dining Room
Primary bedroom
- Features: Primary Suite
Bedroom
- Features: All Bedrooms Down
Bathroom
- Features: Bathroom Exhaust Fan, Bathtub, Vanity, Walk-In Shower
Other
- Features: Walk-In Closet(s)
Heating
- Central
Cooling
- None
Appliances
- Included: Dishwasher, Electric Range, Freezer, Disposal, Gas Range, Microwave, Refrigerator, Dryer, Washer
- Laundry: Electric Dryer Hookup, Gas Dryer Hookup, Inside, Stacked
Features
- Breakfast Bar, Separate/Formal Dining Room, All Bedrooms Down, Entrance Foyer, Primary Suite, Walk-In Closet(s)
- Flooring: Vinyl
- Has fireplace: Yes
- Fireplace features: Dining Room
- Common walls with other units/homes: End Unit
Interior area
- Total interior livable area: 1,349 sqft
Video & virtual tour
Property
Parking
- Total spaces: 2
- Parking features: Assigned, Garage
- Garage spaces: 1
- Uncovered spaces: 1
Features
- Levels: One
- Stories: 1
- Entry location: Front door
- Patio & porch: Covered, Deck, Enclosed
- Pool features: Community, Association
- Has spa: Yes
- Has view: Yes
- View description: Park/Greenbelt
- Park: Cerro de Alcala
Details
- Parcel number: 4340203134
- Zoning: R-1
- Special conditions: Standard
Construction
Type & style
- Home type: Condo
- Property subtype: Condominium
- Attached to another structure: Yes
Condition
- Updated/Remodeled,Turnkey
- Year built: 1978
Utilities & green energy
- Utilities for property: Electricity Connected
Community & HOA
Community
- Features: Curbs, Dog Park, Foothills, Preserve/Public Land, Suburban, Sidewalks, Valley, Pool
HOA
- Has HOA: Yes
- Amenities included: Clubhouse, Maintenance Grounds, Insurance, Barbecue, Pool, Spa/Hot Tub, Tennis Court(s), Trash, Water
- HOA fee: $520 monthly
- HOA name: Cerro de Alcala
- HOA phone: 619-296-7232
Location
- Region: San Diego
Financial & listing details
- Price per square foot: $415/sqft
- Tax assessed value: $590,107
- Date on market: 9/24/2026
- Cumulative days on market: 82 days
- Listing terms: Cash,Conventional,1031 Exchange,FHA,VA Loan
Estimated market value
$560,000
$532,000 - $588,000
$3,459/mo
Price history
| Date | Event | Price |
|---|---|---|
| 9/25/2026 | Listed for sale | $560,000-21%$415/sqft |
Source:  CRMLS #PTP2607246 Report a problem CRMLS #PTP2607246 Report a problem | ||
| 11/3/2025 | Listing removed | $709,000-2.9%$526/sqft |
Source:  SDMLS #NDP2505472 Report a problem SDMLS #NDP2505472 Report a problem | ||
| 9/19/2025 | Listing removed | $2,850$2/sqft |
Source: Zillow Rentals Report a problem | ||
| 8/27/2025 | Price change | $2,850-5%$2/sqft |
Source: Zillow Rentals Report a problem | ||
| 8/20/2025 | Price change | $3,000-6.3%$2/sqft |
Source: Zillow Rentals Report a problem | ||
| 8/14/2025 | Listed for rent | $3,200$2/sqft |
Source: Zillow Rentals Report a problem | ||
| 6/23/2025 | Listed for sale | $729,999+35.7%$541/sqft |
Source: SDMLS #NDP2505472 Report a problem | ||
| 1/7/2021 | Sold | $538,000+7.6%$399/sqft |
Source: SDMLS #200051355 Report a problem | ||
| 11/16/2020 | Pending sale | $499,900$371/sqft |
Source: Compass #200051355 Report a problem | ||
| 11/11/2020 | Listed for sale | $499,900+10.4%$371/sqft |
Source: Compass #200051355 Report a problem | ||
| 7/15/2019 | Sold | $453,000-7.6%$336/sqft |
Source: Public Record Report a problem | ||
| 5/9/2019 | Price change | $489,999-1%$363/sqft |
Source: Realty National, INC #190025282 Report a problem | ||
| 3/11/2019 | Price change | $495,000-8.2%$367/sqft |
Source: Realty National, INC #190005242 Report a problem | ||
| 1/26/2019 | Listed for sale | $539,000+19.8%$400/sqft |
Source: Realty National, INC #190005242 Report a problem | ||
| 10/11/2018 | Listing removed | $450,000$334/sqft |
Source: Shore Point Real Estate #180043517 Report a problem | ||
| 8/6/2018 | Listed for sale | $450,000$334/sqft |
Source: Shore Point Real Estate #180043517 Report a problem | ||
Public tax history
| Year | Property taxes | Tax assessment |
|---|---|---|
| 2026 | -- | $590,107 +2% |
| 2025 | $7,271 +3.9% | $578,537 +2% |
| 2024 | $6,997 +2.3% | $567,194 +2% |
| 2023 | $6,843 +2.7% | $556,074 +2% |
| 2022 | $6,662 +19.3% | $545,172 +19.1% |
| 2021 | $5,584 +1.2% | $457,692 +1% |
| 2020 | $5,515 +138% | $453,000 +132.2% |
| 2019 | $2,318 +5.6% | $195,127 +2% |
| 2018 | $2,195 +2.5% | $191,302 +2% |
| 2017 | $2,141 +1.7% | $187,552 +2% |
| 2016 | $2,105 +1.5% | $183,876 +1.5% |
| 2015 | $2,073 +1.6% | $181,115 +2% |
| 2014 | $2,040 | $177,568 +0.5% |
| 2013 | -- | $176,766 +2% |
| 2012 | -- | $173,301 +2% |
| 2011 | -- | $169,904 +0.8% |
| 2010 | -- | $168,635 -0.2% |
| 2009 | -- | $169,037 +2% |
| 2008 | -- | $165,723 +2% |
| 2007 | -- | $162,475 +2% |
| 2006 | -- | $159,290 +2% |
| 2005 | -- | $156,168 +2% |
| 2004 | -- | $153,107 +1.9% |
| 2003 | -- | $150,302 +2% |
| 2002 | -- | $147,356 +2% |
| 2001 | -- | $144,467 |
Find assessor info on the county website
Monthly payment
Est. payment
Payment breakdown
Explore the cost of this home by adjusting the details. Changes won't be saved.Climate risks
Neighborhood: Grantville
Nearby schools
Schools provided by the listing agent
- High: Kearny Digital Media & Design
Source: CRMLS. This data may not be complete. We recommend contacting the local school district to confirm school assignments for this home.
- $645,0002 bd2 ba1.2k sqft6363 Rancho Mission Rd UNIT 5, San Diego, CA 92108Sold
- $690,0002 bd2 ba1.3k sqft6363 Rancho Mission Rd UNIT 7, San Diego, CA 92108Sold
- $735,0002 bd2 ba1.3k sqft6363 Rancho Mission Rd UNIT 8, San Diego, CA 92108Sold
- $767,5003 bd2 ba1.5k sqft6359 Rancho Mission Rd UNIT 4, San Diego, CA 92108Sold
Similar homes
- $525,0002 bd1 ba824 sqft6058 Rancho Mission Rd Unit 419, San Diego, CA 92108For Sale
 MLS ID #PTP2606598, Kim McMillan, Coldwell Banker West. CRMLS
 - $548,8882 bd2 ba1.2k sqft7245 Navajo Rd, San Diego, CA 92119For Sale
 MLS ID #PTP2607024, Darren Reyes, Premier Realty Associates. CRMLS
 - $499,0002 bd2 ba1k sqft4849 Williamsburg Ln Unit 269, La Mesa, CA 91942For Sale
 MLS ID #PTP2607414, Sarah Heck, Coldwell Banker West. CRMLS
 - $525,0002 bd2 ba1k sqftMission Greens, San Diego, CA 92108For Sale
 MLS ID #260019818, Kimberly Schmidt, Compass. SDMLS
