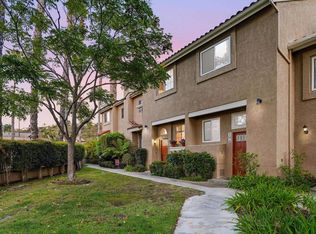
Beautifully updated end-unit townhome in the desirable Rancho Carrillo community of Carlsbad. This home offers privacy, abundant natural light, and a peaceful setting surrounded by mature trees and hillside views. Inside, beautiful wide-plank luxury vinyl flooring flows throughout, complemented by neutral paint, crisp white baseboards, and large windows that fill the home with natural light. The thoughtfully updated kitchen features bright white cabinetry, sleek white countertops, and a clean, modern aesthetic that carries throughout the home. Both bathrooms have been tastefully refreshed with white cabinetry and striking black hardware for a cohesive, contemporary look. Two private outdoor spaces extend the living area, including a patio directly off the main living space that overlooks the hillside and trees. It is an inviting spot to enjoy your morning coffee or unwind at the end of the day. The Rancho Carrillo community offers a sparkling pool and spa, clubhouse, playground, and beautifully maintained grounds. Also within walking distance, residents can enjoy the Rancho Carrillo Swim Center, along with miles of neighborhood trails and nearby Leo Carrillo Ranch Historic Park. Ideally located in Carlsbad’s 92009 area, close to shopping, dining, parks, beaches, and highly regarded schools, with convenient access to El Camino Real and I-5. Enjoy the best of North County living with a peaceful neighborhood setting and easy access to everything Carlsbad has to offer.
For sale
Price cut: $11K (10/15)
$699,000
6004 Paseo Salinero, Carlsbad, CA 92009
3beds
1,140sqft
Townhouse
Built in 2002
2.18 Acres Lot
$696,300 Zestimate®
$613/sqft
$473/mo HOA
What's special
Striking black hardwareNeutral paintAbundant natural lightBeautifully maintained groundsSleek white countertopsClean modern aestheticHillside views
- 19 days
- 1,901
- 131
Likely to sell faster than
Zillow last checked:
Listing updated:
Listed by:
Brian P Cane DRE #01423505 858-502-9800,
Keller Williams La Jolla,
Liv Arant DRE #02202984 512-809-9437,
Keller Williams La Jolla
Source: SDMLS,MLS#: 260023956 Originating MLS: SDMLS
Originating MLS: SDMLSFacts & features
Interior
Bedrooms & bathrooms
- Bedrooms: 3
- Bathrooms: 2
- Full bathrooms: 2
Heating
- Forced Air Unit
Cooling
- Central Forced Air
Appliances
- Included: Dishwasher, Range/Oven, Refrigerator
- Laundry: Other/Remarks
Interior area
- Total structure area: 1,140
- Total interior livable area: 1,140 sqft
Video & virtual tour
Property
Parking
- Total spaces: 2
- Parking features: Attached
- Garage spaces: 2
Features
- Levels: 2 Story
- Stories: 2
- Pool features: Community/Common
- Fencing: Other/Remarks
Lot
- Size: 2.18 Acres
Details
- Parcel number: 2218700220
- Zoning: R-1:SINGLE
- Zoning description: R-1:SINGLE
Construction
Type & style
- Home type: Townhouse
- Property subtype: Townhouse
Materials
- Other/Remarks
- Roof: Other/Remarks
Condition
- Year built: 2002
Utilities & green energy
- Sewer: Public Sewer
- Water: Meter on Property
Community & HOA
Community
- Subdivision: Rancho Carrillo (RC)
HOA
- Services included: Common Area Maintenance, Exterior Bldg Maintenance
- HOA fee: $473 monthly
- HOA name: Rancho Carrillo
Location
- Region: Carlsbad
Financial & listing details
- Price per square foot: $613/sqft
- Tax assessed value: $563,126
- Date on market: 10/1/2026
- Listing terms: Cash,Conventional
Estimated market value
$696,300
$661,000 - $731,000
$4,305/mo
Price history
| Date | Event | Price |
|---|---|---|
| 10/15/2026 | Price change | $699,000-1.5%$613/sqft |
Source:  SDMLS #260023956 Report a problem SDMLS #260023956 Report a problem | ||
| 10/1/2026 | Listed for sale | $710,000+77.5%$623/sqft |
Source: SDMLS #260023956 Report a problem | ||
| 9/2/2005 | Sold | $400,000+116.2%$351/sqft |
Source: Public Record Report a problem | ||
| 10/12/2001 | Sold | $185,000$162/sqft |
Source: Public Record Report a problem | ||
Public tax history
| Year | Property taxes | Tax assessment |
|---|---|---|
| 2026 | -- | $563,126 +2% |
| 2025 | $6,916 +4.9% | $552,085 +2% |
| 2024 | $6,593 -0.7% | $541,261 +2% |
| 2023 | $6,642 -5.8% | $530,649 +2% |
| 2022 | $7,052 +1.4% | $520,245 +2% |
| 2021 | $6,955 +12.6% | $510,045 +15.9% |
| 2020 | $6,175 +27% | $440,000 +1.1% |
| 2019 | $4,860 -19.4% | $435,000 +1.4% |
| 2018 | $6,030 +12% | $429,000 +15.9% |
| 2017 | $5,386 +2.6% | $370,000 +2.8% |
| 2016 | $5,251 +7.9% | $360,000 +10.8% |
| 2015 | $4,868 0% | $325,000 |
| 2014 | $4,871 | $325,000 +35.4% |
| 2013 | -- | $240,000 |
| 2012 | -- | $240,000 -17.8% |
| 2011 | -- | $292,000 |
| 2010 | -- | $292,000 |
| 2009 | -- | $292,000 -10.2% |
| 2008 | -- | $325,000 -20.3% |
| 2007 | -- | $408,000 +2% |
| 2006 | -- | $400,000 +104% |
| 2005 | -- | $196,065 +2% |
| 2004 | -- | $192,222 +1.9% |
| 2003 | -- | $188,700 +2% |
| 2002 | -- | $185,000 |
Find assessor info on the county website
Monthly payment
Est. payment
Payment breakdown
Explore the cost of this home by adjusting the details. Changes won't be saved.Climate risks
Neighborhood: Rancho Carrillo


Similar homes
- $724,0002 bd2 ba1.1k sqftvalencia, Carlsbad, CA 92009For Sale
 MLS ID #260018086, Edward Philbrick, Coastal Premier Properties. SDMLS
 - $699,0003 bd2 ba1.1k sqftRancho Carillo at Serrano, Carlsbad, CA 92009For Sale
 MLS ID #260019570, John W Pabst, Pabst Premier Properties. SDMLS
 - $779,0002 bd2 ba1.2k sqft7797 Caminito Monarca Unit 106, Carlsbad, CA 92009For Sale
 MLS ID #NDP2606975, Dorothy Pinney, McLain Properties. CRMLS
 - $669,5003 bd3 ba1.3k sqftCasitas at Spring Creek, Oceanside, CA 92057For Sale
 MLS ID #260020913, Gina Huggins, Redfin Corporation. SDMLS
