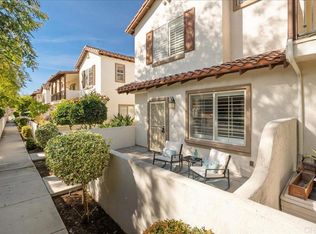
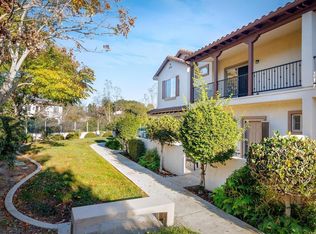
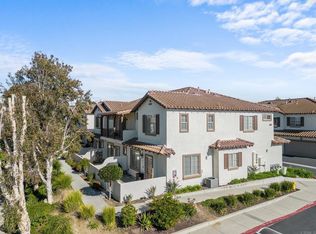
PRICED TO SELL!!! Welcome to this move-in-ready townhome situated on a premium lot with beautiful views of the community pool and park! Designed for comfortable indoor-outdoor living, this upgraded home features an expansive private patio plus a second-story balcony off the primary bedroom, creating the perfect spaces to relax or entertain. Inside, the thoughtfully upgraded kitchen showcases custom cabinetry, ample storage, and new appliances, while durable finishes and carefully selected updates create a fresh, modern feel throughout. The spacious living area features a custom built-in entertainment center, and a whole-house fan adds to the home's comfort and efficiency. Additional conveniences include an upstairs laundry closet with washer and dryer, a Murphy bed for flexible guest accommodations, and an attached two-car garage with EV charger. Enjoy the added benefit of a premium location within the community, with peaceful pool and park views and easy access to local parks, shopping, dining, and the beach. With its desirable setting, thoughtful upgrades, and move-in-ready condition, this townhome offers an exceptional opportunity to enjoy a comfortable coastal lifestyle.
For sale
Price cut: $10.5K (9/21)
$669,500
5531 Old Ranch Rd Unit 49, Oceanside, CA 92057
3beds
1,365sqft
Townhouse
Built in 2007
5.72 Acres Lot
$665,500 Zestimate®
$490/sqft
$394/mo HOA
What's special
Durable finishesFresh modern feel throughoutCustom built-in entertainment centerCustom cabinetryExpansive private patioNew appliancesWhole-house fan
- 29 days
- 1,438
- 120
Likely to sell faster than
Zillow last checked:
Listing updated:
Listed by:
Gina Huggins DRE #01243739 858-828-6258,
Redfin Corporation
Source: SDMLS,MLS#: 260020913 Originating MLS: SDMLS
Originating MLS: SDMLSFacts & features
Interior
Bedrooms & bathrooms
- Bedrooms: 3
- Bathrooms: 3
- Full bathrooms: 2
- 1/2 bathrooms: 1
Heating
- Forced Air Unit
Cooling
- Central Forced Air, Electric, Gas, Whole House Fan
Appliances
- Included: Dishwasher, Disposal, Dryer, Garage Door Opener, Microwave, Range/Oven, Refrigerator, Washer, 6 Burner Stove, Built In Range, Convection Oven, Freezer, Gas Oven, Gas Stove, Ice Maker, Self Cleaning Oven, Vented Exhaust Fan, Gas Range, Counter Top, Gas Cooking
- Laundry: Electric, Gas, Gas & Electric Dryer HU
Features
- Balcony, Bathtub, Built-Ins, Ceiling Fan, Granite Counters, Living Room Deck Attached, Pantry, Recessed Lighting, Shower, Shower in Tub, Kitchen Open to Family Rm
- Flooring: Linoleum/Vinyl
- Fireplace features: N/K
- Common walls with other units/homes: 2+ common walls,Middle
Interior area
- Total structure area: 1,365
- Total interior livable area: 1,365 sqft
Video & virtual tour
Property
Parking
- Total spaces: 2
- Parking features: Attached, EV Charging Station(s)
- Garage spaces: 2
Features
- Levels: 2 Story
- Stories: 2
- Patio & porch: Balcony, Patio
- Pool features: Community/Common
- Spa features: Community/Common
- Fencing: Wrought Iron
- Has view: Yes
- View description: Neighborhood, Pool
Lot
- Size: 5.72 Acres
Details
- Additional structures: N/K
- Parcel number: 1574112149
- Zoning: R-1:SINGLE
- Zoning description: R-1:SINGLE
Construction
Type & style
- Home type: Townhouse
- Property subtype: Townhouse
Materials
- Wood/Stucco
- Roof: Tile/Clay
Condition
- Year built: 2007
Utilities & green energy
- Sewer: Public Sewer
- Water: Public
Community & HOA
Community
- Features: BBQ, Biking/Hiking Trails, Playground, Pool, Spa/Hot Tub
- Subdivision: OCEANSIDE
HOA
- Amenities included: Barbecue, Biking Trails, Hiking Trails, Outdoor Cooking Area, Pet Rules, Pets Permitted, Picnic Area, Playground, Pool, Security, Spa
- Services included: Common Area Maintenance, Exterior (Landscaping), Exterior Bldg Maintenance, Pest Control, Roof Maintenance, Security, Termite, Trash Pickup
- HOA fee: $394 monthly
- HOA name: Casitas at Spring Creek
Location
- Region: Oceanside
Financial & listing details
- Price per square foot: $490/sqft
- Tax assessed value: $662,500
- Date on market: 8/26/2026
- Listing terms: Cash,Conventional,VA
Estimated market value
$665,500
$632,000 - $699,000
$3,455/mo
Price history
| Date | Event | Price |
|---|---|---|
| 9/21/2026 | Price change | $669,500-1.5%$490/sqft |
Source:  SDMLS #260020913 Report a problem SDMLS #260020913 Report a problem | ||
| 8/26/2026 | Listed for sale | $680,000+2.6%$498/sqft |
Source: SDMLS #260020913 Report a problem | ||
| 8/29/2025 | Sold | $662,500-1.9%$485/sqft |
Source:  CRMLS #NDP2507702 Report a problem CRMLS #NDP2507702 Report a problem | ||
| 8/12/2025 | Pending sale | $675,000$495/sqft |
Source: CRMLS #NDP2507702 Report a problem | ||
| 8/5/2025 | Listed for sale | $675,000-2%$495/sqft |
Source: CRMLS #NDP2507702 Report a problem | ||
| 7/3/2025 | Listing removed | $689,000$505/sqft |
Source: SDMLS #NDP2503052 Report a problem | ||
| 6/27/2025 | Listed for sale | $689,000+152.8%$505/sqft |
Source: SDMLS #NDP2503052 Report a problem | ||
| 6/30/2010 | Sold | $272,500$200/sqft |
Source: Public Record Report a problem | ||
Public tax history
| Year | Property taxes | Tax assessment |
|---|---|---|
| 2026 | -- | $662,500 +88.4% |
| 2025 | $3,928 +6.1% | $351,604 +2% |
| 2024 | $3,703 +2.5% | $344,711 +2% |
| 2023 | $3,613 +0.3% | $337,953 +2% |
| 2022 | $3,602 +2.3% | $331,327 +2% |
| 2021 | $3,520 +0.4% | $324,831 +1% |
| 2020 | $3,508 +2.5% | $321,501 +2% |
| 2019 | $3,422 +4.2% | $315,198 +2% |
| 2018 | $3,282 +1.9% | $309,019 +2% |
| 2017 | $3,220 +2.5% | $302,961 +2% |
| 2016 | $3,143 +0.4% | $297,022 +1.5% |
| 2015 | $3,129 +2.6% | $292,561 +2% |
| 2014 | $3,051 | $286,831 +4.5% |
| 2013 | -- | $274,450 |
| 2012 | -- | $274,450 |
| 2011 | -- | $274,450 +128.7% |
| 2010 | -- | $120,000 -29.5% |
| 2009 | -- | $170,152 +0.5% |
| 2008 | -- | $169,326 +2% |
| 2007 | -- | $166,006 |
Find assessor info on the county website
Monthly payment
Est. payment
Payment breakdown
Explore the cost of this home by adjusting the details. Changes won't be saved.Climate risks
Neighborhood: Guajome
Similar homes
- $639,9003 bd3 ba1.3k sqft1524 Circle Ranch Way Unit 61, Oceanside, CA 92057For Sale
 MLS ID #NDP2608353, Krista Hubbard, LPT Realty. CRMLS
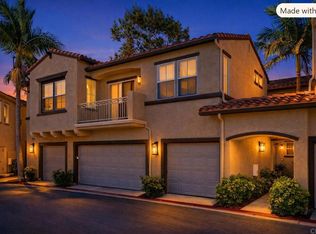
 - $649,5003 bd3 ba1.4k sqft625 Sumner Way Unit 4, Oceanside, CA 92058For Sale
 MLS ID #NDP2608480, Cheryl Collins, Century 21 Affiliated. CRMLS
 - $689,0003 bd3 ba1.4k sqftPelican Cove, Oceanside, CA 92058For Sale
 MLS ID #260012535, Karen DeGasperis, DeGasperis & Associates Real Estate. SDMLS
 - $685,0003 bd3 ba1.3k sqft4030 Craven Rd Unit 26, Oceanside, CA 92057For Sale
 MLS ID #NDP2608325, Mie Kim, Coldwell Banker Realty. CRMLS
