Seller Offering Buyer CREDIT! Welcome to 4248 Mission Ranch Way, a beautifully maintained and move-in-ready townhome in Oceanside’s desirable Mission Lane community. Built in 2018, this stylish 3-bedroom, 3-bath residence offers 1,548 sq. ft. of thoughtfully designed living space with a bright, open layout ideal for both everyday living and entertaining. Beautiful new flooring gives the home a fresh, updated feel, while central A/C provides year-round comfort. The home also includes all appliances, along with a newer washer and dryer, making your move that much easier. Generously sized bedrooms and three full bathrooms provide plenty of flexibility for family, guests, or a dedicated home office. Enjoy the Southern California lifestyle with Mission Lane’s resort-style amenities, including a sparkling pool and spa, BBQ areas, playground, expansive green spaces, and scenic walking paths. Whether relaxing poolside, enjoying an evening stroll, or gathering with friends and family, this community offers something for everyone. Ideally located just minutes from Oceanside’s beautiful beaches, shopping, dining, recreation, and major commuter routes, this home combines modern comfort with an exceptional coastal lifestyle. Beautifully maintained, thoughtfully updated, and ready for its next owner—4248 Mission Ranch Way is more than a home; it’s an opportunity to enjoy the best of Oceanside living.
For sale
Listed by: Remax Excellence • Kay Bates • Contact: 760-294-4848
$755,000
4248 Mission Ranch Way, Oceanside, CA 92057
3beds
1,548sqft
Townhouse
Built in 2018
-- sqft lot
$749,700 Zestimate®
$488/sqft
$286/mo HOA
What's special
- 14 days
- 426
- 29
Zillow last checked:
Listing updated:
Listed by:
Kay Bates DRE #01332568 760-294-4848,
Remax Excellence
Source: CRMLS,MLS#: NDP2608739 Originating MLS: California Regional MLS (North San Diego County & Pacific Southwest AORs)
Originating MLS: California Regional MLS (North San Diego County & Pacific Southwest AORs)Facts & features
Interior
Bedrooms & bathrooms
- Bedrooms: 3
- Bathrooms: 3
- Full bathrooms: 3
- Main level bathrooms: 1
Rooms
- Room types: Bonus Room
Heating
- Central
Cooling
- Central Air
Appliances
- Laundry: Laundry Closet
Features
- Has fireplace: No
- Fireplace features: None
- Common walls with other units/homes: 1 Common Wall
Interior area
- Total interior livable area: 1,548 sqft
Video & virtual tour
Property
Parking
- Total spaces: 2
- Parking features: Garage - Attached
- Attached garage spaces: 2
Features
- Levels: Three Or More
- Stories: 3
- Entry location: Front Door
- Patio & porch: Patio
- Pool features: Community, Association
- Has view: Yes
- View description: Neighborhood
Details
- Parcel number: 1581016501
- Zoning: R-1:SINGLE FAM-RES
- Special conditions: Standard
Construction
Type & style
- Home type: Townhouse
- Property subtype: Townhouse
- Attached to another structure: Yes
Materials
- Roof: Tile
Condition
- Year built: 2018
Community & HOA
Community
- Features: Curbs, Sidewalks, Pool
HOA
- Has HOA: Yes
- Amenities included: Maintenance Grounds, Playground, Pool
- HOA fee: $286 monthly
- HOA name: Keystone Pacific
- HOA phone: 760-643-2200
Location
- Region: Oceanside
Financial & listing details
- Price per square foot: $488/sqft
- Tax assessed value: $726,749
- Date on market: 9/18/2026
- Cumulative days on market: 14 days
- Listing terms: Cash,Conventional,FHA,VA Loan
Estimated market value
$749,700
$712,000 - $787,000
$3,565/mo
Price history
| Date | Event | Price |
|---|---|---|
| 9/18/2026 | Listed for sale | $755,000+6%$488/sqft |
Source:  CRMLS #NDP2608739 Report a problem CRMLS #NDP2608739 Report a problem | ||
| 7/8/2024 | Sold | $712,500+1.9%$460/sqft |
Source: CRMLS #NDP2404847 Report a problem | ||
| 6/13/2024 | Pending sale | $699,000$452/sqft |
Source: CRMLS #NDP2404847 Report a problem | ||
| 6/7/2024 | Listed for sale | $699,000+4.3%$452/sqft |
Source: CRMLS #NDP2404847 Report a problem | ||
| 6/23/2022 | Sold | $670,000-0.7%$433/sqft |
Source:  SDMLS #220008331 Report a problem SDMLS #220008331 Report a problem | ||
| 5/24/2022 | Pending sale | $675,000$436/sqft |
Source: SDMLS #220008331 Report a problem | ||
| 5/2/2022 | Price change | $675,000-4.8%$436/sqft |
Source: SDMLS #220008331 Report a problem | ||
| 4/20/2022 | Price change | $709,000-1.4%$458/sqft |
Source: SDMLS #220008331 Report a problem | ||
| 4/9/2022 | Listed for sale | $719,000$464/sqft |
Source: SDMLS #220008331 Report a problem | ||
Public tax history
| Year | Property taxes | Tax assessment |
|---|---|---|
| 2026 | -- | $726,749 +2% |
| 2025 | $7,997 +2.2% | $712,500 +2.2% |
| 2024 | $7,829 +8.8% | $697,068 +7.6% |
| 2023 | $7,197 +31.6% | $648,000 +32.4% |
| 2022 | $5,468 -0.4% | $489,415 +2% |
| 2021 | $5,489 +3.2% | $479,820 +1% |
| 2020 | $5,320 +3.7% | $474,901 +2% |
| 2019 | $5,132 | $465,590 |
Find assessor info on the county website
Monthly payment
Est. payment
Payment breakdown
Explore the cost of this home by adjusting the details. Changes won't be saved.Climate risks
Neighborhood: San Luis Rey
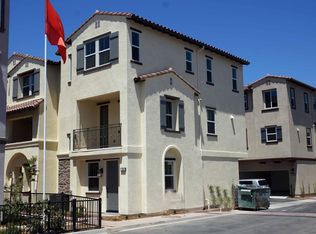
- $690,9003 bd3 ba1.4k sqft4216 Mission Ranch Way, Oceanside, CA 92057Off Market
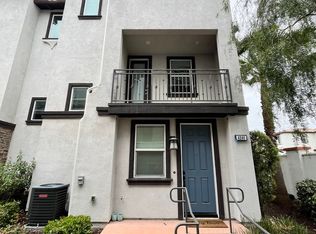
- $739,7003 bd3 ba1.4k sqft4246 Mission Ranch Way, Oceanside, CA 92057Off Market
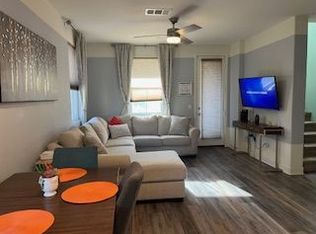
- $45,3903 bd3 ba1.5k sqft4235 Mission Ranch Way, Oceanside, CA 92057Off Market
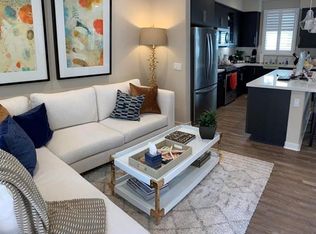
- $676,9002 bd3 ba1.2k sqft4212 Mission Ranch Way, Oceanside, CA 92057Off Market
Similar homes
- $925,0004 bd4 ba2.1k sqft4126 Mission Tree Way, Oceanside, CA 92057For Sale
 MLS ID #SW26207996, Goran Forss, Team Forss Realty Group. CRMLS
 - $684,9003 bd3 ba1.3k sqft4030 Craven Rd Unit 26, Oceanside, CA 92057For Sale
 MLS ID #NDP2608325, Mie Kim, Coldwell Banker Realty. CRMLS
 - $799,0003 bd3 ba1.5k sqft4505 Milano Way, Oceanside, CA 92057For Sale
 MLS ID #NDP2608103, Bogdan Iftimie, Ingenious Realty. CRMLS
 - $639,9003 bd3 ba1.3k sqft1524 Circle Ranch Way Unit 61, Oceanside, CA 92057For Sale
 MLS ID #NDP2608353, Krista Hubbard, LPT Realty. CRMLS
