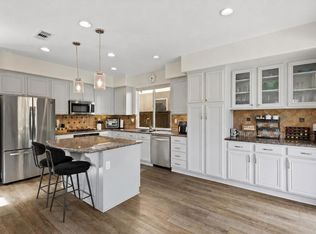
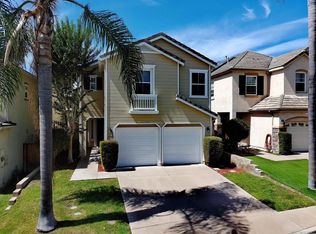
Experience modern smart home living in this move-in-ready detached two-story home, featuring app- and voice-controlled climate control, remote-controlled cellular shades, and future-ready energy upgrades including EV charger wiring and a solar-ready setup. Smart technology continues throughout several rooms with upgraded ceiling fans featuring Govee Matter-enabled smart lighting with customizable colors, adjustable white-light settings, app control, and compatible voice control. Located in the sought-after Pacific Ridge community of Rancho Del Oro, this thoughtfully designed residence offers 3 bedrooms, 2.5 bathrooms, and a spacious upstairs loft, where thoughtful technology meets stylish, comfortable living. The bright, open-concept floor plan is filled with natural light and showcases newer laminate wood flooring downstairs, newer carpet upstairs, fresh interior paint, quartz countertops, and a large center island that seamlessly connects the kitchen, dining, and living areas. Upstairs, all three bedrooms provide a private retreat, including a spacious primary suite with a large walk-in closet and an en-suite bath featuring dual vanity sinks, a glass-enclosed shower, and a Brondell S1400-EW premium electronic bidet seat with multiple wash functions and adjustable comfort settings for a convenient, spa-inspired experience. A versatile loft creates a spacious second living area with flexibility for a home office, media space, fitness area, or additional lounge. The separate upstairs laundry room adds everyday convenience just steps from the bedrooms. Step outside to enjoy the private backyard, ideal for outdoor dining, relaxing, or entertaining. The home also includes an attached 2-car garage. Residents of Pacific Ridge enjoy access to a community pool, spa, playground, BBQ picnic areas, and beautifully maintained green spaces. Ideally located near parks, shopping, dining, schools, and convenient access to Highways 78 and 76, this move-in-ready Oceanside home brings together smart technology, future-ready energy features, updated interiors, flexible living space, and community amenities.
For sale
Listed by: Coldwell Banker Realty • Karen Pietsch • Contact: 760-470-1963
Price cut: $25K (9/27)
$924,999
1267 Via Candelas, Oceanside, CA 92056
3beds
1,864sqft
Single Family Residence
Built in 2018
3,278 Square Feet Lot
$-- Zestimate®
$496/sqft
$175/mo HOA
What's special
- 88 days
- 1,406
- 137
Zillow last checked:
Listing updated:
Listed by:
Karen Pietsch DRE #02049029 760-470-1963,
Coldwell Banker Realty
Source: CRMLS,MLS#: NDP2606564 Originating MLS: California Regional MLS (North San Diego County & Pacific Southwest AORs)
Originating MLS: California Regional MLS (North San Diego County & Pacific Southwest AORs)Facts & features
Interior
Bedrooms & bathrooms
- Bedrooms: 3
- Bathrooms: 3
- Full bathrooms: 2
- 1/2 bathrooms: 1
- Main level bathrooms: 1
Rooms
- Room types: Bedroom, Entry/Foyer, Kitchen, Laundry, Loft, Living Room, Primary Bedroom, Other
Primary bedroom
- Features: Primary Suite
Bedroom
- Features: All Bedrooms Up
Other
- Features: Walk-In Closet(s)
Cooling
- Central Air
Appliances
- Included: Dryer, Washer
- Laundry: Gas Dryer Hookup, Laundry Room
Features
- All Bedrooms Up, Loft, Primary Suite, Walk-In Closet(s)
- Has fireplace: No
- Fireplace features: None
- Common walls with other units/homes: No Common Walls
Interior area
- Total interior livable area: 1,864 sqft
Video & virtual tour
Property
Parking
- Total spaces: 2
- Parking features: Garage - Attached
- Attached garage spaces: 2
Features
- Levels: Two
- Stories: 2
- Entry location: Front
- Pool features: Community, Association
- Has view: Yes
- View description: Neighborhood
Lot
- Size: 3,278 Square Feet
- Features: 0-1 Unit/Acre
Details
- Parcel number: 1616542700
- Zoning: PD-1
- Special conditions: Standard
Construction
Type & style
- Home type: SingleFamily
- Property subtype: Single Family Residence
Condition
- Year built: 2018
Utilities & green energy
- Sewer: Public Sewer
Community & HOA
Community
- Features: Curbs, Street Lights, Sidewalks, Pool
HOA
- Has HOA: Yes
- Amenities included: Maintenance Front Yard, Barbecue, Playground, Pool, Spa/Hot Tub, Security
- HOA fee: $175 monthly
- HOA name: Pacific Ridge
- HOA phone: 760-481-7444
Location
- Region: Oceanside
Financial & listing details
- Price per square foot: $496/sqft
- Tax assessed value: $740,393
- Date on market: 7/9/2026
- Cumulative days on market: 88 days
- Listing terms: Cash,Cash to New Loan,Conventional
- Inclusions: All Appliances convey
Estimated market value
Not available
Estimated sales range
Not available
Not available
Price history
| Date | Event | Price |
|---|---|---|
| 9/27/2026 | Price change | $924,999-2.6%$496/sqft |
Source:  CRMLS #NDP2606564 Report a problem CRMLS #NDP2606564 Report a problem | ||
| 8/14/2026 | Price change | $949,999-5%$510/sqft |
Source: CRMLS #NDP2606564 Report a problem | ||
| 7/9/2026 | Listed for sale | $999,999$536/sqft |
Source: CRMLS #NDP2606564 Report a problem | ||
Public tax history
| Year | Property taxes | Tax assessment |
|---|---|---|
| 2026 | -- | $740,393 +2% |
| 2025 | $8,073 +2% | $725,876 +2% |
| 2024 | $7,917 +3.2% | $711,644 +2% |
| 2023 | $7,672 +1.6% | $697,691 +2% |
| 2022 | $7,554 -0.4% | $684,011 +2% |
| 2021 | $7,583 +3.2% | $670,600 +1% |
| 2020 | $7,347 +3.5% | $663,724 +2% |
| 2019 | $7,096 +338.5% | $650,710 +355.7% |
| 2018 | $1,618 | $142,800 |
Find assessor info on the county website
Monthly payment
Est. payment
Payment breakdown
Explore the cost of this home by adjusting the details. Changes won't be saved.Climate risks
Neighborhood: Ivey Ranch Rancho Del Oro
Nearby schools
Schools provided by the listing agent
- High: El Camino
Source: CRMLS. This data may not be complete. We recommend contacting the local school district to confirm school assignments for this home.


Similar homes
- $915,0003 bd3 ba1.4k sqft1702 Avenida Vista Labera, Oceanside, CA 92056For Sale
 MLS ID #NDP2608679, KC Rentfro, Swell Property. CRMLS
 - $959,0004 bd3 ba2.2k sqft1300 Enchante Way, Oceanside, CA 92056For Sale
 MLS ID #NDP2608497, Greg Lenac, Compass. CRMLS
 - $925,0004 bd4 ba2.1k sqft4126 Mission Tree Way, Oceanside, CA 92057For Sale
 MLS ID #SW26207996, Goran Forss, Team Forss Realty Group. CRMLS
 - $1,049,0005 bd4 ba2.4k sqft1499 Enchante Way, Oceanside, CA 92056For Sale
 MLS ID #260023223, Kurt Steffien, Realty Discount Corporation. SDMLS
