Discover the privacy, comfort, and easygoing lifestyle of this detached single-family home, tucked away on a quiet cul-de-sac in Buena Vista Colony—an intimate enclave of just 30 residences. From the moment you step inside, vaulted ceilings, abundant windows, and an open floor plan fill the home with natural light and create an airy, welcoming atmosphere. At the heart of the home, the updated kitchen pairs modern style with everyday convenience, featuring newer appliances, soft-close drawers, a clever, lazy-susan cabinet, and a striking black quartz sink. Thoughtful improvements completed within the past year—including updates to the downstairs bathroom, faucets, flooring, fireplace, electrical outlets, and toilets—make this home feel fresh, functional, and ready to enjoy. Upstairs retreat to a spacious primary suite complete with two closets and a private en-suite bathroom. Two secondary bedrooms and an additional bathroom are thoughtfully set apart, offering welcome privacy and flexibility for family, guests, or a home office. The generous backyard is ready for memorable moments, with an inviting patio and new turf providing an ideal backdrop for play, pets, weekend gatherings, or quiet evenings outdoors. A recently repainted exterior completes the home’s fresh, well-cared-for presentation. Enjoy added value and convenience with a low HOA that covers common-area maintenance and front-yard landscaping and irrigation. Set within the master-planned community of Shadowridge, Wesley Way places you close to the renowned Shadowridge Golf Club and Buena Vista Park, where miles of walking trails and a peaceful duck pond invite you to enjoy the outdoors. Rancho Buena Vista High School, shopping, dining, and everyday essentials are also conveniently nearby—bringing comfort, recreation, and convenience together in one desirable location.
For sale
Listed by: First Team Real Estate • Michelle Delgado • Contact: michelle@shelldelhomes.com
$899,000
1606 Wesley Way, Vista, CA 92081
3beds
1,523sqft
Single Family Residence
Built in 1994
4,456 Square Feet Lot
$835,300 Zestimate®
$590/sqft
$100/mo HOA
What's special
- 6 days
- 29
- 7
Zillow last checked:
Listing updated:
Listed by:
Michelle Delgado DRE #01860468 michelle@shelldelhomes.com,
First Team Real Estate
Source: CRMLS,MLS#: NDP2609671 Originating MLS: California Regional MLS (North San Diego County & Pacific Southwest AORs)
Facts & features
Interior
Bedrooms & bathrooms
- Bedrooms: 3
- Bathrooms: 3
- Full bathrooms: 2
- 1/2 bathrooms: 1
- Main level bathrooms: 1
Rooms
- Room types: Bedroom, Kitchen, Laundry, Living Room, Primary Bedroom, Other
Primary bedroom
- Features: Primary Suite
Bedroom
- Features: All Bedrooms Up
Other
- Features: Walk-In Closet(s)
Cooling
- Central Air
Appliances
- Included: Dishwasher, Free-Standing Range, Disposal, Gas Oven, Gas Water Heater, Microwave, Refrigerator, Dryer, Washer
- Laundry: Inside, Laundry Room
Features
- All Bedrooms Up, Primary Suite, Walk-In Closet(s)
- Has fireplace: Yes
- Fireplace features: Gas, Living Room
- Common walls with other units/homes: No Common Walls
Interior area
- Total interior livable area: 1,523 sqft
Video & virtual tour
Property
Parking
- Total spaces: 4
- Parking features: Direct Access, Driveway, Garage
- Attached garage spaces: 2
- Uncovered spaces: 2
Features
- Levels: Two
- Stories: 2
- Entry location: Right side of house
- Pool features: None
- Has view: Yes
- View description: Neighborhood
Lot
- Size: 4,456 Square Feet
- Features: 0-1 Unit/Acre, Back Yard, Lawn
Details
- Parcel number: 1695900200
- Zoning: R-1:SINGLE FAM-RES
- Special conditions: Standard
Construction
Type & style
- Home type: SingleFamily
- Property subtype: Single Family Residence
Condition
- New construction: No
- Year built: 1994
Utilities & green energy
- Sewer: Public Sewer
- Utilities for property: Cable Available, Electricity Connected
Community & HOA
Community
- Features: Park, Street Lights, Sidewalks
- Subdivision: Shadow Ridge (Shad)
HOA
- Has HOA: Yes
- Amenities included: Maintenance Grounds, Maintenance Front Yard, Pet Restrictions, Pets Allowed
- HOA fee: $100 monthly
- HOA name: Buena Vista Colony HOA
- HOA phone: 858-630-1700
Location
- Region: Vista
Financial & listing details
- Price per square foot: $590/sqft
- Tax assessed value: $430,939
- Date on market: 10/23/2026
- Listing terms: Cash,Conventional,FHA,VA Loan
- Inclusions: Refrigerator, washer, dryer
Estimated market value
$835,300
$794,000 - $877,000
$4,086/mo
Price history
| Date | Event | Price |
|---|---|---|
| 10/23/2026 | Listed for sale | $899,000+214.3%$590/sqft |
Source:  CRMLS #NDP2609671 Report a problem | ||
| 5/30/2002 | Sold | $286,000+23.3%$188/sqft |
Source: Public Record Report a problem | ||
| 11/30/2000 | Sold | $232,000+60%$152/sqft |
Source: Public Record Report a problem | ||
| 11/24/1993 | Sold | $145,000$95/sqft |
Source: Public Record Report a problem | ||
Public tax history
| Year | Property taxes | Tax assessment |
|---|---|---|
| 2026 | -- | $430,939 +2% |
| 2025 | $5,431 +5.3% | $422,490 +2% |
| 2024 | $5,160 +2.2% | $414,206 +2% |
| 2023 | $5,051 +0.2% | $406,085 +2% |
| 2022 | $5,038 +2% | $398,124 +2% |
| 2021 | $4,940 +0.3% | $390,319 +1% |
| 2020 | $4,925 +19.3% | $386,318 +2% |
| 2019 | $4,127 -11.3% | $378,744 +2% |
| 2018 | $4,653 +0.6% | $371,319 +2% |
| 2017 | $4,627 +2.1% | $364,040 +2% |
| 2016 | $4,533 +0.3% | $356,903 +1.5% |
| 2015 | $4,517 +2.1% | $351,543 +2% |
| 2014 | $4,423 | $344,658 +4.5% |
| 2013 | -- | $329,774 |
| 2012 | -- | $329,774 |
| 2011 | -- | $329,774 +0.8% |
| 2010 | -- | $327,310 -0.2% |
| 2009 | -- | $328,088 +2% |
| 2008 | -- | $321,656 +2% |
| 2007 | -- | $315,350 +2% |
| 2006 | -- | $309,168 +2% |
| 2005 | -- | $303,107 +2% |
| 2004 | -- | $297,165 +1.9% |
| 2003 | -- | $291,719 +24.7% |
| 2002 | -- | $233,947 +2% |
| 2001 | -- | $229,360 |
Find assessor info on the county website
Monthly payment
Est. payment
Payment breakdown
Explore the cost of this home by adjusting the details. Changes won't be saved.Climate risks
Neighborhood: 92081

Similar homes
- $935,0003 bd3 ba1.8k sqft1525 Wildgrove Way, Vista, CA 92081For Sale
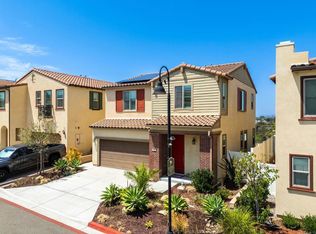 MLS ID #PTP2606039, Clair Palkovic, Sellstate Next Gen Realty. CRMLS
- $818,0002 bd2 ba1.5k sqft1826 Spyglass Cir, Vista, CA 92081For Sale
 MLS ID #NDP2606833, Tyson Lund, The Lund Team, Inc. CRMLS
- $896,5003 bd2 ba1.4k sqft267 Hannalei Dr, Vista, CA 92083For Sale
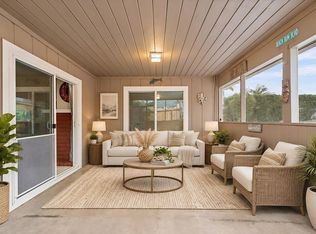 MLS ID #NDP2605945, Shannon Russell, LPT Realty. CRMLS
- $899,0003 bd3 ba1.5k sqft1866 Via Primero, Oceanside, CA 92056For Sale
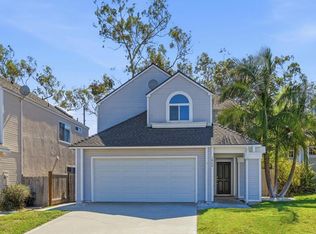 MLS ID #NDP2609307, Steven Lincoln, Lincoln Realty Group. CRMLS
