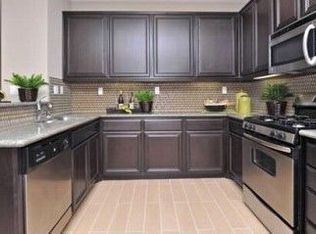
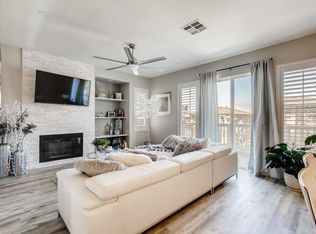
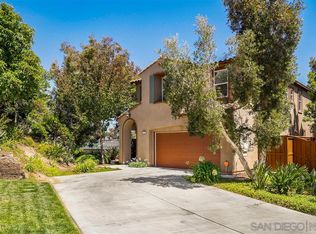
This place is awesome! A big detached townhome nestled in a tidy, quiet community that’s convenient to your So Cal. lifestyle. Bright, main living area with kitchen, dining area, and living room that opens to a west facing balcony on one side and a private yard in the back. Can you say, “cross flow ventilation”? Solar electricity (leased) is your bulwark against inflation. Luxury vinyl plank “wood” flooring throughout—zero carpet! The kitchen has a wonderful bar / island, quartz counters, stainless appliances, gas range, and external venting fan. All three bedrooms are on the top floor. The primary suite features a walk-in closet, soaking tub, and shower. Central AC and all bedrooms have ceiling fans. Downstairs could be anything you want: home office, game room, music room, guest space, etc. There’s also a laundry room downstairs. The entire home faces west, and with the tall ceilings and white walls, all is light, bright, and airy. Direct access two car garage and space to park two cars in the driveway. Private backyard. Your own space to relax, BBQ (conveys with sale), and do a bit of gardening. The Tesoro community has a small park and low $205 /mo fees. Zero Mello Roos! Kids attend Rancho Buena Vista high school. Convenient location: just 8 miles to the beach; 4 miles to Shadowridge Golf Club; 2 miles to Costco; 1 mile to the Vista Farmer’s Market; 1 mile to the Superior Court North County.
For sale
Listed by: LPT Realty • John Rice • Contact: 858-442-3228
Price cut: $4K (9/3)
$845,000
359 Cobalt Dr, Vista, CA 92083
3beds
2,002sqft
Single Family Residence
Built in 2013
6.2 Acres Lot
$840,900 Zestimate®
$422/sqft
$205/mo HOA
What's special
Private backyardLaundry room downstairsQuartz countersStainless appliancesCross flow ventilationCentral ac
- 104 days
- 1,305
- 51
Zillow last checked:
Listing updated:
Listed by:
John Rice DRE #01506112 858-442-3228,
LPT Realty
Source: CRMLS,MLS#: NDP2605076 Originating MLS: California Regional MLS (North San Diego County & Pacific Southwest AORs)
Originating MLS: California Regional MLS (North San Diego County & Pacific Southwest AORs)Facts & features
Interior
Bedrooms & bathrooms
- Bedrooms: 3
- Bathrooms: 3
- Full bathrooms: 2
- 1/2 bathrooms: 1
- Main level bathrooms: 1
Rooms
- Room types: Bonus Room, Bedroom, Laundry, Primary Bedroom, Office, Other
Primary bedroom
- Features: Primary Suite
Bedroom
- Features: All Bedrooms Up
Other
- Features: Walk-In Closet(s)
Heating
- Central
Cooling
- Central Air
Appliances
- Included: Dishwasher, Disposal, Gas Range, Gas Water Heater, Microwave, Refrigerator, Range Hood, Vented Exhaust Fan, Washer
- Laundry: Gas Dryer Hookup, Laundry Room
Features
- Ceiling Fan(s), Multiple Staircases, Recessed Lighting, All Bedrooms Up, Primary Suite, Walk-In Closet(s)
- Has fireplace: Yes
- Fireplace features: Gas, Living Room
- Common walls with other units/homes: No Common Walls
Interior area
- Total interior livable area: 2,002 sqft
Video & virtual tour
Property
Parking
- Total spaces: 4
- Parking features: Direct Access, Garage
- Attached garage spaces: 2
- Uncovered spaces: 2
Features
- Levels: Three Or More
- Stories: 3
- Entry location: 2
- Patio & porch: Patio, Balcony
- Exterior features: Balcony
- Pool features: None
- Has view: Yes
- View description: City Lights, Hills
- Park: Tesoro
Lot
- Size: 6.2 Acres
- Features: Landscaped
Details
- Parcel number: 1640810527
- Zoning: R-1
- Special conditions: Standard
Construction
Type & style
- Home type: SingleFamily
- Property subtype: Single Family Residence
Condition
- New construction: No
- Year built: 2013
Utilities & green energy
- Sewer: Public Sewer
Green energy
- Energy generation: Solar
Community & HOA
Community
- Features: Park
HOA
- Has HOA: Yes
- Amenities included: Playground
- HOA fee: $205 monthly
- HOA name: Jaeschke
- HOA phone: 858-550-7900
Location
- Region: Vista
Financial & listing details
- Price per square foot: $422/sqft
- Tax assessed value: $892,397
- Date on market: 5/27/2026
- Cumulative days on market: 105 days
- Listing terms: Cash,Conventional,VA Loan
- Inclusions: All appliances: range, dishwasher, refrigerator, washer, dryer, etc.
- Exclusions: Ring doorbell does not convey.
Estimated market value
$840,900
$799,000 - $883,000
$4,657/mo
Price history
| Date | Event | Price |
|---|---|---|
| 9/3/2026 | Price change | $845,000-0.5%$422/sqft |
Source:  CRMLS #NDP2605076 Report a problem CRMLS #NDP2605076 Report a problem | ||
| 8/7/2026 | Price change | $849,000-2.4%$424/sqft |
Source: CRMLS #NDP2605076 Report a problem | ||
| 7/13/2026 | Price change | $869,900-1%$435/sqft |
Source: CRMLS #NDP2605076 Report a problem | ||
| 6/9/2026 | Price change | $879,000-2.2%$439/sqft |
Source: CRMLS #NDP2605076 Report a problem | ||
| 5/27/2026 | Listed for sale | $899,000+2.8%$449/sqft |
Source: CRMLS #NDP2605076 Report a problem | ||
| 11/4/2024 | Sold | $874,900$437/sqft |
Source:  SDMLS #240022731 Report a problem SDMLS #240022731 Report a problem | ||
| 10/16/2024 | Pending sale | $874,900$437/sqft |
Source: SDMLS #240022731 Report a problem | ||
| 9/25/2024 | Listed for sale | $874,900-2.7%$437/sqft |
Source: SDMLS #240022731 Report a problem | ||
| 9/23/2024 | Listing removed | $899,000$449/sqft |
Source: SDMLS #240019278 Report a problem | ||
| 8/15/2024 | Listed for sale | $899,000+4.5%$449/sqft |
Source: SDMLS #240019278 Report a problem | ||
| 5/23/2022 | Sold | $860,000+1.3%$430/sqft |
Source: Public Record Report a problem | ||
| 5/9/2022 | Pending sale | $849,000$424/sqft |
Source: CRMLS #NDP2203943 Report a problem | ||
| 4/27/2022 | Listed for sale | $849,000+135.8%$424/sqft |
Source: CRMLS #NDP2203943 Report a problem | ||
| 2/26/2013 | Sold | $360,000$180/sqft |
Source: Public Record Report a problem | ||
Public tax history
| Year | Property taxes | Tax assessment |
|---|---|---|
| 2026 | -- | $892,397 +2% |
| 2025 | $10,643 +1.6% | $874,900 -2.2% |
| 2024 | $10,479 +2.3% | $894,742 +2% |
| 2023 | $10,246 +91.3% | $877,199 +110% |
| 2022 | $5,355 +3.8% | $417,736 +2% |
| 2021 | $5,161 +0.6% | $409,546 +1% |
| 2020 | $5,131 +18.4% | $405,348 +2% |
| 2019 | $4,334 -10.5% | $397,401 +2% |
| 2018 | $4,841 +1.6% | $389,610 +2% |
| 2017 | $4,763 +2.4% | $381,972 +2% |
| 2016 | $4,649 +0.6% | $374,483 +1.5% |
| 2015 | $4,622 +2.5% | $368,859 +2% |
| 2014 | $4,511 | $361,634 +29% |
| 2013 | -- | $280,272 +235.3% |
| 2012 | -- | $83,600 |
Find assessor info on the county website
Monthly payment
Est. payment
Payment breakdown
Explore the cost of this home by adjusting the details. Changes won't be saved.Climate risks
Neighborhood: 92083

Similar homes
- $874,9994 bd4 ba2k sqft2037 White Alder Ln, Vista, CA 92084For Sale
 MLS ID #NDP2608099, Chris Abad, Keller Williams SanDiego Metro. CRMLS
 - $779,9993 bd3 ba1.6k sqft2510 Cheyne Way, Oceanside, CA 92056For Sale
 MLS ID #NDP2605540, Charissa Carlson, eXp Realty of California, Inc. CRMLS
 - $849,0004 bd4 ba2.2k sqftVentana, Oceanside, CA 92056For Sale
 MLS ID #260021586, Sanjoy Dey, Rise Realty. SDMLS
 - $765,0003 bd3 ba1.6k sqft1494 Mosaic Gln, Escondido, CA 92029For Sale
 MLS ID #NDP2607945, Brian Curry, Coldwell Banker Realty. CRMLS
Local buyer's agents are ready to help
