HUGE $60,000 PRICE REDUCTION! DEAL OF THE CENTURY! FINALLY READY TO SHOW! MASSIVE UPGRADES! Welcome to this beautifully updated 3-bed, 2.5-bath townhome in the *gated* Sierra community of Vista. This 1,679 sqft home features an open layout connecting living and dining to a stylish kitchen comfort space with stainless appliances, new faucet, new microwave, and new luxury vinyl flooring throughout the entire home. Fresh paint touch-ups give a new home feel. The primary suite offers a walk-in closet and ensuite with dual vanities, large soaking tub, glass shower, and new faucets. Two more upstairs bedrooms provide spacious living. Thoughtful upgrades include a UV light on the dual-zone HVAC, recently replaced A/C coil, ice maker, front-door keypad, new toilet seats in every bath, and professional garage storage shelving. Enjoy your private pet-friendly patio plus community pool and BBQ area. This townhome is tucked away inside the community so NO TRAIN NOISE! Near shopping, the 78, Camp Pendleton, and the beach. Turnkey with furniture and electronics negotiable. ACT NOW!
For sale
Listed by: Lux Team • Lance Decker Trinidad • Contact: 760-812-0907
Price cut: $10K (9/8)
$674,900
1374 Palo Verde Way, Vista, CA 92083
3beds
1,679sqft
Townhouse
Built in 2019
-- sqft lot
$674,200 Zestimate®
$402/sqft
$449/mo HOA
What's special
- 241 days
- 1,456
- 97
Zillow last checked:
Listing updated:
Listed by:
Lance Decker Trinidad DRE #02122333 760-812-0907,
Lux Team
Source: CRMLS,MLS#: NDP2607096 Originating MLS: California Regional MLS (North San Diego County & Pacific Southwest AORs)
Originating MLS: California Regional MLS (North San Diego County & Pacific Southwest AORs)Facts & features
Interior
Bedrooms & bathrooms
- Bedrooms: 3
- Bathrooms: 3
- Full bathrooms: 2
- 1/2 bathrooms: 1
- Main level bathrooms: 1
Rooms
- Room types: Attic, Bedroom, Family Room, Foyer, Other
Bedroom
- Features: All Bedrooms Up
Other
- Features: Walk-In Closet(s)
Cooling
- Central Air
Appliances
- Laundry: Laundry Room
Features
- All Bedrooms Up, Attic, Entrance Foyer, Walk-In Closet(s)
- Has fireplace: No
- Fireplace features: None
- Common walls with other units/homes: 2+ Common Walls
Interior area
- Total interior livable area: 1,679 sqft
Video & virtual tour
Property
Parking
- Total spaces: 12
- Parking features: Garage - Attached
- Attached garage spaces: 2
- Uncovered spaces: 10
Features
- Levels: Two
- Stories: 2
- Entry location: 1
- Pool features: Community, Association
- Has view: Yes
- View description: Neighborhood
Details
- Parcel number: 1801810938
- Zoning: R-1 Residential
- Special conditions: Standard
Construction
Type & style
- Home type: Townhouse
- Property subtype: Townhouse
- Attached to another structure: Yes
Condition
- Year built: 2019
Utilities & green energy
- Sewer: Public Sewer
Community & HOA
Community
- Features: Curbs, Street Lights, Pool
HOA
- Has HOA: Yes
- Amenities included: Maintenance Grounds, Picnic Area, Pool, Pet Restrictions, Pets Allowed, Trash
- HOA fee: $449 monthly
- HOA name: PMI
- HOA phone: 858-564-0579
Location
- Region: Vista
Financial & listing details
- Price per square foot: $402/sqft
- Tax assessed value: $684,477
- Date on market: 7/28/2026
- Cumulative days on market: 241 days
- Listing terms: Cash,Conventional,Submit,VA Loan
Estimated market value
$674,200
$640,000 - $708,000
$3,709/mo
Price history
| Date | Event | Price |
|---|---|---|
| 9/8/2026 | Price change | $674,900-1.5%$402/sqft |
Source:  CRMLS #NDP2607096 Report a problem CRMLS #NDP2607096 Report a problem | ||
| 8/19/2026 | Price change | $684,900-2.1%$408/sqft |
Source: CRMLS #NDP2607096 Report a problem | ||
| 8/7/2026 | Price change | $699,900-3.4%$417/sqft |
Source: CRMLS #NDP2607096 Report a problem | ||
| 7/28/2026 | Listed for sale | $724,900+12.4%$432/sqft |
Source: CRMLS #NDP2607096 Report a problem | ||
| 3/16/2023 | Sold | $645,000-0.8%$384/sqft |
Source:  SDMLS #230000296 Report a problem SDMLS #230000296 Report a problem | ||
| 2/24/2023 | Pending sale | $649,999$387/sqft |
Source: SDMLS #230000296 Report a problem | ||
| 2/2/2023 | Price change | $649,999-1.4%$387/sqft |
Source: SDMLS #230000296 Report a problem | ||
| 1/11/2023 | Listed for sale | $659,000$392/sqft |
Source: SDMLS #230000296 Report a problem | ||
Public tax history
| Year | Property taxes | Tax assessment |
|---|---|---|
| 2026 | -- | $684,477 +2% |
| 2025 | $8,307 +5.5% | $671,057 +2% |
| 2024 | $7,876 +33% | $657,900 +39.1% |
| 2023 | $5,920 +0.2% | $473,028 +2% |
| 2022 | $5,907 +16.2% | $463,753 +2% |
| 2021 | $5,084 +0.3% | $454,661 +1% |
| 2020 | $5,067 | $450,000 |
Find assessor info on the county website
Monthly payment
Est. payment
Payment breakdown
Explore the cost of this home by adjusting the details. Changes won't be saved.Climate risks
Neighborhood: 92083
Similar homes
- $845,0003 bd3 ba2k sqft359 Cobalt Dr, Vista, CA 92083For Sale
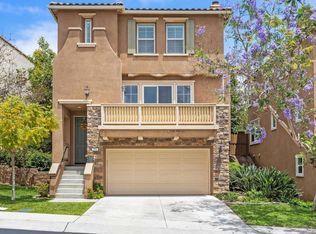 MLS ID #NDP2605076, John Rice, LPT Realty. CRMLS
 - $749,0003 bd4 ba1.7k sqft2227 Solara Ln, Vista, CA 92081For Sale
 MLS ID #NDP2607424, Kimberlee Vreeke, eXp Realty of California, Inc. CRMLS
 - $639,9003 bd3 ba1.3k sqft1524 Circle Ranch Way Unit 61, Oceanside, CA 92057For Sale
 MLS ID #NDP2608353, Krista Hubbard, LPT Realty. CRMLS
 - $750,0003 bd3 ba1.4k sqft1862 Morning View Dr, Vista, CA 92084For Sale
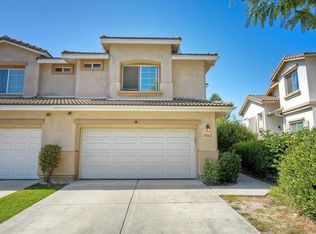 MLS ID #NDP2608742, Adela Chocano, Century 21 Affiliated. CRMLS
