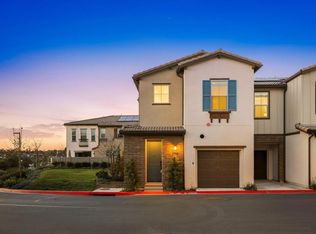
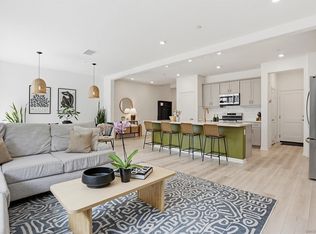
Modern, bright, and beautifully finished, this 2023-built corner-unit townhome in Melrose Heights offers 4 bedrooms, 3 baths, and 2,134 square feet of comfortable living space. The open-concept main level is filled with natural light and centers around a sleek kitchen with quartz countertops, a generous island, stainless steel appliances, and plenty of room for gathering. Gorgeous soaring ceilings at the entry, reaching approximately 30 feet, add an impressive sense of space as you walk in. Just off the living area, the private patio blends concrete and turf for an easy, low-maintenance outdoor space. Upstairs, the spacious primary suite features a large walk-in closet and an ensuite bath with dual sinks, a soaking tub, and separate shower. A second full bath with dual sinks serves the additional bedrooms, and the dedicated laundry room keeps everyday routines convenient and organized. Additional features include smart home technology with keyless entry, owned solar, a two-car garage, and an extra driveway parking space. Melrose Heights residents also enjoy access to a pool and spa, playground, barbecue areas, fire pits, and additional community spaces. With newer construction, a desirable corner location, and a clean contemporary feel, this home offers an easy Oceanside lifestyle with plenty of room to settle in.
For sale
Listed by: HomeSmart Realty West • Pina Shaw • Contact: 760-473-1227
$875,000
1705 Valley Oak Way, Oceanside, CA 92056
4beds
2,143sqft
Townhouse
Built in 2023
-- sqft lot
$869,600 Zestimate®
$408/sqft
$396/mo HOA
What's special
- 12 days
- 628
- 57
Likely to sell faster than
Zillow last checked:
Listing updated:
Listed by:
Pina Shaw DRE #01361295 760-473-1227,
HomeSmart Realty West,
Juliana Shaw DRE #02060589 760-420-0780,
HomeSmart Realty West
Source: CRMLS,MLS#: NDP2608337 Originating MLS: California Regional MLS (North San Diego County & Pacific Southwest AORs)
Originating MLS: California Regional MLS (North San Diego County & Pacific Southwest AORs)Facts & features
Interior
Bedrooms & bathrooms
- Bedrooms: 4
- Bathrooms: 3
- Full bathrooms: 2
- 3/4 bathrooms: 1
- Main level bathrooms: 1
Rooms
- Room types: Kitchen, Laundry, Living Room
Cooling
- Central Air
Appliances
- Laundry: Laundry Room
Features
- Has fireplace: No
- Fireplace features: None
- Common walls with other units/homes: 1 Common Wall
Interior area
- Total interior livable area: 2,143 sqft
Video & virtual tour
Property
Parking
- Total spaces: 2
- Parking features: Garage - Attached
- Attached garage spaces: 2
Features
- Levels: Two
- Stories: 2
- Entry location: Front door
- Pool features: Community, Association
- Has view: Yes
- View description: Neighborhood
Details
- Parcel number: 1610303418
- Zoning: R-1:SINGLE FAM-RES
- Special conditions: Standard
Construction
Type & style
- Home type: Townhouse
- Property subtype: Townhouse
- Attached to another structure: Yes
Condition
- Year built: 2023
Utilities & green energy
- Sewer: Public Sewer
Community & HOA
Community
- Features: Street Lights, Suburban, Pool
HOA
- Has HOA: Yes
- Amenities included: Clubhouse, Maintenance Grounds, Playground, Pool, Trash
- Services included: Sewer
- HOA fee: $396 monthly
- HOA name: Melrose Heights
- HOA phone: 949-855-1800
Location
- Region: Oceanside
Financial & listing details
- Price per square foot: $408/sqft
- Tax assessed value: $829,027
- Date on market: 9/4/2026
- Cumulative days on market: 13 days
- Listing terms: Cash,Conventional,VA Loan
Estimated market value
$869,600
$826,000 - $913,000
$4,988/mo
Price history
| Date | Event | Price |
|---|---|---|
| 9/4/2026 | Listed for sale | $875,000$408/sqft |
Source:  CRMLS #NDP2608337 Report a problem CRMLS #NDP2608337 Report a problem | ||
Public tax history
| Year | Property taxes | Tax assessment |
|---|---|---|
| 2026 | -- | $829,027 +2% |
| 2025 | $9,137 +6.1% | $812,772 +2% |
| 2024 | $8,615 +886.5% | $796,836 +921.2% |
| 2023 | $873 | $78,030 |
Find assessor info on the county website
Monthly payment
Est. payment
Payment breakdown
Explore the cost of this home by adjusting the details. Changes won't be saved.Climate risks
Neighborhood: Peacock

Similar homes
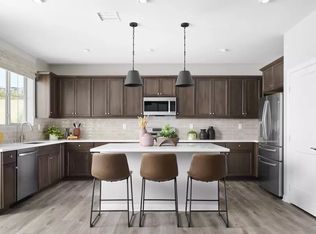
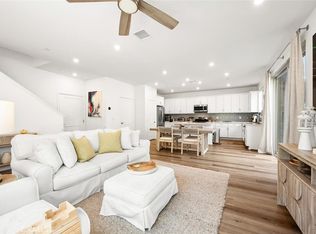
- $829,0004 bd3 ba2.1k sqft1852 Red Willow Way, Oceanside, CA 92056For Sale
 MLS ID #ND26153052, Lucie Loach, Realty Connection Group. CRMLS
 - $919,0004 bd3 ba2.1k sqft1724 Valley Oak Way, Oceanside, CA 92056For Sale
 MLS ID #ND26191507, Vickie Melin, IGS Real Estate. CRMLS
 - $850,0003 bd3 ba1.7k sqft1715 Crabapple Way, Oceanside, CA 92056For Sale
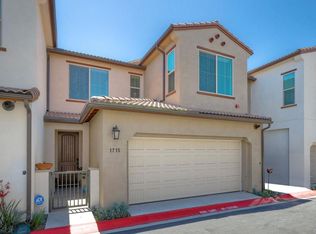 MLS ID #NDP2607900, Jonathan Kendra, Real Brokerage Technologies. CRMLS
 - $899,0003 bd3 ba1.7k sqft1417 Grey Oaks Ct, Oceanside, CA 92056For Sale
 MLS ID #NDP2606865, Stephanie Cavanaugh, Custom Property Brokers. CRMLS
Local buyer's agents are ready to help
