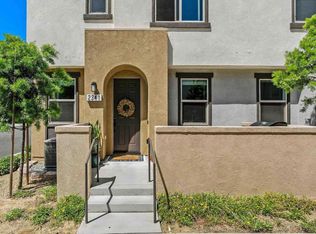
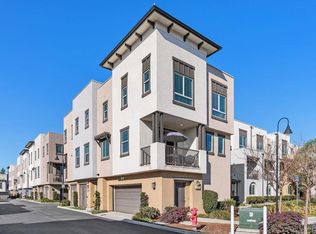
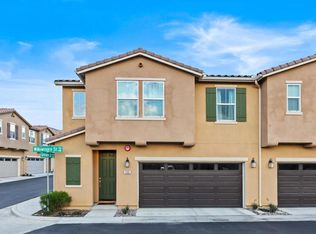
Welcome home to this model-perfect townhome in the gated community of Solana, at Skyline. This stunning home features an entry-level bedroom and full bath, with two matching primary suites on the third floor, each with a full bathroom. Both primary suites also include full walk-in closets. Enjoy the open-concept great room with a double slider to a walkout deck for your morning coffee or evening relaxation over looking the community pool. The kitchen boasts a slab granite island, handsome wood shaker cabinetry, LED lighting, stainless steel appliances, with gas stove cooktop and luxury vinyl flooring. The home is equipped with smart home features, air conditioning, fire sprinklers, an ADT security system. Two-car garage provides ample storage space. Community amenities include a pool, spa, BBQ area, playground, and extra guest parking with EV spots. Located near Bressi Ranch shopping, countless restaurants, local parks, hiking trails in Rancho Carrillo, and just minutes from the best coastal beaches and I-5 for effortless commuting. Don't miss this incredible opportunity to own a beautiful townhome in a highly sought-after communities!
For sale
Listed by: eXp Realty of California, Inc • Kimberlee Vreeke • Contact: KVreekeSellsSanDiego@gmail.com
$779,000
2227 Solara Ln, Vista, CA 92081
3beds
1,726sqft
Townhouse
Built in 2019
1,720 Square Feet Lot
$776,100 Zestimate®
$451/sqft
$359/mo HOA
What's special
- 31 days
- 569
- 26
Zillow last checked:
Listing updated:
Listed by:
Kimberlee Vreeke DRE #01930403 KVreekeSellsSanDiego@gmail.com,
eXp Realty of California, Inc,
James Nesbitt DRE #01899483 760-822-2463,
eXp Realty of California, Inc
Source: CRMLS,MLS#: NDP2607424 Originating MLS: California Regional MLS (North San Diego County & Pacific Southwest AORs)
Originating MLS: California Regional MLS (North San Diego County & Pacific Southwest AORs)Facts & features
Interior
Bedrooms & bathrooms
- Bedrooms: 3
- Bathrooms: 4
- Full bathrooms: 3
- 1/2 bathrooms: 1
- Main level bathrooms: 1
- Main level bedrooms: 1
Rooms
- Room types: Attic, Bedroom, Great Room, Kitchen, Laundry, Living Room, Primary Bathroom, Primary Bedroom, Other
Primary bedroom
- Features: Primary Suite
Bedroom
- Features: Bedroom on Main Level
Other
- Features: Walk-In Closet(s)
Cooling
- Central Air
Appliances
- Laundry: Washer Hookup, Gas Dryer Hookup, Laundry Closet, Stacked, Upper Level
Features
- Attic, Bedroom on Main Level, Primary Suite, Walk-In Closet(s)
- Has fireplace: No
- Fireplace features: None
- Common walls with other units/homes: 2+ Common Walls
Interior area
- Total interior livable area: 1,726 sqft
Video & virtual tour
Property
Parking
- Total spaces: 2
- Parking features: Garage - Attached
- Attached garage spaces: 2
Features
- Levels: Three Or More
- Stories: 3
- Entry location: Front Door
- Pool features: Community
Lot
- Size: 1,720 Square Feet
- Features: Close to Clubhouse
Details
- Parcel number: 2216614904
- Zoning: R-2
- Special conditions: Standard
Construction
Type & style
- Home type: Townhouse
- Property subtype: Townhouse
- Attached to another structure: Yes
Condition
- New construction: No
- Year built: 2019
Utilities & green energy
- Sewer: Public Sewer
Community & HOA
Community
- Features: Curbs, Street Lights, Suburban, Sidewalks, Pool
HOA
- Has HOA: Yes
- Amenities included: Maintenance Grounds, Other, Playground, Recreation Room
- HOA fee: $359 monthly
- HOA name: Skyline
Location
- Region: Vista
Financial & listing details
- Price per square foot: $451/sqft
- Tax assessed value: $601,750
- Date on market: 8/6/2026
- Cumulative days on market: 31 days
- Listing terms: Cash,Conventional,FHA,VA Loan
Estimated market value
$776,100
$737,000 - $815,000
$4,008/mo
Price history
| Date | Event | Price |
|---|---|---|
| 8/6/2026 | Listed for sale | $779,000-0.8%$451/sqft |
Source:  CRMLS #NDP2607424 Report a problem CRMLS #NDP2607424 Report a problem | ||
| 6/10/2026 | Listing removed | $785,000$455/sqft |
Source: eXp Realty #NDP2601014 Report a problem | ||
| 5/24/2026 | Price change | $785,000-1.9%$455/sqft |
Source: eXp Realty #NDP2601014 Report a problem | ||
| 5/1/2026 | Price change | $800,000-3.6%$463/sqft |
Source: eXp Realty #NDP2601014 Report a problem | ||
| 4/28/2026 | Listed for sale | $830,000$481/sqft |
Source: eXp Realty #NDP2601014 Report a problem | ||
| 4/1/2026 | Pending sale | $830,000$481/sqft |
Source: eXp Realty #NDP2601014 Report a problem | ||
| 3/28/2026 | Price change | $830,000+1.8%$481/sqft |
Source: eXp Realty #NDP2601014 Report a problem | ||
| 3/20/2026 | Price change | $815,000-1.8%$472/sqft |
Source: eXp Realty #NDP2601014 Report a problem | ||
| 2/5/2026 | Listed for sale | $830,000$481/sqft |
Source: eXp Realty #NDP2601014 Report a problem | ||
Public tax history
| Year | Property taxes | Tax assessment |
|---|---|---|
| 2026 | -- | $601,750 +2% |
| 2025 | $7,884 +5% | $589,952 +2% |
| 2024 | $7,506 +1.9% | $578,385 +2% |
| 2023 | $7,367 +1.5% | $567,045 +2% |
| 2022 | $7,261 +1.7% | $555,927 +2% |
| 2021 | $7,138 +1.1% | $545,027 +1% |
| 2020 | $7,061 | $539,440 |
Find assessor info on the county website
Monthly payment
Est. payment
Payment breakdown
Explore the cost of this home by adjusting the details. Changes won't be saved.Climate risks
Neighborhood: 92081


Similar homes
- $797,8873 bd4 ba1.7k sqft2427 Verano Way, Vista, CA 92081For Sale
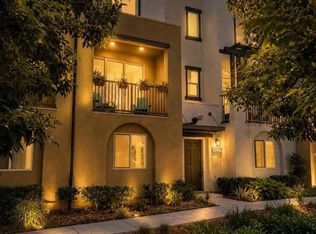 MLS ID #PTP2605431, Angelique Kenney, 1st Class Real Estate SD. CRMLS
 - $739,9993 bd3 ba1.4k sqft2117 Solara Ln, Vista, CA 92081For Sale
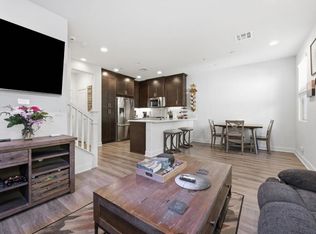 MLS ID #NDP2606308, Caleb Giordano, Keller Williams Realty. CRMLS
 - $749,0003 bd3 ba1.4k sqft2491 Antlers Way, San Marcos, CA 92078For Sale
 MLS ID #PTP2605452, Nayeli Noyola Gonzalez, Real Broker. CRMLS
 - $790,0003 bd3 ba1.9k sqft506 Willowmore St, Vista, CA 92081For Sale
 MLS ID #PTP2603846, David Fletes, Compass. CRMLS
Local buyer's agents are ready to help
