Skip main navigation
For sale
  • Listed by: Berkshire Hathaway HomeService • Carole Downing • Contact: Carole@thecaroledowninggroup.com
    Price cut: $10.1K (8/5)
    $684,900

    5515 Old Ranch Rd Unit 26, Oceanside, CA 92057

    3beds
    1,405sqft
    : 
    $4,868/mo
    Get pre-qualified
    Townhouse
    Built in 2007
    -- sqft lot
    $683,000 Zestimate®
    $487/sqft
    $394/mo HOA

    What's special

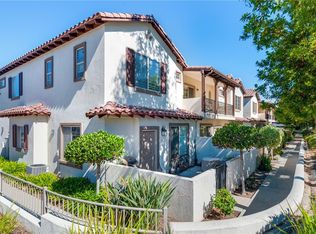
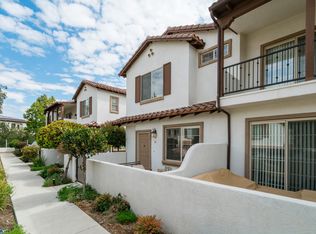
    Desirable end-unit location with only one shared wall, abundant natural light, and a spacious enclosed patio distinguish this beautifully maintained 3-bedroom, 2.5-bath home offering 1,405 square feet of thoughtfully designed living space. Luxury vinyl plank flooring extends throughout, while ceiling fans in every room and central air conditioning provide year-round comfort. The open-concept living and dining areas flow effortlessly into the kitchen, featuring granite countertops, abundant cabinetry, recessed lighting, and a breakfast bar that opens to the main living space, creating an ideal setting for everyday living and entertaining. The oversized enclosed patio extends the living space outdoors with plenty of room for dining, relaxing, or gathering with family and friends. Upstairs, the spacious primary suite offers two closets and an ensuite bath with dual vanities. Two secondary bedrooms are connected by a Jack-and-Jill bathroom, providing a functional layout that offers both privacy and flexibility. A full-size laundry area is conveniently located on the upper level. Additional highlights include an attached two-car garage with epoxy flooring, overhead storage racks, and direct access into the home. Located in a VA-approved community near parks, schools, shopping, and just a short drive to the beach.
    30 days
    |
    1,240
    |
    59
    |

    Likely to sell faster than

    Zillow last checked:

    Listing updated:

    Listed by:

    Carole Downing DRE #01446222 Carole@thecaroledowninggroup.com,

    Berkshire Hathaway HomeService

    Source: CRMLS,MLS#: NDP2606608MLS LogoOriginating MLS: California Regional MLS (North San Diego County & Pacific Southwest AORs)

      Facts & features

      Interior

      Bedrooms & bathrooms
      • Bedrooms: 3
      • Bathrooms: 3
      • Full bathrooms: 2
      • 1/2 bathrooms: 1
      • Main level bathrooms: 1
      Rooms
      • Room types: Bathroom, Bedroom, Entry/Foyer, Great Room, Kitchen, Laundry, Living Room, Primary Bathroom, Primary Bedroom, Dining Room
      Primary bedroom
      • Features: Primary Suite
      Bedroom
      • Features: All Bedrooms Up
      Bathroom
      • Features: Jack and Jill Bath
      Bathroom
      • Features: Bathtub, Dual Sinks, Enclosed Toilet, Linen Closet, Tub Shower, Vanity
      Kitchen
      • Features: Built-in Trash/Recycling, Granite Counters, Kitchen/Family Room Combo
      Heating
      • Forced Air, Natural Gas
      Cooling
      • Central Air
      Appliances
      • Included: Dishwasher, Free-Standing Range, Gas Cooking, Microwave, Refrigerator, Dryer, Washer
      • Laundry: Inside, Upper Level
      Features
      • Breakfast Bar, Ceiling Fan(s), Separate/Formal Dining Room, Granite Counters, Recessed Lighting, All Bedrooms Up, Jack and Jill Bath, Primary Suite
      • Flooring: Tile, Vinyl
      • Windows: Blinds
      • Has fireplace: No
      • Fireplace features: None
      • Common walls with other units/homes: 1 Common Wall,End Unit,No One Above,No One Below
      Interior area
      • Total interior livable area: 1,405 sqft

      Property

      Parking
      • Total spaces: 2
      • Parking features: Door-Single, Garage, Garage Door Opener, Private
      • Attached garage spaces: 2
      Features
      • Levels: Two
      • Stories: 2
      • Entry location: 1
      • Patio & porch: Concrete, Enclosed, Patio
      • Pool features: Community, Association
      • Has spa: Yes
      • Spa features: Association
      • Fencing: Good Condition,Stucco Wall
      • Has view: Yes
      • View description: Neighborhood, Trees/Woods
      • Park: Casitas at Spring Creek
      Lot
      • Features: 0-1 Unit/Acre, Level
      Details
      • Parcel number: 1574112126
      • Zoning: R-1:SINGLE FAM-RES
      • Special conditions: Standard

      Construction

      Type & style
      • Home type: Townhouse
      • Architectural style: Mediterranean
      • Property subtype: Townhouse
      • Attached to another structure: Yes
      Materials
      • Drywall, Concrete, Stucco
      • Foundation: Concrete Perimeter
      • Roof: Tile
      Condition
      • New construction: No
      • Year built: 2007

      Utilities & green energy

      • Electric: Standard
      • Utilities for property: Electricity Connected

      Community & HOA

      Community
      • Features: Curbs, Park, Street Lights, Suburban, Sidewalks, Pool
      • Security: Carbon Monoxide Detector(s), Smoke Detector(s)
      HOA
      • Has HOA: Yes
      • Amenities included: Maintenance Grounds, Picnic Area, Playground, Pool, Spa/Hot Tub, Trash
      • Services included: Sewer
      • HOA fee: $394 monthly
      • HOA name: Casitas at Spring Creek
      • HOA phone: 760-632-8661
      Location
      • Region: Oceanside

      Financial & listing details

      • Price per square foot: $487/sqft
      • Tax assessed value: $695,089
      • Annual tax amount: $5,907
      • Date on market: 7/10/2026
      • Cumulative days on market: 31 days
      • Listing terms: Cash,Conventional,VA Loan
      • Inclusions: Refrigerator, Washer, Dryer
      • Road surface type: Paved

        Estimated market value

        $683,000

        $649,000 - $717,000

        $3,753/mo

        Price history

        DateEventPrice
        8/5/2026Price change$684,900-1.5%$487/sqft
        Source: CRMLS #NDP2606608 Report a problem
        7/10/2026Listed for sale$695,000+6.1%$495/sqft
        Source: CRMLS #NDP2606608 Report a problem
        2/28/2022Sold$655,000+7.4%$466/sqft
        Source: Public Record Report a problem
        2/8/2022Pending sale$610,000+64.9%$434/sqft
        Source: CRMLS #NDP2201093 Report a problem
        3/16/2016Sold$370,000+32.1%$263/sqft
        Source: Public Record Report a problem
        10/22/2010Sold$280,000$199/sqft
        Source: Public Record Report a problem
        8/14/2010Price change$280,000+0%$199/sqft
        Source: Santa Clara County Association of Realtors #100040414 Report a problem
        7/9/2010Listed for sale$279,900+43.2%$199/sqft
        Source: San Diego Previews Real Estate #100040414 Report a problem
        5/14/2009Sold$195,500-55.6%$139/sqft
        Source: Public Record Report a problem
        8/3/2007Sold$440,500$314/sqft
        Source: Public Record Report a problem

        Public tax history

        YearProperty taxesTax assessment
        2025$5,907 -20.6%$695,089 +2%
        2024$7,437 +2.5%$681,460 +2%
        2023$7,259 +58.7%$668,099 +61.9%
        2022$4,574 +4.1%$412,624 +2%
        2021$4,395 +0.4%$404,535 +1%
        2020$4,379 +2.3%$400,388 +2%
        2019$4,280 +4.4%$392,538 +2%
        2018$4,098 +1.9%$384,842 +2%
        2017$4,021 +22.6%$377,297 +24.6%
        2016$3,281 +0.4%$302,922 +1.5%
        2015$3,268 +2.5%$298,373 +2%
        2014$3,188 $292,529 +0.5%
        2013-- $291,207 +2%
        2012-- $285,498 +2%
        2011-- $279,900 +69.6%
        2010-- $165,000 -38.9%
        2009-- $270,000 -34.1%
        2008-- $410,000 +147%
        2007-- $166,006
        Find assessor info on the county website

        Monthly payment

        Est. payment

        Payment breakdown

        Explore the cost of this home by adjusting the details. Changes won't be saved.
        All calculations are estimates and provided by Zillow, Inc. for informational purposes only. Actual amounts may vary.
        HOA fees may include property taxes on listings classified as Co-Ops. Contact the listing agent and/or owner for fee details.
        Mortgage interest rates are dependent on a number of factors, including credit score, down payment, and repayment length. Interest rate data provided by Zillow Group Marketplace, Inc. as of 1/1/1970 from various mortgage lenders with which we have lead or other similar arrangements; the Estimated Payment is an average of those rates.
        See how much you could borrow to make a competitive offer.

        Climate risks

        Neighborhood: Guajome

        Getting around

        19 / 100
        Car-Dependent
        24 / 100
        Minimal Transit
        26 / 100
        Somewhat Bikeable

        Nearby schools

        GreatSchools rating
        Schools provided by the listing agent
        • Elementary: Mission Meadows
        • Middle: Roosevelt
        • High: Vista

        Source: CRMLS. This data may not be complete. We recommend contacting the local school district to confirm school assignments for this home.

        A local agent can set up tours, give advice and negotiate with sellers.

        Browse local experts

        Similar homes

            • Local buyer's agents are ready to help