Are you having trouble downsizing into one of the 55+ homes in Peacock Hills? Then you must come and see this one. The largest floorplans in Peacock Hills 4, this home features 3 bedrooms and 2 full baths, large living room, dining or family room, and eat-in kitchen. The layout of the home offers the possibility of splitting the home in two for an optional caregiver or ADU. The large 17 x 11 family room on the east side of the home could be enclosed with a wall to allow for the 24 x 13 back bedroom suite to have its own private living room and kitchen/dining area. This same wall backs up to the kitchen, allowing easy access to both the gas and water lines to establish the ADU. There are two AI generated photos to show possible kitchen layout if the home is divided. The side gate would allow for the separate entrance into the ADU. The home has central air installed in the primary structure and a mini-split added to the permitted bedroom suite addition on the back of the property. Both bathrooms have been upgraded. All, but one bathroom window, are dual pane vinyl. The yard has a variety of mature fruit trees on automatic sprinklers. Community HOA fees are only $125 a year. The home is close to shopping, freeways and the beach.
For sale
Listed by: Christine Marshall, Broker • Christine Marshall • 760-458-6930
$649,000
4541 Westridge Dr, Oceanside, CA 92056
3beds
1,546sqft
Single Family Residence
Built in 1980
6,098 Square Feet Lot
$664,900 Zestimate®
$420/sqft
$10/mo HOA
What's special
- 12 hours
- 297
- 27
Zillow last checked:
Listing updated:
Listed by:
Christine Marshall DRE #01704729 760-458-6930,
Christine Marshall, Broker
Source: CRMLS,MLS#: NDP2610304 Originating MLS: California Regional MLS (North San Diego County & Pacific Southwest AORs)
Facts & features
Interior
Bedrooms & bathrooms
- Bedrooms: 3
- Bathrooms: 2
- Full bathrooms: 2
- Main level bathrooms: 2
- Main level bedrooms: 3
Rooms
- Room types: Bedroom, Dining Room
Bedroom
- Features: All Bedrooms Down
Bathroom
- Features: Dual Sinks, Remodeled
Kitchen
- Features: Granite Counters
Heating
- Central
Cooling
- Central Air
Appliances
- Included: Dishwasher, Disposal, Microwave, Refrigerator
- Laundry: In Kitchen
Features
- Separate/Formal Dining Room, Eat-in Kitchen, All Bedrooms Down
- Flooring: Laminate, Tile, Vinyl
- Windows: Double Pane Windows
- Has fireplace: No
- Fireplace features: None
- Common walls with other units/homes: 1 Common Wall
Interior area
- Total interior livable area: 1,546 sqft
Video & virtual tour
Property
Parking
- Total spaces: 3
- Parking features: Garage - Attached
- Attached garage spaces: 1
- Uncovered spaces: 2
Accessibility
- Accessibility features: Accessible Approach with Ramp
Features
- Levels: One
- Stories: 1
- Entry location: Front
- Patio & porch: Covered
- Pool features: None
- Spa features: None
Lot
- Size: 6,098 Square Feet
- Features: Street Level
Details
- Parcel number: 1614220900
- Zoning: R-1
- Special conditions: Trust
Construction
Type & style
- Home type: SingleFamily
- Architectural style: Traditional
- Property subtype: Single Family Residence
- Attached to another structure: Yes
Materials
- Roof: Asphalt
Condition
- Year built: 1980
Utilities & green energy
- Utilities for property: Electricity Connected
Community & HOA
Community
- Features: Sidewalks
- Senior community: Yes
HOA
- Has HOA: Yes
- Amenities included: Other
- HOA fee: $125 annually
- HOA name: Peacock Hills Senior Community
- HOA phone: 760-436-1144
Location
- Region: Oceanside
Financial & listing details
- Price per square foot: $420/sqft
- Tax assessed value: $497,188
- Date on market: 11/15/2026
- Listing terms: Cash,Conventional,FHA,VA Loan
Estimated market value
$664,900
$632,000 - $698,000
$4,293/mo
Price history
| Date | Event | Price |
|---|---|---|
| 11/15/2026 | Listed for sale | $649,000+54.5%$420/sqft |
Source:  CRMLS #NDP2610304 Report a problem | ||
| 6/8/2017 | Sold | $420,000+200%$272/sqft |
Source: Public Record Report a problem | ||
| 5/23/2012 | Sold | $140,000+0.1%$91/sqft |
Source: Public Record Report a problem | ||
| 2/25/2012 | Price change | $139,900-15.2%$90/sqft |
Source: Maximum Mtg & Real Estate, Inc #110057430 Report a problem | ||
| 10/15/2011 | Listed for sale | $165,000$107/sqft |
Source: Maximum Mtg & Real Estate, Inc #110057430 Report a problem | ||
Public tax history
| Year | Property taxes | Tax assessment |
|---|---|---|
| 2026 | -- | $497,188 +2% |
| 2025 | $3,596 +5.3% | $487,440 +2% |
| 2024 | $3,416 +0.7% | $477,883 +2% |
| 2023 | $3,392 -2.3% | $468,514 +2% |
| 2022 | $3,470 +2.4% | $459,329 +2% |
| 2021 | $3,389 -0.6% | $450,324 +1% |
| 2020 | $3,407 +3.2% | $445,707 +2% |
| 2019 | $3,303 +2.4% | $436,968 +2% |
| 2018 | $3,226 +254.1% | $428,400 +104.6% |
| 2017 | $911 -58.4% | $209,395 +2% |
| 2016 | $2,190 -2.9% | $205,290 +1.5% |
| 2015 | $2,257 +40.2% | $202,208 +41.1% |
| 2014 | $1,610 | $143,345 +0.5% |
| 2013 | -- | $142,698 -17.2% |
| 2012 | -- | $172,302 +2% |
| 2011 | -- | $168,925 +0.8% |
| 2010 | -- | $167,663 -0.2% |
| 2009 | -- | $168,062 +2% |
| 2008 | -- | $164,767 +2% |
| 2007 | -- | $161,537 +2% |
| 2006 | -- | $158,371 +2% |
| 2005 | -- | $155,267 +2% |
| 2004 | -- | $152,224 +1.9% |
| 2003 | -- | $149,435 +2% |
| 2002 | -- | $146,506 +2% |
| 2001 | -- | $143,634 |
Find assessor info on the county website
Monthly payment
Est. payment
Payment breakdown
Explore the cost of this home by adjusting the details. Changes won't be saved.Climate risks
Neighborhood: Peacock


Similar homes
- $779,0003 bd3 ba1.4k sqft4247 Esperanza Way, Oceanside, CA 92056For Sale
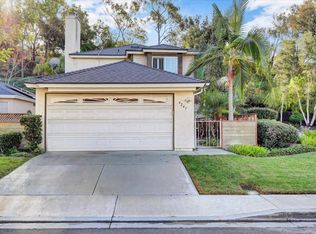 MLS ID #NDP2609930, Divya Yalavarthi, Berkshire Hathaway HomeService. CRMLS
- $645,0003 bd2 ba1.5k sqft623 Via Bolivia, Vista, CA 92081For Sale
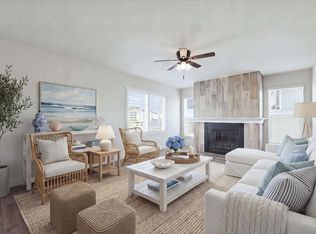 MLS ID #NDP2610142, Wade Blair, Keller Williams Realty. CRMLS
- $880,0003 bd3 ba1.5k sqft2010 Trevino Ave, Oceanside, CA 92056For Sale
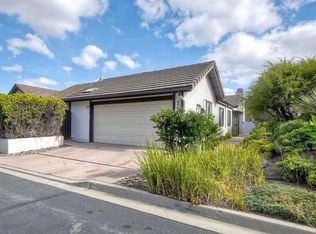 MLS ID #NDP2609927, Sean McGalis, HomeSmart Realty West. CRMLS
- $600,0002 bd2 ba1.2k sqft3902 Vista Campana N Unit 25, Oceanside, CA 92057For Sale
 MLS ID #NDP2607508, Mike Fraijo, Fraijo Real Estate & Mortgage. CRMLS
