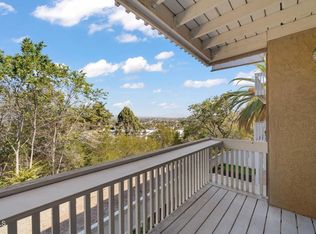
Welcome to Pilgrim Creek Estates, one of Oceanside's most desirable 55+ communities, where you own the land—no land lease! Ideally situated with expansive meadow and mountain views and no neighbors directly behind, this spacious 2-bedroom, 2.5-bath home offers approximately 2,250 square feet of living space, including a large bonus room that provides exceptional flexibility for a home office, hobby room, or second living area. The home also features an extra spacious living room with a stunning floor-to-ceiling fireplace, creating a warm and inviting gathering space. The open and bright floor plan features vaulted ceilings, bamboo hardwood flooring in the main living areas, built-in shelving, a formal dining area, and a kitchen with granite countertops that opens to the dining and living spaces, creating a comfortable flow for everyday living and entertaining. Granite surfaces are also found in the primary bathroom and laundry room. The home offers two spacious primary suites, each with its own private bathroom, plus a convenient half bath for guests. One primary suite includes a walk-in closet and a cozy freestanding fireplace. Recent updates include ceiling fans and light fixtures throughout most of the home, a remodeled secondary bathroom with a new vanity and toilet, an updated walk-in shower in the primary bathroom, and newer washer, refrigerator, and microwave. The separate laundry room offers abundant storage, while the attached garage includes built-in storage shelving. The backyard offers multiple spaces to relax and entertain, featuring peaceful meadow and mountain views, a mature lemon tree, and no homes directly behind. Low HOA dues of only $450 per month include water, sewer, and trash, and residents enjoy outstanding amenities including a heated pool and spa, clubhouse with a full kitchen, fitness center, library, billiards room, and the rare benefit of free RV parking. Combining spacious living, beautiful views, low HOA fees, land ownership, and an unbeatable community, this home offers an exceptional opportunity to enjoy one of North County's most sought-after 55+ neighborhoods.
For sale
Listed by: Century 21 Affiliated • Megan Nichols • Contact: megansproperties@gmail.com
Price cut: $50K (10/4)
$649,000
5244 Weymouth Way, Oceanside, CA 92057
2beds
2,250sqft
Manufactured Home
Built in 1988
5,662 Square Feet Lot
$645,300 Zestimate®
$288/sqft
$425/mo HOA
What's special
- 62 days
- 446
- 22
Zillow last checked:
Listing updated:
Listed by:
Megan Nichols DRE #02089211 megansproperties@gmail.com,
Century 21 Affiliated
Source: CRMLS,MLS#: NDP2607296 Originating MLS: California Regional MLS (North San Diego County & Pacific Southwest AORs)
Originating MLS: California Regional MLS (North San Diego County & Pacific Southwest AORs)Facts & features
Interior
Bedrooms & bathrooms
- Bedrooms: 2
- Bathrooms: 3
- Full bathrooms: 2
- 1/2 bathrooms: 1
- Main level bathrooms: 3
- Main level bedrooms: 2
Rooms
- Room types: Bonus Room, Bedroom, Kitchen, Laundry, Living Room, Primary Bathroom, Primary Bedroom, Other, Dining Room
Primary bedroom
- Features: Multiple Primary Suites
Primary bedroom
- Features: Main Level Primary
Bedroom
- Features: Bedroom on Main Level
Other
- Features: Walk-In Closet(s)
Heating
- Forced Air, Natural Gas
Cooling
- Central Air
Appliances
- Included: Convection Oven, Dishwasher, Microwave, Refrigerator, Dryer, Washer
- Laundry: Washer Hookup, Gas Dryer Hookup, Laundry Room
Features
- Breakfast Bar, Ceiling Fan(s), Crown Molding, Separate/Formal Dining Room, Open Floorplan, Bedroom on Main Level, Main Level Primary, Multiple Primary Suites, Walk-In Closet(s)
- Flooring: Laminate, Wood
- Has fireplace: Yes
- Fireplace features: Living Room
- Common walls with other units/homes: No Common Walls
Interior area
- Total interior livable area: 2,250 sqft
Video & virtual tour
Property
Parking
- Total spaces: 4
- Parking features: Garage - Attached
- Attached garage spaces: 2
- Uncovered spaces: 2
Features
- Levels: One
- Stories: 1
- Entry location: 1
- Pool features: Community, Association
- Has view: Yes
- View description: Mountain(s)
Lot
- Size: 5,662 Square Feet
- Features: 0-1 Unit/Acre, Back Yard
Details
- Parcel number: 1223610700
- Zoning: R-1:SINGLE FAM-RES
- Special conditions: Standard
Construction
Type & style
- Home type: MobileManufactured
- Property subtype: Manufactured Home
Condition
- New construction: No
- Year built: 1988
Community & HOA
Community
- Features: Gutter(s), Suburban, Pool
- Senior community: Yes
HOA
- Has HOA: Yes
- Amenities included: Billiard Room, Clubhouse, Fitness Center, Meeting Room, Meeting/Banquet/Party Room, Barbecue, Pool, Pets Allowed, RV Parking, Spa/Hot Tub, Trash, Water
- Services included: Sewer
- HOA fee: $425 monthly
- HOA name: Pilgrim Creek
- HOA phone: 858-602-3470
Location
- Region: Oceanside
Financial & listing details
- Price per square foot: $288/sqft
- Tax assessed value: $576,880
- Date on market: 8/6/2026
- Cumulative days on market: 62 days
- Listing terms: Cash,Conventional,FHA,VA Loan
- Inclusions: Washer/Dryer, Refrigerator, Wall Fireplace, Portable AC in bonus room.
Estimated market value
$645,300
$613,000 - $678,000
Not available
Price history
| Date | Event | Price |
|---|---|---|
| 10/4/2026 | Price change | $649,000-7.2%$288/sqft |
Source:  CRMLS #NDP2607296 Report a problem CRMLS #NDP2607296 Report a problem | ||
| 8/6/2026 | Listed for sale | $699,000+33.8%$311/sqft |
Source: CRMLS #NDP2607296 Report a problem | ||
| 5/20/2021 | Sold | $522,500+113.3%$232/sqft |
Source: Public Record Report a problem | ||
| 4/30/2013 | Sold | $245,000-12.5%$109/sqft |
Source: Public Record Report a problem | ||
| 5/19/2004 | Sold | $280,000+133.3%$124/sqft |
Source: Public Record Report a problem | ||
| 12/3/1996 | Sold | $120,000$53/sqft |
Source: Public Record Report a problem | ||
Public tax history
| Year | Property taxes | Tax assessment |
|---|---|---|
| 2026 | -- | $576,880 +2% |
| 2025 | $6,273 +2% | $565,569 +2% |
| 2024 | $6,152 +3.2% | $554,480 +2% |
| 2023 | $5,962 +1.6% | $543,609 +2% |
| 2022 | $5,871 +88.2% | $532,950 +91.2% |
| 2021 | $3,120 +3.2% | $278,715 +1% |
| 2020 | $3,023 +4.1% | $275,858 +2% |
| 2019 | $2,904 +0.1% | $270,450 +2% |
| 2018 | $2,901 +1.9% | $265,148 +2% |
| 2017 | $2,847 +3.4% | $259,950 +2% |
| 2016 | $2,754 +3% | $254,854 +1.5% |
| 2015 | $2,673 +4.1% | $251,027 +2% |
| 2014 | $2,568 | $246,111 -23.9% |
| 2013 | -- | $323,280 +2% |
| 2012 | -- | $316,942 +2% |
| 2011 | -- | $310,728 +0.8% |
| 2010 | -- | $308,406 -0.2% |
| 2009 | -- | $309,140 +2% |
| 2008 | -- | $303,080 +2% |
| 2007 | -- | $297,138 +2% |
| 2006 | -- | $291,312 +2% |
| 2005 | -- | $285,600 +107.8% |
| 2004 | -- | $137,458 +1.9% |
| 2003 | -- | $134,940 +2% |
| 2002 | -- | $132,296 +2% |
| 2001 | -- | $129,703 |
Find assessor info on the county website
Monthly payment
Climate risks
Neighborhood: North Valley

Similar homes
- $649,0002 bd2 ba1.7k sqft3621 Vista Campana S Unit 105, Oceanside, CA 92057For Sale
 MLS ID #NDP2609153, Carole Downing, Berkshire Hathaway HomeService. CRMLS
 - $625,0002 bd3 ba1.3k sqft5642 Boot Way, Oceanside, CA 92057For Sale
 MLS ID #NDP2609233, Maria Martin, RE/MAX Connections. CRMLS
 - $599,0002 bd3 ba1.2k sqft4262 Mesa Vista Way Unit 6, Oceanside, CA 92057For Sale
 MLS ID #V1-39057, Laura Mason, RE/MAX Gold Coast REALTORS. CRMLS
 - $560,0002 bd2 ba1.1k sqft4226 La Pinata Way Unit 227, Oceanside, CA 92057For Sale
 MLS ID #NDP2607320, Frani Foltz, Harcourts One. CRMLS
Local buyer's agents are ready to help
