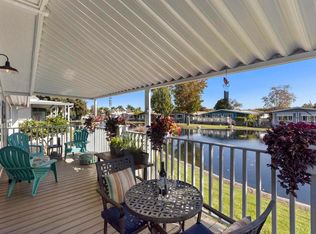
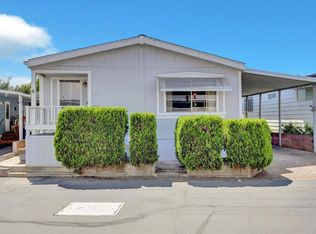
LAKEFRONT LIVING WITH VIEWS FROM NEARLY EVERYWHERE YOU SIT! This open-concept home in Laguna Vista Estates brings the lake into the everyday experience, with sit-down views from the living, dining, kitchen, family room, California room and covered side porch. A beach-inspired design throughout adds a relaxed coastal feel, while grey-toned LVP flooring runs continuously throughout the interior, including the kitchen and bathrooms, creating a cohesive look from room to room. Central heating and air conditioning, and an attic fan provide comfort and easy living. The front entrance features an access ramp leading to the California room, family room, living room and covered side porch, allowing entry to the main living areas without steps. The living and dining rooms are filled with natural light through ample windows. The dining area adds a chandelier, built-in cabinetry and glass shelving. The kitchen is designed to stay connected to the rest of the home, opening to the family, dining and living areas while keeping the lake in view. Grey-toned cabinetry pairs with quartz countertops, brushed-nickel hardware and stainless-steel LG appliances, including a microwave, gas cooktop, oven, dishwasher and refrigerator with water and ice maker. Plenty of storage and workspace are found throughout, including a double-door pantry, pull-out drawers in some of the lower cabinets and large drawers for added convenience. An island, additional eating counter with seating for two and single-basin sink complete this well-designed kitchen. The family room features a ceiling light/fan fixture, direct access to the California room and sit-down lake views. The spacious primary bedroom includes a ceiling light/fan fixture, mirrored wardrobe doors and a privacy awning outside the windows. The primary bathroom offers dual sinks, a vanity area, oversized separate tub, shower, tri-view mirrored medicine cabinets and a linen closet. The tub and shower have both been recently refinished. The second bedroom also features a ceiling light/fan fixture and direct access to the second bathroom. The second bathroom tub in shower has recently been refinished, and can be accessed from both the bedroom and the laundry room. The California room offers direct access to the family room and creates a year-round space to enjoy the lake while remaining sheltered from the elements. The covered, carpeted side porch is open to fresh breezes and connects directly to both the living room and California room. The laundry room includes a side-by-side washer, gas dryer, ample cabinetry and a utility sink. A two-car tandem carport, one storage shed and secondary entrance from the carport complete the exterior features. The secondary carport entrance does have steps. Roof and HVAC are approximately 7 years old. Live the Resort Lifestyle Year-Round! Located in Laguna Vista Estates, a gated 55+ community, residents have access to a range of amenities and activities, including a pool, spa, pickleball courts, shuffleboard, clubhouse, billiards and ceramics studio, along with social events, movie nights, holiday celebrations and group activities. Approximately 4 miles from the beach, this lakefront setting offers a coastal atmosphere with the added appeal of year-round community amenities.
For sale
Listed by: AARE • Mike Haas • Contact: 760-580-7019
$429,000
276 N El Camino Real Space 176, Oceanside, CA 92058
2beds
1,488sqft
Manufactured Home
Built in 1977
44 Square Feet Lot
$-- Zestimate®
$288/sqft
$-- HOA
What's special
- 13 days
- 712
- 40
Zillow last checked:
Listing updated:
Listed by:
Mike Haas DRE #01466140 760-580-7019,
AARE,
Mana Mahfoozi DRE #01324956,
AARE
Source: CRMLS,MLS#: NDP2608025 Originating MLS: California Regional MLS (North San Diego County & Pacific Southwest AORs)
Originating MLS: California Regional MLS (North San Diego County & Pacific Southwest AORs)Facts & features
Interior
Bedrooms & bathrooms
- Bedrooms: 2
- Bathrooms: 2
- Full bathrooms: 2
Rooms
- Room types: Bedroom, Family Room, Kitchen, Laundry, Living Room, Primary Bathroom, Primary Bedroom
Primary bedroom
- Features: Main Level Primary
Bedroom
- Features: All Bedrooms Down
Bedroom
- Features: Bedroom on Main Level
Bathroom
- Features: Bathtub, Dual Sinks, Linen Closet, Separate Shower, Tub Shower, Vanity, Walk-In Shower
Kitchen
- Features: Kitchen Island, Kitchen/Family Room Combo, Pots & Pan Drawers, Quartz Counters, Remodeled, Self-closing Cabinet Doors, Self-closing Drawers, Updated Kitchen
Heating
- Central, Forced Air
Cooling
- Central Air, See Remarks
Appliances
- Included: Dishwasher, Disposal, Gas Range, Gas Water Heater, Refrigerator, Dryer, Washer
- Laundry: Inside, Laundry Room, See Remarks
Features
- Storage, All Bedrooms Down, Bedroom on Main Level, Main Level Primary
- Flooring: Vinyl
- Doors: Mirrored Closet Door(s), Sliding Doors
- Windows: Screens
Interior area
- Total interior livable area: 1,488 sqft
Video & virtual tour
Property
Parking
- Total spaces: 2
- Parking features: Attached Carport, Covered, See Remarks
- Carport spaces: 2
Accessibility
- Accessibility features: No Stairs
Features
- Levels: One
- Stories: 1
- Entry location: front
- Patio & porch: Covered, Porch
- Exterior features: Awning(s)
- Pool features: Community, Fenced, In Ground
- Has spa: Yes
- Spa features: Heated, In Ground
- Park: Laguna Vista Estates
Lot
- Size: 44 Square Feet
- Features: Level
Details
- Additional structures: Shed(s)
- Parcel number: 7609533306
- On leased land: Yes
- Lease amount: $889
- Special conditions: Standard
Construction
Type & style
- Home type: MobileManufactured
- Property subtype: Manufactured Home
Materials
- Lap Siding
- Foundation: Raised
- Roof: Composition
Condition
- Updated/Remodeled,Turnkey
- Year built: 1977
Utilities & green energy
- Sewer: Public Sewer
- Utilities for property: Electricity Connected, See Remarks
Community & HOA
Community
- Features: Biking, Park, Gated, Pool
- Security: Carbon Monoxide Detector(s), Gated Community, Smoke Detector(s)
- Senior community: Yes
- Subdivision: Osd
Location
- Region: Oceanside
Financial & listing details
- Price per square foot: $288/sqft
- Tax assessed value: $44,953
- Date on market: 8/26/2026
- Listing terms: Cash,Conventional
- Road surface type: Paved
- Body type: Double Wide
Estimated market value
Not available
Estimated sales range
Not available
Not available
Price history
| Date | Event | Price |
|---|---|---|
| 8/26/2026 | Listed for sale | $429,000+120%$288/sqft |
Source:  CRMLS #NDP2608025 Report a problem CRMLS #NDP2608025 Report a problem | ||
| 6/26/2020 | Sold | $195,000$131/sqft |
Source:  SDMLS #200021695 Report a problem SDMLS #200021695 Report a problem | ||
Public tax history
| Year | Property taxes | Tax assessment |
|---|---|---|
| 2026 | -- | $44,953 +2% |
| 2025 | $489 +1.9% | $44,072 +2% |
| 2024 | $480 +2.9% | $43,208 +2% |
| 2023 | $467 +1.5% | $42,361 +2% |
| 2022 | $460 -0.4% | $41,531 +2% |
| 2021 | $462 -28.9% | $40,717 -37.9% |
| 2020 | $650 +3.3% | $65,537 +2% |
| 2019 | $629 +1.3% | $64,252 +2% |
| 2018 | $621 +2.1% | $62,993 +2% |
| 2017 | $608 +3.6% | $61,758 +2% |
| 2016 | $587 +3.2% | $60,548 +1.5% |
| 2015 | $569 +4.4% | $59,639 +2% |
| 2014 | $545 | $58,471 +0.5% |
| 2013 | -- | $58,207 +2% |
| 2012 | -- | $57,066 +2% |
| 2011 | -- | $55,948 +0.8% |
| 2010 | -- | $55,530 -0.2% |
| 2009 | -- | $55,662 +2% |
| 2008 | -- | $54,571 +2% |
| 2007 | -- | $53,501 +2% |
| 2006 | -- | $52,452 +2% |
| 2005 | -- | $51,424 +2% |
| 2004 | -- | $50,416 +1.9% |
| 2003 | -- | $49,492 |
Find assessor info on the county website
Monthly payment
Climate risks
Neighborhood: San Luis Rey
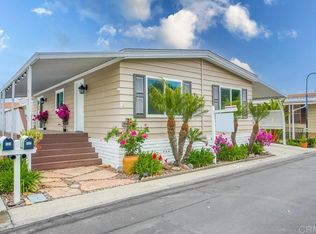
- $483,9002 bd2 ba1.3k sqft276 N El Camino Real SPACE 172, Oceanside, CA 92058Sold
- $369,5002 bd2 ba1.4k sqft276 N El Camino Real SPC 182, Oceanside, CA 92058Sold
- $277,5002 bd2 ba1.5k sqft276 N El Camino Real SPACE 169, Oceanside, CA 92058Sold

- $474,8003 bd2 ba2.1k sqft276 N El Camino Real SPC 167, Oceanside, CA 92058Sold
Similar homes
- $425,0002 bd2 ba1.4k sqft276 N El Camino Real Spc 227, Oceanside, CA 92058For Sale
 MLS ID #NDP2607496, Judy Ann Richard, Summerwood Homes Realty. CRMLS
 - $400,0002 bd2 ba987 sqft615 Fredricks Ave Unit 161, Oceanside, CA 92058For Sale
 MLS ID #PTP2605453, Cabrie Fradella, Coldwell Banker West. CRMLS
 - $365,0002 bd2 ba1.2k sqft81 Seagull Ln, Oceanside, CA 92057For Sale
 MLS ID #NDP2607717, Stephen Bristol, Stephen W Bristol, Broker. CRMLS
 - $249,0002 bd2 ba1.4k sqft221 N El Camino Real Space 95, Oceanside, CA 92058For Sale
 MLS ID #NDP2608019, Frani Foltz, Harcourts One. CRMLS
Local buyer's agents are ready to help
