You’ll love this classic family home with its charming white picket fence and welcoming curb appeal! Nestled in a quiet, family-friendly neighborhood with wide streets and sidewalks, this spacious 4-bedroom, 3-bath home offers plenty of room to grow. Enjoy the convenience of an entry-level bedroom and full bath—perfect for guests or multigenerational living. The bright kitchen overlooks the family room, creating a warm and open space for gathering. Dual-pane windows, vaulted ceilings, and durable flooring add comfort and style throughout. Step outside to a large, fully fenced front yard where kids and pets can play safely, and a private backyard with fruit trees—no neighbors peeking in! Practical upgrades include a roof replacement around 2016 and fully owned solar panels that typically eliminate monthly electric bills. The attached three-car garage provides ample parking and storage, while the finished “he/she shed” offers the ideal space for hobbies, a home office, or a quiet retreat. Ideally located near excellent schools, shopping, and dining—just five miles from the beach—this home captures the best of Southern California living. Enjoy easy access to golf courses, the San Luis Rey bike trail, Downtown Oceanside, the Pier, and the Harbor. No HOA fees or Mello-Roos—just classic coastal living in a home that truly has it all.
For sale
Listed by: Century 21 Affiliated • Valerie Bradbury • Contact: 760-500-1825
Price cut: $10K (9/25)
$889,000
4499 Pebble Beach Dr, Oceanside, CA 92057
4beds
2,002sqft
Single Family Residence
Built in 1989
6,398 Square Feet Lot
$885,300 Zestimate®
$444/sqft
$-- HOA
What's special
- 58 days
- 2,299
- 180
Zillow last checked:
Listing updated:
Listed by:
Valerie Bradbury DRE #00836782 760-500-1825,
Century 21 Affiliated,
Erik Bradbury DRE #02094565 619-507-1202,
Century 21 Affiliated
Source: CRMLS,MLS#: NDP2607282 Originating MLS: California Regional MLS (North San Diego County & Pacific Southwest AORs)
Originating MLS: California Regional MLS (North San Diego County & Pacific Southwest AORs)Facts & features
Interior
Bedrooms & bathrooms
- Bedrooms: 4
- Bathrooms: 3
- Full bathrooms: 3
- Main level bathrooms: 1
- Main level bedrooms: 1
Rooms
- Room types: Bedroom, Family Room, Kitchen, Living Room
Bedroom
- Features: Bedroom on Main Level
Cooling
- Central Air
Appliances
- Laundry: Washer Hookup, Electric Dryer Hookup, Gas Dryer Hookup, Laundry Room
Features
- Bedroom on Main Level
- Has fireplace: Yes
- Fireplace features: Family Room
- Common walls with other units/homes: No Common Walls
Interior area
- Total interior livable area: 2,002 sqft
Video & virtual tour
Property
Parking
- Total spaces: 6
- Parking features: Garage - Attached
- Attached garage spaces: 3
- Uncovered spaces: 3
Features
- Levels: Two
- Stories: 2
- Entry location: 1
- Pool features: None
- Has view: Yes
Lot
- Size: 6,398 Square Feet
- Features: 0-1 Unit/Acre, Back Yard, Front Yard, Yard
Details
- Parcel number: 1577915300
- Zoning: R-1
- Special conditions: Standard
Construction
Type & style
- Home type: SingleFamily
- Property subtype: Single Family Residence
Condition
- Year built: 1989
Utilities & green energy
- Sewer: Public Sewer
Community & HOA
Community
- Features: Biking, Curbs, Hiking, Storm Drain(s), Street Lights, Sidewalks
Location
- Region: Oceanside
Financial & listing details
- Price per square foot: $444/sqft
- Tax assessed value: $741,266
- Date on market: 8/3/2026
- Cumulative days on market: 58 days
- Listing terms: Cash,Conventional
Estimated market value
$885,300
$841,000 - $930,000
$4,131/mo
Price history
| Date | Event | Price |
|---|---|---|
| 9/25/2026 | Price change | $889,000-1.1%$444/sqft |
Source:  CRMLS #NDP2607282 Report a problem CRMLS #NDP2607282 Report a problem | ||
| 8/26/2026 | Price change | $899,000-3.2%$449/sqft |
Source: CRMLS #NDP2607282 Report a problem | ||
| 8/5/2026 | Listed for sale | $929,000-6.2%$464/sqft |
Source: CRMLS #NDP2607282 Report a problem | ||
| 8/12/2025 | Listing removed | $990,000-1%$495/sqft |
Source:  SDMLS #PW25093423 Report a problem SDMLS #PW25093423 Report a problem | ||
| 6/23/2025 | Listed for sale | $1,000,000+154.5%$500/sqft |
Source: SDMLS #PW25093423 Report a problem | ||
| 9/2/2003 | Sold | $393,000$196/sqft |
Source: Public Record Report a problem | ||
Public tax history
| Year | Property taxes | Tax assessment |
|---|---|---|
| 2026 | -- | $741,266 +2% |
| 2025 | $8,214 +2% | $726,732 +2% |
| 2024 | $8,056 +3.2% | $712,483 +2% |
| 2023 | $7,808 +21.8% | $698,514 +24.1% |
| 2022 | $6,411 -0.4% | $562,838 +2% |
| 2021 | $6,433 +3.2% | $551,803 +1% |
| 2020 | $6,236 +5.7% | $546,146 +2% |
| 2019 | $5,902 +6.6% | $535,439 +9% |
| 2018 | $5,537 +1.9% | $491,060 +2% |
| 2017 | $5,434 +6% | $481,432 +4.7% |
| 2016 | $5,126 +9.7% | $460,000 +8.2% |
| 2015 | $4,672 +11% | $425,000 +9% |
| 2014 | $4,209 | $390,000 +16.4% |
| 2013 | -- | $335,000 |
| 2012 | -- | $335,000 |
| 2011 | -- | $335,000 |
| 2010 | -- | $335,000 -11.8% |
| 2009 | -- | $380,000 -10.7% |
| 2008 | -- | $425,393 +2% |
| 2007 | -- | $417,053 +2% |
| 2006 | -- | $408,877 +2% |
| 2005 | -- | $400,860 +2% |
| 2004 | -- | $393,000 +94.5% |
| 2003 | -- | $202,104 +2% |
| 2002 | -- | $198,142 +2% |
| 2001 | -- | $194,258 |
Find assessor info on the county website
Monthly payment
Est. payment
Payment breakdown
Explore the cost of this home by adjusting the details. Changes won't be saved.Climate risks
Neighborhood: North Valley

Similar homes
- $849,9994 bd3 ba1.6k sqft4059 Ivey Vista Way, Oceanside, CA 92057For Sale
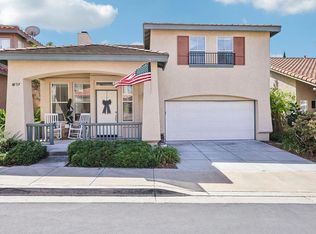 MLS ID #NDP2608454, Tyler Hagerla, Coastal Premier Properties. CRMLS
 - $999,9994 bd3 ba1.9k sqft4680 Allende Ave, Oceanside, CA 92057For Sale
 MLS ID #PTP2605388, Joey Bergandi, Velocity Realty. CRMLS
 - $989,0004 bd3 ba2.6k sqft943 Manteca Dr, Oceanside, CA 92057For Sale
 MLS ID #NDP2608312, Ryan Street, LPT Realty. CRMLS
 - $997,0003 bd3 ba1.8k sqft5329 Blackberry Way, Oceanside, CA 92057For Sale
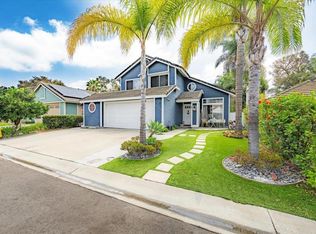 MLS ID #NDP2608667, Laurel Roberts, Allison James Estates & Homes. CRMLS
