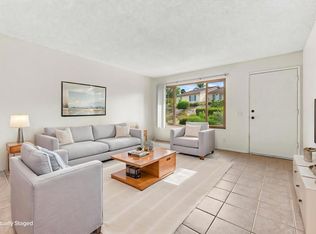
Discover the epitome of relaxed coastal living in the highly sought after, 55 plus age restricted community of Oceana Mission III. This beautifully renovated, turn key home features a bright and breezy 2 bedroom, 2 bathroom floor plan designed for effortless, single level living. Step inside to a spacious, light filled living area highlighted by oversized windows that frame peaceful greenbelt views. Every detail has been updated so you can move right in and start enjoying life from day one. A major highlight is the flexible, additional carport area, which can easily be styled as your own private outdoor patio. Perfect for a morning coffee, relaxing with a book, or evening entertaining. Just outside your door, a scenic walkway leads directly to the community’s exceptional shared spaces. Immerse yourself in a vibrant, social neighborhood with premier amenities, including: * Sparkling Community Pool and Spa * Clubhouse and Recreation Center * HOA Maintained Landscaping Conveniently located minutes from shopping, medical facilities, and just a short drive to the iconic Oceanside beach and pier, this home offers the perfect balance of a quiet neighborhood retreat and coastal accessibility. Experience the care free retirement lifestyle you have been looking for.
For sale
Listed by: Compass • Kevin Roche • Contact: Kevin.roche@compass.com
Price cut: $25K (9/29)
$505,000
1039 Plover Way, Oceanside, CA 92057
2beds
1,050sqft
Single Family Residence
Built in 1981
1,763 Square Feet Lot
$501,200 Zestimate®
$481/sqft
$485/mo HOA
What's special
- 69 days
- 838
- 39
Likely to sell faster than
Zillow last checked:
Listing updated:
Listed by:
Kevin Roche DRE #02126855 Kevin.roche@compass.com,
Compass,
Co-Listing Agent: Ryan Stafford DRE #01938735 760-807-1514,
Luxury RE Specialist, Inc.
Source: CRMLS,MLS#: NDP2606932 Originating MLS: California Regional MLS (North San Diego County & Pacific Southwest AORs)
Originating MLS: California Regional MLS (North San Diego County & Pacific Southwest AORs)Facts & features
Interior
Bedrooms & bathrooms
- Bedrooms: 2
- Bathrooms: 2
- Full bathrooms: 2
- Main level bathrooms: 2
- Main level bedrooms: 2
Rooms
- Room types: Kitchen, Living Room, Primary Bedroom
Primary bedroom
- Features: Main Level Primary
Primary bedroom
- Features: Primary Suite
Cooling
- None
Appliances
- Laundry: In Garage
Features
- Main Level Primary, Primary Suite
- Has fireplace: No
- Fireplace features: None
- Common walls with other units/homes: 2+ Common Walls
Interior area
- Total interior livable area: 1,050 sqft
Video & virtual tour
Property
Parking
- Total spaces: 2
- Parking features: Garage - Attached, Carport
- Attached garage spaces: 1
- Carport spaces: 1
- Covered spaces: 2
Features
- Levels: One
- Stories: 1
- Entry location: west side of home or east side through carport
- Pool features: Community, In Ground, Association
- Has view: Yes
- View description: Park/Greenbelt, Neighborhood
Lot
- Size: 1,763 Square Feet
- Features: Planned Unit Development
Details
- Parcel number: 1604913700
- Zoning: R-1:Single Fam-Res
- Special conditions: Standard
Construction
Type & style
- Home type: SingleFamily
- Property subtype: Single Family Residence
- Attached to another structure: Yes
Condition
- Year built: 1981
Utilities & green energy
- Sewer: Public Sewer
Community & HOA
Community
- Features: Gutter(s), Sidewalks, Pool
- Senior community: Yes
- Subdivision: Oceana 3 (278203)
HOA
- Has HOA: Yes
- Amenities included: Clubhouse, Maintenance Grounds, Pool
- HOA fee: $485 monthly
- HOA name: Oceana-Mission Unit No. III Homeowners Association
- HOA phone: 858-201-6228
Location
- Region: Oceanside
Financial & listing details
- Price per square foot: $481/sqft
- Tax assessed value: $372,887
- Date on market: 7/22/2026
- Cumulative days on market: 69 days
- Listing terms: Cash,Conventional
Estimated market value
$501,200
$476,000 - $526,000
$3,031/mo
Price history
| Date | Event | Price |
|---|---|---|
| 9/29/2026 | Price change | $505,000-4.7%$481/sqft |
Source:  CRMLS #NDP2606932 Report a problem CRMLS #NDP2606932 Report a problem | ||
| 7/22/2026 | Listed for sale | $530,000+68.3%$505/sqft |
Source: CRMLS #NDP2606932 Report a problem | ||
| 5/9/2017 | Sold | $315,000+37.3%$300/sqft |
Source: Public Record Report a problem | ||
| 6/9/2015 | Listing removed | $229,500$219/sqft |
Source: The Real Estate Book #140032538 Report a problem | ||
| 6/8/2015 | Listed for sale | $229,500+2.5%$219/sqft |
Source: The Real Estate Book #140032538 Report a problem | ||
| 8/18/2014 | Sold | $224,000-2.4%$213/sqft |
Source: Public Record Report a problem | ||
| 4/29/2014 | Price change | $229,500-2.3%$219/sqft |
Source: Visual Tour #140006795 Report a problem | ||
| 3/24/2014 | Listed for sale | $235,000-3.1%$224/sqft |
Source: Visual Tour #140006795 Report a problem | ||
| 2/19/2014 | Listing removed | $242,500$231/sqft |
Source: Visual Tour #140006795 Report a problem | ||
| 2/7/2014 | Listed for sale | $242,500+7.8%$231/sqft |
Source: Visual Tour #140006795 Report a problem | ||
| 11/15/2005 | Sold | $225,000-15.1%$214/sqft |
Source: Public Record Report a problem | ||
| 9/16/2004 | Sold | $265,000+307.7%$252/sqft |
Source: Public Record Report a problem | ||
| 9/12/1997 | Sold | $65,000$62/sqft |
Source: Public Record Report a problem | ||
Public tax history
| Year | Property taxes | Tax assessment |
|---|---|---|
| 2026 | -- | $372,887 +2% |
| 2025 | $4,053 +2% | $365,577 +2% |
| 2024 | $3,974 +3.2% | $358,409 +2% |
| 2023 | $3,850 +1.6% | $351,383 +2% |
| 2022 | $3,790 -0.3% | $344,494 +2% |
| 2021 | $3,804 +3.2% | $337,741 +1% |
| 2020 | $3,686 +4.3% | $334,279 +2% |
| 2019 | $3,535 -0.1% | $327,726 +2% |
| 2018 | $3,538 +38.9% | $321,300 +38.5% |
| 2017 | $2,547 +3.4% | $231,963 +2% |
| 2016 | $2,462 +3% | $227,416 +1.5% |
| 2015 | $2,390 +17.4% | $224,000 +14.9% |
| 2014 | $2,036 | $195,000 +30% |
| 2013 | -- | $150,000 +7.9% |
| 2012 | -- | $139,000 -26.5% |
| 2011 | -- | $189,000 |
| 2010 | -- | $189,000 -5% |
| 2009 | -- | $199,000 -15.3% |
| 2008 | -- | $235,000 -13.1% |
| 2007 | -- | $270,300 +2% |
| 2006 | -- | $265,000 |
| 2005 | -- | $265,000 +263.1% |
| 2004 | -- | $72,992 +1.9% |
| 2003 | -- | $71,655 +2% |
| 2002 | -- | $70,251 +2% |
| 2001 | -- | $68,875 |
Find assessor info on the county website
Monthly payment
Est. payment
Payment breakdown
Explore the cost of this home by adjusting the details. Changes won't be saved.Climate risks
Neighborhood: San Luis Rey
Similar homes
- $517,9002 bd2 ba1k sqft4394 Albatross Way, Oceanside, CA 92057For Sale
 MLS ID #NDP2608681, Silvia Lopez-Jedynak, ERA Ranch & Sea Realty. CRMLS
 - $575,0002 bd2 ba1k sqft4281 Black Duck Way, Oceanside, CA 92057For Sale
 MLS ID #NDP2605674, Rich Rowell, Real Brokerage Technologies. CRMLS
 - $560,0002 bd2 ba1.1k sqft4226 La Pinata Way Unit 227, Oceanside, CA 92057For Sale
 MLS ID #NDP2607320, Frani Foltz, Harcourts One. CRMLS
 - $539,0002 bd2 ba1k sqft3873 Bay Leaf Way, Oceanside, CA 92057For Sale
 MLS ID #NDP2607285, Kim Trinh, First Team Real Estate. CRMLS
