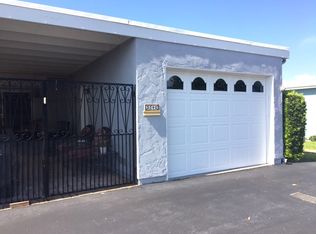
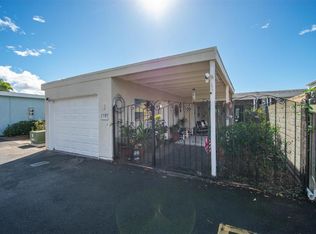
COASTAL BREEZES, BEAUTIFUL VIEWS & A FRESH NEW LOOK—FHA AND VA WELCOME! Start your morning with coffee and a view from the one-of-a-kind tiled lanai, where original artwork and refreshing ocean breezes create a memorable setting to relax and unwind. Located in Oceana’s 55+ community, this beautifully updated home pairs distinctive character with modern finishes and an inviting open-concept layout designed for easy living and effortless entertaining. Fresh interior paint in designer-inspired colors and brand-new luxury vinyl plank flooring give the home a bright, cohesive feel. The stylish, skylit kitchen features quartz countertops, stainless steel appliances, and crisp white cabinetry with contrasting dark hardware. Two generously sized primary bedrooms offer comfort and privacy. The front primary suite’s bathroom features a widened entry and a walk-in shower. Additional features of this exceptional home include dual-pane windows, a newer roof, and a mini-split system for added comfort and peace of mind. Oceana’s beautifully maintained grounds, sparkling pool and spa, and welcoming clubhouse complete the coastal lifestyle. Discover your next chapter in this beautifully refreshed, affordable retreat.
For sale
Listed by: Coldwell Banker West • Don Vandover • donvandover@cox.net
$474,900
3544 Bartlett Ave, Oceanside, CA 92057
2beds
1,046sqft
Single Family Residence
Built in 1974
1,766 Square Feet Lot
$359,900 Zestimate®
$454/sqft
$485/mo HOA
What's special
- 1 day
- 213
- 20
Zillow last checked:
Listing updated:
Listed by:
Don Vandover DRE #01420259 donvandover@cox.net,
Coldwell Banker West
Source: CRMLS,MLS#: PTP2608195 Originating MLS: California Regional MLS (North San Diego County & Pacific Southwest AORs)
Facts & features
Interior
Bedrooms & bathrooms
- Bedrooms: 2
- Bathrooms: 2
- Full bathrooms: 2
- Main level bathrooms: 2
- Main level bedrooms: 2
Rooms
- Room types: Bedroom, Entry/Foyer, Kitchen, Living Room, Primary Bathroom, Primary Bedroom
Primary bedroom
- Features: Multiple Primary Suites
Primary bedroom
- Features: Main Level Primary
Primary bedroom
- Features: Primary Suite
Bedroom
- Features: All Bedrooms Down
Bedroom
- Features: Bedroom on Main Level
Bathroom
- Features: Bathtub, Linen Closet, Remodeled, Upgraded, Walk-In Shower
Kitchen
- Features: Quartz Counters, Remodeled, Updated Kitchen
Heating
- Combination, Radiant, Zoned
Cooling
- Ductless, Wall/Window Unit(s)
Appliances
- Included: Dishwasher, Electric Range, Disposal, Gas Water Heater, Range Hood, Vented Exhaust Fan, Water To Refrigerator, Water Heater
- Laundry: Washer Hookup, In Garage
Features
- Open Floorplan, All Bedrooms Down, Bedroom on Main Level, Main Level Primary, Multiple Primary Suites, Primary Suite
- Flooring: Tile, Vinyl
- Windows: Insulated Windows, Screens
- Has fireplace: No
- Fireplace features: None
- Common walls with other units/homes: 1 Common Wall
Interior area
- Total interior livable area: 1,046 sqft
Video & virtual tour
Property
Parking
- Total spaces: 2
- Parking features: Garage - Attached
- Attached garage spaces: 1
- Uncovered spaces: 1
Accessibility
- Accessibility features: Grab Bars, No Stairs, Accessible Doors, Accessible Entrance
Features
- Levels: One
- Stories: 1
- Entry location: Front Door
- Patio & porch: Rear Porch, Covered, Lanai, Tile
- Pool features: Community, Association
- Has spa: Yes
- Has view: Yes
- View description: City Lights, Park/Greenbelt, Hills, Valley
Lot
- Size: 1,766 Square Feet
- Features: Garden, Greenbelt, Landscaped
Details
- Parcel number: 1623211700
- Zoning: R-1:SINGLE FAM-RES
- Special conditions: Standard
Construction
Type & style
- Home type: SingleFamily
- Property subtype: Single Family Residence
- Attached to another structure: Yes
Condition
- Year built: 1974
Utilities & green energy
- Sewer: Public Sewer
- Utilities for property: Cable Connected, Electricity Connected, Underground Utilities
Community & HOA
Community
- Features: Biking, Curbs, Golf, Hiking, Park, Storm Drain(s), Street Lights, Suburban, Sidewalks, Pool
- Senior community: Yes
HOA
- Has HOA: Yes
- Amenities included: Clubhouse, Maintenance Grounds, Management, Maintenance Front Yard, Park, Pool, Spa/Hot Tub
- HOA fee: $485 monthly
- HOA name: Oceana South 2
- HOA phone: 760-634-4700
Location
- Region: Oceanside
Financial & listing details
- Price per square foot: $454/sqft
- Tax assessed value: $56,246
- Date on market: 11/4/2026
- Listing terms: Cash,Conventional,FHA,VA Loan
Estimated market value
$359,900
$324,000 - $396,000
$2,627/mo
Price history
| Date | Event | Price |
|---|---|---|
| 11/5/2026 | Listed for sale | $474,900$454/sqft |
Source:  CRMLS #PTP2608195 Report a problem | ||
Public tax history
| Year | Property taxes | Tax assessment |
|---|---|---|
| 2026 | -- | $56,246 +2% |
| 2025 | $584 +2.3% | $55,144 +2% |
| 2024 | $571 +3.5% | $54,064 +2% |
| 2023 | $552 +1.8% | $53,005 +2% |
| 2022 | $542 -0.1% | $51,967 +2% |
| 2021 | $542 +3.1% | $50,949 +1% |
| 2020 | $526 +12.4% | $50,428 +2% |
| 2019 | $468 -7% | $49,440 +2% |
| 2018 | $503 +2.2% | $48,472 +2% |
| 2017 | $492 +3.8% | $47,522 +2% |
| 2016 | $474 +3% | $46,591 +1.5% |
| 2015 | $460 +3.9% | $45,893 +2% |
| 2014 | $443 | $44,995 +0.5% |
| 2013 | -- | $44,793 +2% |
| 2012 | -- | $43,916 +2% |
| 2011 | -- | $43,056 +0.7% |
| 2010 | -- | $42,736 -0.2% |
| 2009 | -- | $42,839 +2% |
| 2008 | -- | $42,000 +2% |
| 2007 | -- | $41,178 +2% |
| 2006 | -- | $40,372 +2% |
| 2005 | -- | $39,581 +2% |
| 2004 | -- | $38,806 +1.9% |
| 2003 | -- | $38,095 +2% |
| 2002 | -- | $37,349 +2% |
| 2001 | -- | $36,617 |
Find assessor info on the county website
Monthly payment
Est. payment
Payment breakdown
Explore the cost of this home by adjusting the details. Changes won't be saved.Climate risks
Neighborhood: Oceana

Similar homes
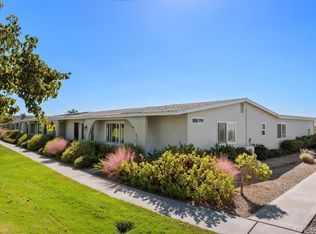
- $445,0002 bd2 ba1k sqft3572 Bartlett Ave, Oceanside, CA 92057For Sale
 MLS ID #NDP2609902, Elisha Vasquez, Heritage Homes San Diego. CRMLS
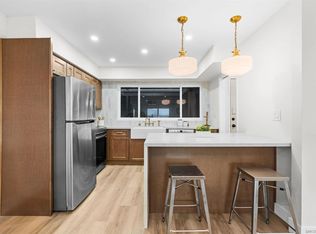
- $399,0002 bd2 ba1.1k sqftOceana, Oceanside, CA 92057For Sale
 MLS ID #260026266, Issac F Cardona, LPT Realty, Inc. SDMLS
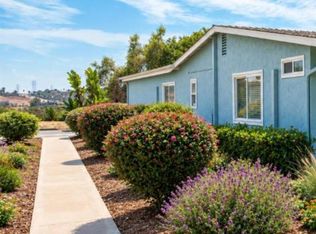
- $489,0002 bd2 ba1k sqft3548 Bartlett Ave, Oceanside, CA 92057For Sale
 MLS ID #NDP2608245, Dana Nesti, HomeSmart Realty West. CRMLS
- $405,0002 bd2 ba1k sqft3585 Buffum Dr, Oceanside, CA 92057For Sale
 MLS ID #NDP2609863, Allison Kawano, eXp Realty of Southern CA. CRMLS
