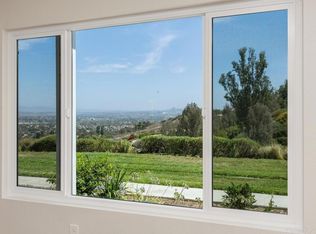
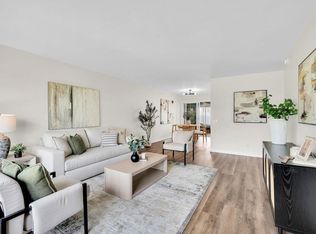
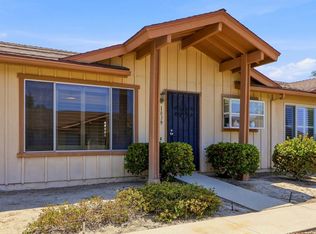
NOT JUST ANOTHER OCEANA LISTING—THIS IS THE ONE YOU’VE BEEN WAITING FOR. NOT all Oceana communities are created equally. This particular community OCEANA Missions III offers a distinctively different, more residential feel. This is a well-maintained single story. End unit. End-of-cul-de-sac with privacy and incredible mountain views. Beautifully remodeled. Greenbelt views. Covered patio. And the pool just steps from your door. Set in a particularly peaceful pocket of Oceana Mission III, this home immediately feels different. Big windows, beautiful natural light and an open floorplan create a bright, airy interior, while the end-unit location and mature greenbelt surroundings give you privacy that’s increasingly hard to find. The kitchen has been completely refreshed with quartz countertops, a striking glass-tile backsplash, newer stainless-steel appliances and updated finishes. Engineered wood-look flooring and crown molding carry warmth and character throughout the home. Both generously sized bedrooms are thoughtfully separated with no shared bedroom walls, and both full bathrooms have been beautifully updated with walk-in showers. Dual-pane windows and upgraded HVAC add comfort year-round. Then there’s the setting. Step onto your covered patio, look out across the peaceful greenbelt and imagine morning coffee, an afternoon book or simply enjoying the quiet. The community pool is just steps away, while an attached one-car garage adds everyday convenience. Plus, the HOA is replacing the roof, another valuable improvement already underway. This isn’t simply another home in Oceana. This is the one that makes you stop, look twice and want to stay. This isn't just downsizing. It's upgrading the way you live.
For sale
Listed by: Keller Williams Realty • Melissa Huk • Melissa@melissahuk.com
$524,500
1125 Turnstone Way, Oceanside, CA 92057
2beds
1,050sqft
Single Family Residence
Built in 1981
3,999 Square Feet Lot
$521,100 Zestimate®
$500/sqft
$485/mo HOA
What's special
- 4 days
- 388
- 29
Likely to sell faster than
Zillow last checked:
Listing updated:
Listed by:
Melissa Huk DRE #01211792 Melissa@melissahuk.com,
Keller Williams Realty
Source: CRMLS,MLS#: NDP2609968 Originating MLS: California Regional MLS (North San Diego County & Pacific Southwest AORs)
Facts & features
Interior
Bedrooms & bathrooms
- Bedrooms: 2
- Bathrooms: 2
- Full bathrooms: 2
- Main level bathrooms: 2
- Main level bedrooms: 2
Rooms
- Room types: Bedroom, Entry/Foyer, Kitchen, Living Room, Primary Bathroom, Primary Bedroom, Dining Room
Primary bedroom
- Features: Main Level Primary
Primary bedroom
- Features: Primary Suite
Bedroom
- Features: Bedroom on Main Level
Bathroom
- Features: Bathroom Exhaust Fan, Enclosed Toilet, Low Flow Plumbing Fixtures, Quartz Counters, Remodeled, Separate Shower, Upgraded, Walk-In Shower
Kitchen
- Features: Built-in Trash/Recycling, Pots & Pan Drawers, Quartz Counters, Remodeled, Self-closing Cabinet Doors, Self-closing Drawers, Updated Kitchen
Heating
- Forced Air
Cooling
- Central Air
Appliances
- Included: Built-In Range, Dishwasher, Electric Oven, Electric Range, Free-Standing Range, Disposal, High Efficiency Water Heater, Hot Water Circulator, Microwave, Refrigerator, Self Cleaning Oven, Water Heater, Dryer, Washer
Features
- Ceiling Fan(s), Separate/Formal Dining Room, Open Floorplan, Bedroom on Main Level, Main Level Primary, Primary Suite
- Flooring: Wood
- Windows: Custom Covering(s), Double Pane Windows, Plantation Shutters, Screens
- Has fireplace: No
- Fireplace features: None
- Common walls with other units/homes: 1 Common Wall
Interior area
- Total interior livable area: 1,050 sqft
Video & virtual tour
Property
Parking
- Total spaces: 5
- Parking features: Attached Carport, Door-Single, Garage, Garage Door Opener, Private
- Attached garage spaces: 1
- Carport spaces: 2
- Covered spaces: 3
- Uncovered spaces: 2
Accessibility
- Accessibility features: Grab Bars, No Stairs, Accessible Doors
Features
- Levels: One
- Stories: 1
- Entry location: South Side
- Patio & porch: Covered, Patio
- Exterior features: Lighting, Rain Gutters
- Pool features: Fenced, In Ground, Association
- Has spa: Yes
- Spa features: In Ground
- Fencing: Wrought Iron
- Has view: Yes
- View description: City Lights, Park/Greenbelt
- Park: Oceana
Lot
- Size: 3,999 Square Feet
- Dimensions: 1736
- Features: Back Yard, Close to Clubhouse, Corner Lot, Cul-De-Sac, Front Yard, Greenbelt, Lawn, Landscaped, Level, Street Level
Details
- Parcel number: 1604920900
- Zoning: RM-A
- Special conditions: Standard
Construction
Type & style
- Home type: SingleFamily
- Property subtype: Single Family Residence
- Attached to another structure: Yes
Materials
- Foundation: Concrete Perimeter
- Roof: Composition
Condition
- Additions/Alterations,Updated/Remodeled,Turnkey
- New construction: No
- Year built: 1981
Utilities & green energy
- Sewer: Public Sewer
- Utilities for property: Cable Connected, Electricity Connected, See Remarks, Underground Utilities
Community & HOA
Community
- Features: Gutter(s)
- Security: Carbon Monoxide Detector(s), Fire Detection System, Smoke Detector(s)
- Senior community: Yes
- Subdivision: Oceana 3 (278203)
HOA
- Has HOA: Yes
- Amenities included: Billiard Room, Clubhouse, Controlled Access, Fitness Center, Maintenance Grounds, Meeting/Banquet/Party Room, Maintenance Front Yard, Pool, Pet Restrictions, Pets Allowed, Recreation Room, Trash, Water
- Services included: Pest Control, Sewer
- HOA fee: $485 monthly
- HOA name: Oceana 3
- HOA phone: 760-585-1727
Location
- Region: Oceanside
Financial & listing details
- Price per square foot: $500/sqft
- Tax assessed value: $420,990
- Date on market: 11/1/2026
- Cumulative days on market: 4 days
- Listing terms: Cash,Conventional,VA Loan
- Road surface type: Paved
Estimated market value
$521,100
$495,000 - $547,000
$2,897/mo
Price history
| Date | Event | Price |
|---|---|---|
| 11/2/2026 | Listed for sale | $524,500+41.8%$500/sqft |
Source:  CRMLS #NDP2609968 Report a problem | ||
| 10/23/2018 | Sold | $370,000-0.7%$352/sqft |
Source: Public Record Report a problem | ||
| 10/8/2018 | Pending sale | $372,500$355/sqft |
Source: Coldwell Banker Residential Brokerage - Carlsbad #180043380 Report a problem | ||
| 8/4/2018 | Listed for sale | $372,500+40.6%$355/sqft |
Source: Coldwell Banker Res Brokerage #180043380 Report a problem | ||
| 4/14/2014 | Sold | $265,000$252/sqft |
Source: Public Record Report a problem | ||
| 2/9/2014 | Listed for sale | $265,000$252/sqft |
Source: Pacific Sotheby's Int'l Realty #140007049 Report a problem | ||
Public tax history
| Year | Property taxes | Tax assessment |
|---|---|---|
| 2026 | -- | $420,990 +2% |
| 2025 | $4,580 +2% | $412,736 +2% |
| 2024 | $4,491 +3.2% | $404,644 +2% |
| 2023 | $4,351 +1.6% | $396,710 +2% |
| 2022 | $4,284 -0.4% | $388,933 +2% |
| 2021 | $4,299 +3.2% | $381,308 +1% |
| 2020 | $4,166 +2.1% | $377,399 +2% |
| 2019 | $4,079 +29.9% | $370,000 +29.6% |
| 2018 | $3,140 +1.9% | $285,500 +2% |
| 2017 | $3,081 +3.4% | $279,903 +2% |
| 2016 | $2,979 +3% | $274,415 +1.5% |
| 2015 | $2,892 +113.9% | $270,294 +107.1% |
| 2014 | $1,352 | $130,543 +0.5% |
| 2013 | -- | $129,954 +2% |
| 2012 | -- | $127,407 +2% |
| 2011 | -- | $124,909 +0.8% |
| 2010 | -- | $123,976 -0.2% |
| 2009 | -- | $124,272 +2% |
| 2008 | -- | $121,836 +2% |
| 2007 | -- | $119,448 +2% |
| 2006 | -- | $117,107 +2% |
| 2005 | -- | $114,811 +2% |
| 2004 | -- | $112,561 +1.9% |
| 2003 | -- | $110,499 +2% |
| 2002 | -- | $108,333 +2% |
| 2001 | -- | $106,210 |
Find assessor info on the county website
Monthly payment
Est. payment
Payment breakdown
Explore the cost of this home by adjusting the details. Changes won't be saved.Climate risks
Neighborhood: San Luis Rey


Similar homes
- $579,0002 bd2 ba1k sqftOceana, Oceanside, CA 92057For Sale
 MLS ID #260026272, Rick McCandless, RE/MAX Connections. SDMLS
- $539,0002 bd2 ba1k sqft4362 Dowitcher Way, Oceanside, CA 92057For Sale
 MLS ID #NDP2607167, Glenn Holtz, Berkshire Hathaway HomeService. CRMLS
- $474,9002 bd2 ba1k sqft3544 Bartlett Ave, Oceanside, CA 92057For Sale
 MLS ID #PTP2608195, Don Vandover, Coldwell Banker West. CRMLS
- $505,0002 bd2 ba1k sqft1039 Plover Way, Oceanside, CA 92057For Sale
 MLS ID #NDP2606932, Kevin Roche, Compass. CRMLS
