Welcome to this beautifully updated, one-story end-unit townhome in the highly desirable Flair Oceanside community! This 2-bedroom, 2-bathroom home features a brand-new, modern kitchen and spacious vaulted ceilings that create a bright, open living space. Step outside to enjoy your own private fenced patio, perfectly suited for outdoor relaxing. With no neighbors above or below you, this end-unit offers exceptional privacy. The property includes a one-car detached garage, an assigned parking space and a shared guest space. Situated in an FHA and VA-approved complex, the community offers a pool, spa, and well-maintained grounds, all conveniently located near shopping, dining, and quick access to Highway 76 and the coast. Turnkey and ready to go!
For sale
Listed by: Homecoin.com • Jonathan Minerick • 888-400-2513
$529,900
346 Riverview Way, Oceanside, CA 92057
2beds
1,010sqft
Townhouse
Built in 1988
-- sqft lot
$533,500 Zestimate®
$525/sqft
$440/mo HOA
What's special
- 5 days
- 311
- 25
Likely to sell faster than
Zillow last checked:
Listing updated:
Listed by:
Jonathan Minerick DRE #01523060 888-400-2513,
Homecoin.com
Source: CRMLS,MLS#: TR26231687 Originating MLS: California Regional MLS
Facts & features
Interior
Bedrooms & bathrooms
- Bedrooms: 2
- Bathrooms: 2
- Full bathrooms: 2
- Main level bathrooms: 2
- Main level bedrooms: 2
Rooms
- Room types: Bedroom, Kitchen, Living Room, Primary Bathroom, Primary Bedroom
Bedroom
- Features: All Bedrooms Down
Bedroom
- Features: Bedroom on Main Level
Bathroom
- Features: Bathtub, Stone Counters, Separate Shower, Tile Counters, Tub Shower
Kitchen
- Features: Kitchen Island, Stone Counters, Remodeled, Updated Kitchen
Heating
- Central, Forced Air, Natural Gas
Cooling
- None
Appliances
- Included: Built-In Range, Convection Oven, Dishwasher, Electric Cooktop, Electric Oven, Refrigerator, Self Cleaning Oven, Vented Exhaust Fan, Washer
- Laundry: Washer Hookup, Inside
Features
- Ceiling Fan(s), High Ceilings, Open Floorplan, Stone Counters, Recessed Lighting, Unfurnished, All Bedrooms Down, Bedroom on Main Level
- Flooring: Wood
- Doors: Sliding Doors
- Has fireplace: Yes
- Fireplace features: Living Room
- Common walls with other units/homes: 2+ Common Walls,No One Above,No One Below
Interior area
- Total interior livable area: 1,010 sqft
Property
Parking
- Total spaces: 2
- Parking features: Assigned, Door-Single, Garage, Guest
- Garage spaces: 1
- Uncovered spaces: 1
Accessibility
- Accessibility features: No Stairs
Features
- Levels: One
- Stories: 1
- Entry location: 1
- Patio & porch: Enclosed, Patio
- Exterior features: Rain Gutters
- Pool features: Association
- Fencing: Wood
- Has view: Yes
- View description: Neighborhood
Lot
- Features: Greenbelt, Landscaped, Level, Paved
Details
- Parcel number: 1575712600
- Special conditions: Standard
Construction
Type & style
- Home type: Townhouse
- Architectural style: Traditional
- Property subtype: Townhouse
- Attached to another structure: Yes
Materials
- Stucco
- Roof: Composition
Condition
- Updated/Remodeled,Turnkey
- New construction: No
- Year built: 1988
Utilities & green energy
- Electric: Standard
- Sewer: Sewer Tap Paid
- Water: Public
- Utilities for property: Cable Available, Electricity Connected, Natural Gas Available, Sewer Connected, Water Connected
Community & HOA
Community
- Features: Biking, Curbs, Gutter(s), Street Lights, Suburban, Sidewalks
- Subdivision: Oceanside
HOA
- Has HOA: Yes
- Amenities included: Maintenance Grounds, Pool, Spa/Hot Tub, Tennis Court(s), Trash, Water
- Services included: Sewer
- HOA fee: $440 monthly
- HOA name: Flair Oceanside HOA
- HOA phone: 760-407-7575
Location
- Region: Oceanside
Financial & listing details
- Price per square foot: $525/sqft
- Tax assessed value: $546,520
- Date on market: 10/27/2026
- Cumulative days on market: 6 days
- Listing terms: Cash,Conventional,FHA,VA Loan
- Inclusions: Refrigerator, Stove, Washer and Dryer
- Exclusions: Mounted TV
- Road surface type: Paved
Estimated market value
$533,500
$507,000 - $560,000
$2,653/mo
Price history
| Date | Event | Price |
|---|---|---|
| 10/27/2026 | Listed for sale | $529,900+2.9%$525/sqft |
Source:  CRMLS #TR26231687 Report a problem | ||
| 8/8/2022 | Sold | $515,000+3%$510/sqft |
Source: Public Record Report a problem | ||
| 7/1/2022 | Contingent | $499,900+49.2%$495/sqft |
Source: CRMLS #PW22105472 Report a problem | ||
| 3/27/2019 | Sold | $335,000$332/sqft |
Source:  Glendale AOR ZDD #190007302 Report a problem | ||
| 2/25/2019 | Pending sale | $335,000$332/sqft |
Source: Fathom Realty Group, Inc #190007302 Report a problem | ||
| 2/16/2019 | Listed for sale | $335,000$332/sqft |
Source: Fathom Realty Group, Inc #190007302 Report a problem | ||
| 2/16/2019 | Pending sale | $335,000$332/sqft |
Source: Fathom Realty Group, Inc #190007302 Report a problem | ||
| 2/7/2019 | Listed for sale | $335,000+45.7%$332/sqft |
Source: Fathom Realty Group, Inc #190007302 Report a problem | ||
| 10/16/2017 | Listing removed | $1,750$2/sqft |
Source: PropertyADVANTAGE Report a problem | ||
| 10/11/2017 | Price change | $1,750-2.8%$2/sqft |
Source: PropertyADVANTAGE Report a problem | ||
| 9/19/2017 | Price change | $1,800-2.7%$2/sqft |
Source: PropertyADVANTAGE Report a problem | ||
| 9/10/2017 | Listed for rent | $1,850$2/sqft |
Source: PropertyADVANTAGE Report a problem | ||
| 4/14/2015 | Sold | $230,000-5.7%$228/sqft |
Source: Public Record Report a problem | ||
| 3/5/2015 | Pending sale | $244,000$242/sqft |
Source: Berkshire Hathaway HomeService #150008892 Report a problem | ||
| 2/19/2015 | Listed for sale | $244,000+63.8%$242/sqft |
Source: Berkshire Hathaway HomeServices California Properties #150008892 Report a problem | ||
| 10/2/2008 | Sold | $149,000-19%$148/sqft |
Source: Public Record Report a problem | ||
| 4/29/2008 | Sold | $184,000-42.5%$182/sqft |
Source: Public Record Report a problem | ||
| 4/1/2005 | Sold | $320,000+8.5%$317/sqft |
Source: Public Record Report a problem | ||
| 7/16/2004 | Sold | $295,000$292/sqft |
Source: Public Record Report a problem | ||
Public tax history
| Year | Property taxes | Tax assessment |
|---|---|---|
| 2026 | -- | $546,520 +2% |
| 2025 | $6,027 +1.9% | $535,805 +2% |
| 2024 | $5,912 +5.4% | $525,300 +4.2% |
| 2023 | $5,608 +45% | $504,000 +43.1% |
| 2022 | $3,869 -0.4% | $352,141 +2% |
| 2021 | $3,883 +3.2% | $345,238 +1% |
| 2020 | $3,762 +37.7% | $341,699 +37.9% |
| 2019 | $2,731 -0.2% | $247,796 +2% |
| 2018 | $2,738 +1.9% | $242,938 +2% |
| 2017 | $2,688 +3.4% | $238,176 +2% |
| 2016 | $2,600 +47.5% | $233,507 +46.3% |
| 2015 | $1,762 +8.7% | $159,646 +2% |
| 2014 | $1,621 | $156,520 +2.5% |
| 2013 | -- | $152,758 |
| 2012 | -- | $152,758 +2% |
| 2011 | -- | $149,764 +0.8% |
| 2010 | -- | $148,646 -0.2% |
| 2009 | -- | $149,000 -40.4% |
| 2008 | -- | $250,000 -24.9% |
| 2007 | -- | $332,928 +2% |
| 2006 | -- | $326,400 +10.6% |
| 2005 | -- | $295,000 +99.6% |
| 2004 | -- | $147,786 +1.9% |
| 2003 | -- | $145,078 +2% |
| 2002 | -- | $142,234 +2% |
| 2001 | -- | $139,446 |
Find assessor info on the county website
Monthly payment
Est. payment
Payment breakdown
Explore the cost of this home by adjusting the details. Changes won't be saved.Climate risks
Neighborhood: North Valley


Similar homes
- $499,0002 bd2 ba936 sqftQuail Ridge, Oceanside, CA 92057For Sale
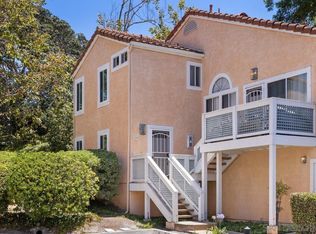 MLS ID #260025955, Kin Moy, ProWest Properties. SDMLS
- $575,0003 bd2 ba1k sqft735 Buena Tierra Way Unit 356, Oceanside, CA 92057For Sale
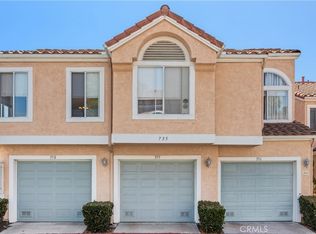 MLS ID #PW26234128, Calvary Dinh, Universal Realty II. CRMLS
- $499,0002 bd2 ba1.1k sqft835 Dana Point Way, Oceanside, CA 92058For Sale
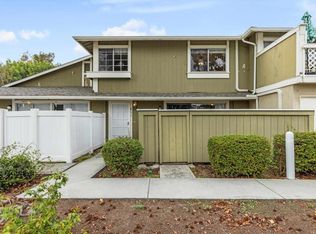 MLS ID #NDP2609946, Nicole Castro, Three Lagoons Realty. CRMLS
- $--4 bd2 ba1.2k sqft711 Flora Dr, Oceanside, CA 92057Auction
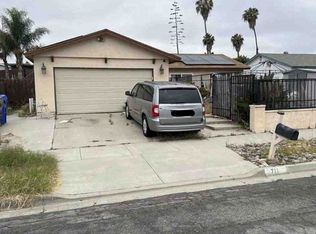 Xome
