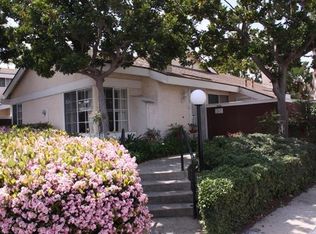
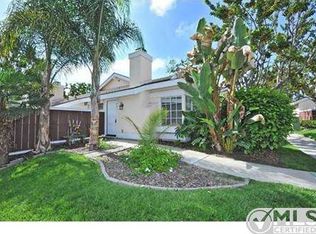
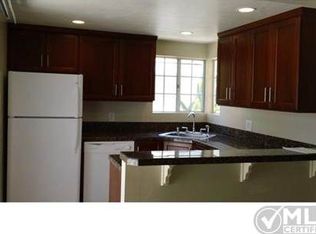
Located just minutes from Marine Corps Base Camp Pendleton. This home includes all new top of the line appliances and a convenient IN UNIT laundry room with gas and electric hookups. With large windows that fill the space with natural light, its soaring vaulted ceilings, a loft, and bright sunroom, this property is waiting for creative minds to transform the space. Whether that's a game room in the loft, formal dining in the sun room, additional bedrooms, a gym, or office, the possibilities are endless. The unit includes a detached 1-car garage and 1 assigned parking space for added convenience and security. One of the few units with central A/C and the only unit with owned solar and whole-home backup battery, avoid those high summer electric bills. Warm up in the winter with its existing gas furnace and turn on the cozy gas fireplace with a flip of a switch, with no wood mess to clean up. HOA also covers water, trash pickup, exterior building, and landscaping. A low maintenance home located in a dog friendly community equipped with pet waste stations all around. Enjoy access to resort-style amenities including a pool, a residential spa, and tennis courts. A corner lot ideally situated just minutes from Oceanside's beautiful beaches, shopping, dining, parks, and walking trails, this exceptional home gives the perfect blend of privacy, convenience, and coastal living. Don't miss this outstanding opportunity to own a beautifully updated home in one of North County's most desirable coastal communities.
For sale
$579,999
265 Riverview Way, Oceanside, CA 92057
2beds
1,010sqft
Condominium
Built in 1987
-- sqft lot
$-- Zestimate®
$574/sqft
$440/mo HOA
What's special
Bright sunroomCorner lotExisting gas furnaceSoaring vaulted ceilings
- 6 days
- 668
- 24
Likely to sell faster than
Zillow last checked:
Listing updated:
Listed by:
Jeffrey Leon Sklar DRE #02075404 804-656-5007,
Beycome Brokerage Realty Inc.
Source: SDMLS,MLS#: 260022002 Originating MLS: SDMLS
Originating MLS: SDMLSFacts & features
Interior
Bedrooms & bathrooms
- Bedrooms: 2
- Bathrooms: 2
- Full bathrooms: 2
Heating
- Forced Air Unit
Cooling
- Central Forced Air
Appliances
- Included: Dishwasher, Disposal, Dryer, Fire Sprinklers, Microwave, Refrigerator, Solar Panels, Washer, Water Filtration, Electric Oven, Electric Stove, Energy Star Appliances, Freezer, Water Line to Refr, Water Purifier, Built-In, Counter Top
- Laundry: Gas & Electric Dryer HU
Features
- Number of fireplaces: 1
- Fireplace features: FP in Living Room
Interior area
- Total structure area: 1,010
- Total interior livable area: 1,010 sqft
Video & virtual tour
Property
Parking
- Total spaces: 1
- Parking features: Assigned, Detached, Garage
- Has garage: Yes
Features
- Levels: 2 Story
- Stories: 2
- Pool features: N/K
- Fencing: Partial
Lot
- Size: 1,742 Square Feet
- Dimensions: 40 x 43.5
Details
- Parcel number: 1575727200
- Zoning: R-1:SINGLE
- Zoning description: R-1:SINGLE
Construction
Type & style
- Home type: Condo
- Property subtype: Condominium
Materials
- Stucco
- Roof: Composition,Shingle
Condition
- Year built: 1987
Utilities & green energy
- Sewer: Public Sewer
- Water: Public
Community & HOA
Community
- Subdivision: OCEANSIDE
HOA
- Services included: Common Area Maintenance, Exterior (Landscaping), Limited Insurance, Roof Maintenance, Sewer, Trash Pickup, Water, Pest Control
- HOA fee: $440 monthly
- HOA name: Flair Oceanside
Location
- Region: Oceanside
Financial & listing details
- Price per square foot: $574/sqft
- Tax assessed value: $567,018
- Date on market: 9/8/2026
- Listing terms: Cash,Conventional,FHA,VA
Estimated market value
Not available
Estimated sales range
Not available
Not available
Price history
| Date | Event | Price |
|---|---|---|
| 9/8/2026 | Listed for sale | $579,999+6.4%$574/sqft |
Source:  SDMLS #260022002 Report a problem SDMLS #260022002 Report a problem | ||
| 3/28/2024 | Sold | $545,000+1.9%$540/sqft |
Source: SDMLS #240002754 Report a problem | ||
| 2/20/2024 | Pending sale | $535,000$530/sqft |
Source: SDMLS #240002754 Report a problem | ||
| 2/15/2024 | Listed for sale | $535,000+17.6%$530/sqft |
Source: SDMLS #240002754 Report a problem | ||
| 3/21/2023 | Sold | $455,000-1.5%$450/sqft |
Source: Public Record Report a problem | ||
| 2/27/2023 | Pending sale | $462,000$457/sqft |
Source:  CRMLS #NDP2300830 Report a problem CRMLS #NDP2300830 Report a problem | ||
| 2/10/2023 | Listed for sale | $462,000$457/sqft |
Source: CRMLS #NDP2300830 Report a problem | ||
Public tax history
| Year | Property taxes | Tax assessment |
|---|---|---|
| 2026 | -- | $567,018 +2% |
| 2025 | $6,252 +19.6% | $555,900 +19.8% |
| 2024 | $5,228 +234% | $464,099 +235.7% |
| 2023 | $1,565 +6.9% | $138,259 +2% |
| 2022 | $1,464 -0.3% | $135,549 +2% |
| 2021 | $1,468 +3.2% | $132,892 +1% |
| 2020 | $1,422 +5.8% | $131,531 +2% |
| 2019 | $1,344 -1.5% | $128,953 +2% |
| 2018 | $1,364 +2% | $126,425 +2% |
| 2017 | $1,337 +3.5% | $123,947 +2% |
| 2016 | $1,292 +3% | $121,517 +1.5% |
| 2015 | $1,254 +4% | $119,693 +2% |
| 2014 | $1,205 | $117,349 +0.5% |
| 2013 | -- | $116,820 +2% |
| 2012 | -- | $114,531 +2% |
| 2011 | -- | $112,286 +0.8% |
| 2010 | -- | $111,448 -0.2% |
| 2009 | -- | $111,714 +2% |
| 2008 | -- | $109,524 +2% |
| 2007 | -- | $107,377 +2% |
| 2006 | -- | $105,273 +2% |
| 2005 | -- | $103,209 +2% |
| 2004 | -- | $101,187 +1.9% |
| 2003 | -- | $99,334 +2% |
| 2002 | -- | $97,387 +2% |
| 2001 | -- | $95,479 |
Find assessor info on the county website
Monthly payment
Est. payment
Payment breakdown
Explore the cost of this home by adjusting the details. Changes won't be saved.Climate risks
Neighborhood: North Valley

Similar homes
- $625,0003 bd2 ba1k sqft355 Calle Mariposa, Oceanside, CA 92057For Sale
 MLS ID #NDP2607734, Linda Fitzgibbon, HomeSmart Realty West. CRMLS
 - $560,0002 bd2 ba1.1k sqft4226 La Pinata Way Unit 227, Oceanside, CA 92057For Sale
 MLS ID #NDP2607320, Frani Foltz, Harcourts One. CRMLS
 - $549,0002 bd3 ba1.2k sqft4228 Vista Panorama Way Unit 267, Oceanside, CA 92057For Sale
 MLS ID #PTP2606835, David Rose, Dream Makers Realty. CRMLS
 - $569,0002 bd3 ba1.2k sqft4240 Fiesta Way, Oceanside, CA 92057For Sale
 MLS ID #PW26147996, Tam Tran, Pacific One Real Estate. CRMLS
Local buyer's agents are ready to help
