
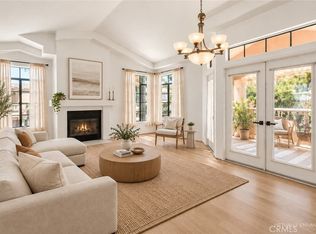
Welcome to this beautiful 2-bedroom, 2.5-bath condominium, ideally situated in a desirable community close to parks, shopping, scenic hiking trails, and breathtaking mountain terrain. This inviting home offers a bright and functional floor plan with spacious living areas, abundant natural light, and the perfect balance of comfort and convenience. The well-appointed kitchen flows seamlessly into the dining and living spaces, making it ideal for both everyday living and entertaining. Enjoy the benefits of low-maintenance condominium living in a community that offers easy access to outdoor recreation, nearby retail, dining, and everyday amenities. Whether you're exploring the surrounding mountain trails, relaxing at a local park, or enjoying the convenience of nearby shopping, this home offers an exceptional lifestyle in a highly sought-after location. Don't miss this wonderful opportunity to own a beautiful home in a prime setting!
For sale
Listed by: Pacific One Real Estate • Tam Tran • Contact: 562-981-4494
Price cut: $31K (9/7)
$569,000
4240 Fiesta Way, Oceanside, CA 92057
2beds
1,224sqft
Condominium
Built in 1984
-- sqft lot
$565,900 Zestimate®
$465/sqft
$447/mo HOA
What's special
- 87 days
- 405
- 41
Zillow last checked:
Listing updated:
Listed by:
Tam Tran DRE #02038544 562-981-4494,
Pacific One Real Estate
Source: CRMLS,MLS#: PW26147996 Originating MLS: California Regional MLS
Originating MLS: California Regional MLSFacts & features
Interior
Bedrooms & bathrooms
- Bedrooms: 2
- Bathrooms: 3
- Full bathrooms: 2
- 1/2 bathrooms: 1
- Main level bathrooms: 1
Rooms
- Room types: Bedroom, Family Room, Living Room, Pantry, Dining Room
Bedroom
- Features: All Bedrooms Down
Pantry
- Features: Walk-In Pantry
Heating
- Central
Cooling
- Central Air
Appliances
- Laundry: Common Area, Inside
Features
- Balcony, Separate/Formal Dining Room, Living Room Deck Attached, All Bedrooms Down, Walk-In Pantry
- Has fireplace: No
- Fireplace features: None
- Common walls with other units/homes: 1 Common Wall
Interior area
- Total interior livable area: 1,224 sqft
Property
Parking
- Total spaces: 1
- Parking features: Garage - Attached
- Attached garage spaces: 1
Features
- Levels: Two
- Stories: 2
- Entry location: Front door
- Pool features: Association, Heated
- Has view: Yes
- View description: Neighborhood, Trees/Woods
Lot
- Size: 2.06 Acres
Details
- Parcel number: 1584000548
- On leased land: Yes
- Lease amount: $2,990
- Special conditions: Standard
Construction
Type & style
- Home type: Condo
- Property subtype: Condominium
- Attached to another structure: Yes
Condition
- New construction: No
- Year built: 1984
Utilities & green energy
- Sewer: Public Sewer
- Water: Public
Community & HOA
Community
- Features: Biking, Curbs, Golf, Hiking, Military Land, Mountainous, Park, Street Lights, Sidewalks
- Subdivision: Oceanside
HOA
- Has HOA: Yes
- Amenities included: Clubhouse, Picnic Area, Spa/Hot Tub, Trail(s), Trash, Water
- HOA fee: $447 monthly
- HOA name: Quail Ridge
- HOA phone: 760-643-2200
Location
- Region: Oceanside
Financial & listing details
- Price per square foot: $465/sqft
- Date on market: 7/9/2026
- Cumulative days on market: 87 days
- Listing terms: Cash,Cash to New Loan,Conventional,FHA,Fannie Mae,Freddie Mac,Government Loan,Lease Option,VA Loan
Estimated market value
$565,900
$538,000 - $594,000
$3,334/mo
Price history
| Date | Event | Price |
|---|---|---|
| 9/7/2026 | Price change | $569,000-5.2%$465/sqft |
Source:  CRMLS #PW26147996 Report a problem CRMLS #PW26147996 Report a problem | ||
| 7/27/2026 | Price change | $599,999-2.4%$490/sqft |
Source: CRMLS #PW26147996 Report a problem | ||
| 7/9/2026 | Listed for sale | $615,000$502/sqft |
Source: CRMLS #PW26147996 Report a problem | ||
| 12/4/2024 | Listing removed | $2,849$2/sqft |
Source: CRMLS #OC24219316 Report a problem | ||
| 10/25/2024 | Listed for rent | $2,849+18.7%$2/sqft |
Source: CRMLS #OC24219316 Report a problem | ||
| 7/13/2020 | Listing removed | $2,400$2/sqft |
Source: Zillow Rental Manager Report a problem | ||
| 6/16/2020 | Listed for rent | $2,400-11.1%$2/sqft |
Source: Zillow Rental Manager Report a problem | ||
| 4/13/2020 | Listing removed | $2,700$2/sqft |
Source: Zillow Rental Manager Report a problem | ||
| 3/13/2020 | Listed for rent | $2,700+17.4%$2/sqft |
Source: Zillow Rental Manager Report a problem | ||
| 1/22/2019 | Listing removed | $2,300$2/sqft |
Source: Owner Report a problem | ||
| 1/10/2019 | Price change | $2,300-23.3%$2/sqft |
Source: Owner Report a problem | ||
| 12/9/2018 | Listed for rent | $3,000$2/sqft |
Source: Owner Report a problem | ||
Public tax history
Tax history is unavailable.
Monthly payment
Est. payment
Payment breakdown
Explore the cost of this home by adjusting the details. Changes won't be saved.Climate risks
Neighborhood: San Luis Rey
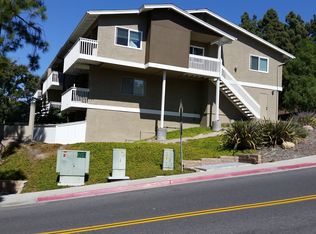
- $565,9003 bd2 ba1.3k sqft4232 Fiesta Way UNIT 1, Oceanside, CA 92057Off Market
- $498,4002 bd3 ba1.2k sqft4232 Fiesta Way UNIT 2, Oceanside, CA 92057Off Market
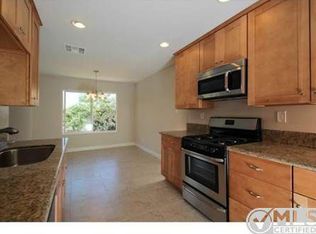
- $482,4002 bd2 ba1.1k sqft4232 Fiesta Way UNIT 4, Oceanside, CA 92057Off Market
- $514,3002 bd2 ba1.1k sqft4232 Fiesta Way UNIT 5, Oceanside, CA 92057Off Market
Similar homes
- $560,0002 bd2 ba1.1k sqft4226 La Pinata Way Unit 227, Oceanside, CA 92057For Sale
 MLS ID #NDP2607320, Frani Foltz, Harcourts One. CRMLS
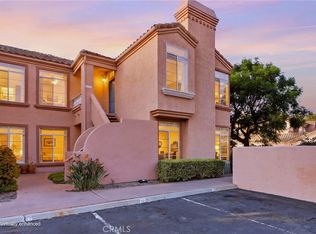
 - $599,0002 bd2 ba1k sqft3535 Cameo Dr Unit 114, Oceanside, CA 92056For Sale
 MLS ID #SW26173822, Sara Adra, Exit Alliance Realty. CRMLS
 - $639,9003 bd3 ba1.3k sqft1524 Circle Ranch Way Unit 61, Oceanside, CA 92057For Sale
 MLS ID #NDP2608353, Krista Hubbard, LPT Realty. CRMLS
 - $599,0002 bd2 ba1k sqft3555 Cameo Dr Unit 63, Oceanside, CA 92056For Sale
 MLS ID #SB26187241, Tamas Batyi, Compass. CRMLS
