Welcome to this beautifully maintained first floor end unit condo nestled within the gated Forest Glen community. This 2 bedroom, 2 bathroom home offers a bright, open floor plan designed for comfortable everyday living. The spacious kitchen features granite countertops, abundant cabinetry, and flows seamlessly into the living and dining areas, creating an ideal space for entertaining or relaxing. Fresh new carpet in both bedrooms adds a refreshed touch, while the generous primary suite provides a peaceful retreat with its own en suite bathroom. Step outside to your private fenced patio, perfect for morning coffee or enjoying Southern California’s year round sunshine. Residents enjoy access to community amenities including a pool, spa, BBQ area, and convenient laundry facilities. The home also includes one assigned covered parking space, one permitted parking space, and one guest parking pass. Ideally located near shopping, dining, and major commuter routes, this move in ready home offers the perfect blend of comfort, convenience, and easy living.
For sale
Listed by: eXp Realty of California, Inc. • Annette Robinson • Contact: 760-845-7557
$425,000
615 Fredricks Ave Unit 175, Oceanside, CA 92058
2beds
987sqft
Condominium
Built in 1978
-- sqft lot
$420,100 Zestimate®
$431/sqft
$670/mo HOA
What's special
- 82 days
- 151
- 9
Zillow last checked:
Listing updated:
Listed by:
Annette Robinson DRE #01981608 760-845-7557,
eXp Realty of California, Inc.,
Carlos Zuniga DRE #02012618,
eXp Realty of California, Inc.
Source: CRMLS,MLS#: SW26162917 Originating MLS: California Regional MLS
Originating MLS: California Regional MLSFacts & features
Interior
Bedrooms & bathrooms
- Bedrooms: 2
- Bathrooms: 2
- Full bathrooms: 2
- Main level bathrooms: 2
- Main level bedrooms: 2
Rooms
- Room types: Bedroom, Family Room, Kitchen, Primary Bedroom, Dining Room
Primary bedroom
- Features: Main Level Primary
Bedroom
- Features: All Bedrooms Down
Bedroom
- Features: Bedroom on Main Level
Bathroom
- Features: Bathroom Exhaust Fan, Granite Counters, Separate Shower, Tub Shower, Vanity
Kitchen
- Features: Granite Counters, Kitchen/Family Room Combo
Heating
- Electric, Wall Furnace
Cooling
- None
Appliances
- Included: Dishwasher, Electric Cooktop, Electric Oven, Disposal, Microwave, Refrigerator
- Laundry: Common Area
Features
- Ceiling Fan(s), Separate/Formal Dining Room, Granite Counters, Open Floorplan, Recessed Lighting, All Bedrooms Down, Bedroom on Main Level, Main Level Primary
- Flooring: Carpet, Laminate
- Has fireplace: No
- Fireplace features: None
- Common walls with other units/homes: 1 Common Wall
Interior area
- Total interior livable area: 987 sqft
Property
Parking
- Parking features: Assigned, Covered, Carport, Guest, Gated, Permit Required, On Street
- Has carport: Yes
Accessibility
- Accessibility features: No Stairs
Features
- Levels: One
- Stories: 1
- Entry location: Main
- Patio & porch: Covered, Patio
- Pool features: Community, Association
- Has spa: Yes
- Spa features: Community
- Has view: Yes
- View description: Neighborhood
Lot
- Size: 1.58 Acres
- Features: 0-1 Unit/Acre
Details
- Parcel number: 1581905343
- Special conditions: Standard
Construction
Type & style
- Home type: Condo
- Property subtype: Condominium
- Attached to another structure: Yes
Materials
- Stucco
- Foundation: Slab
- Roof: Spanish Tile
Condition
- Turnkey
- New construction: No
- Year built: 1978
Utilities & green energy
- Sewer: Public Sewer
- Water: Public
- Utilities for property: Electricity Available, Electricity Connected
Community & HOA
Community
- Features: Curbs, Street Lights, Sidewalks, Gated, Pool
- Security: Carbon Monoxide Detector(s), Fire Sprinkler System, Security Gate, Gated Community, Smoke Detector(s)
- Subdivision: Oceanside
HOA
- Has HOA: Yes
- Amenities included: Barbecue, Pool, Spa/Hot Tub
- HOA fee: $670 monthly
- HOA name: Forest Glen
- HOA phone: 949-716-3998
Location
- Region: Oceanside
Financial & listing details
- Price per square foot: $431/sqft
- Tax assessed value: $378,846
- Date on market: 7/27/2026
- Cumulative days on market: 82 days
- Listing terms: Cash,Cash to Existing Loan,Conventional,FHA,Submit,VA Loan
- Inclusions: Refrigerator
Estimated market value
$420,100
$399,000 - $441,000
$2,617/mo
Price history
| Date | Event | Price |
|---|---|---|
| 7/27/2026 | Listed for sale | $425,000+21.4%$431/sqft |
Source:  CRMLS #SW26162917 Report a problem CRMLS #SW26162917 Report a problem | ||
| 3/15/2025 | Listing removed | $2,250$2/sqft |
Source: Zillow Rentals Report a problem | ||
| 2/20/2025 | Price change | $2,250-6.3%$2/sqft |
Source: Zillow Rentals Report a problem | ||
| 2/11/2025 | Price change | $2,400-3.8%$2/sqft |
Source: Zillow Rentals Report a problem | ||
| 1/30/2025 | Price change | $2,495-3.9%$3/sqft |
Source: Zillow Rentals Report a problem | ||
| 1/17/2025 | Price change | $2,595-3.9%$3/sqft |
Source: Zillow Rentals Report a problem | ||
| 12/25/2024 | Listed for rent | $2,700$3/sqft |
Source: Zillow Rentals Report a problem | ||
| 9/30/2021 | Sold | $350,000$355/sqft |
Source: Public Record Report a problem | ||
| 9/3/2021 | Pending sale | $350,000+32.1%$355/sqft |
Source: CRMLS #SW21136111 Report a problem | ||
| 8/15/2019 | Sold | $265,000$268/sqft |
Source:  Glendale AOR ZDD #190037606 Report a problem Glendale AOR ZDD #190037606 Report a problem | ||
| 7/6/2019 | Listed for sale | $265,000$268/sqft |
Source: Full Commitment, Inc #190025510 Report a problem | ||
| 7/6/2019 | Pending sale | $265,000$268/sqft |
Source: Full Commitment, Inc #190025510 Report a problem | ||
| 6/10/2019 | Price change | $265,000-1.5%$268/sqft |
Source: Full Commitment, Inc #190025510 Report a problem | ||
| 6/10/2019 | Pending sale | $269,000+1.5%$273/sqft |
Source: Full Commitment, Inc #190025510 Report a problem | ||
| 5/10/2019 | Listed for sale | $265,000+140.9%$268/sqft |
Source: Full Commitment, Inc #190025510 Report a problem | ||
| 6/7/2012 | Sold | $110,000-60.7%$111/sqft |
Source: Public Record Report a problem | ||
| 10/6/2006 | Sold | $280,000$284/sqft |
Source: Public Record Report a problem | ||
Public tax history
| Year | Property taxes | Tax assessment |
|---|---|---|
| 2026 | -- | $378,846 +2% |
| 2025 | $4,118 +2% | $371,419 +2% |
| 2024 | $4,038 +3.2% | $364,138 +2% |
| 2023 | $3,912 -0.4% | $356,999 +2% |
| 2022 | $3,930 +27.3% | $350,000 +30.7% |
| 2021 | $3,088 +3.2% | $267,744 +1% |
| 2020 | $2,993 +119.2% | $265,000 +114% |
| 2019 | $1,365 -2% | $123,853 +2% |
| 2018 | $1,393 +1.9% | $121,425 +2% |
| 2017 | $1,368 +3.3% | $119,045 +2% |
| 2016 | $1,324 +2.9% | $116,712 +1.5% |
| 2015 | $1,286 +3.9% | $114,960 +2% |
| 2014 | $1,238 | $112,709 +0.5% |
| 2013 | -- | $112,200 +2% |
| 2012 | -- | $110,000 |
| 2011 | -- | $110,000 |
| 2010 | -- | $110,000 -31.3% |
| 2009 | -- | $160,000 -20% |
| 2008 | -- | $200,000 -28.5% |
| 2007 | -- | $279,900 +103.3% |
| 2006 | -- | $137,677 +2% |
| 2005 | -- | $134,978 +89.2% |
| 2004 | -- | $71,345 +1.9% |
| 2003 | -- | $70,038 +2% |
| 2002 | -- | $68,666 +2% |
| 2001 | -- | $67,320 |
Find assessor info on the county website
Monthly payment
Est. payment
Payment breakdown
Explore the cost of this home by adjusting the details. Changes won't be saved.Climate risks
Neighborhood: San Luis Rey
- $360,0001 bd1 ba712 sqft615 Fredricks Ave UNIT 104, Oceanside, CA 92058Sold

- $443,0002 bd2 ba987 sqft615 Fredricks Ave UNIT 171, Oceanside, CA 92058Sold

- $483,000-- bd-- ba-- sqft615 Fredericks Ave #141, Oceanside, CA 92058Off Market
- $514,5003 bd1 ba1.2k sqft615 Fredricks Ave #123, Oceanside, CA 92058Off Market
Similar homes
- $369,0002 bd2 ba987 sqft615 Fredricks Ave Unit 161, Oceanside, CA 92058For Sale
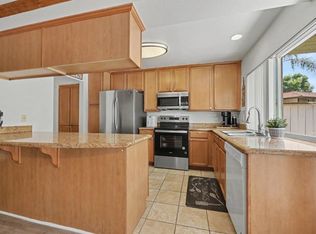 MLS ID #PTP2605453, Cabrie Fradella, Coldwell Banker West. CRMLS
 - $350,0002 bd2 ba987 sqft615 Fredricks Ave Unit 151, Oceanside, CA 92058For Sale
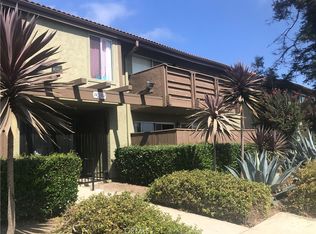 MLS ID #ND26085757, Nancy Howard, Howard West Coast Realty. CRMLS
 - $435,0002 bd2 ba856 sqftLibby Lakes Condominiums, Oceanside, CA 92057For Sale
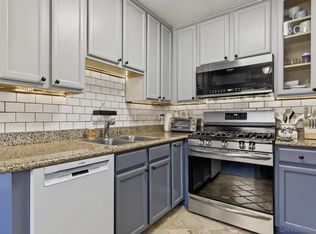 MLS ID #260023120, Anthony A DaSilva, TXR Homes, Inc.. SDMLS
 - $435,0002 bd2 ba856 sqft530 Calle Montecito, Oceanside, CA 92057For Sale
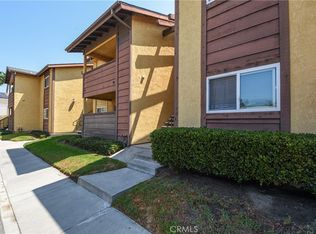 MLS ID #SW26175763, Kimberly Nardi, Grapevine Properties. CRMLS
