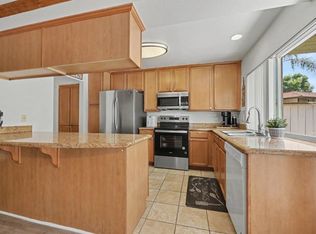
A STRAIGHT SHOT TO OCEANSIDE BEACHES, HARBOR AND CAMP PENDLETON’S MAIN GATE, THIS CONDO IS READY TO BE SOLD. RECENTLY PAINTED THRU OUT. THE UNIT, 151, IS A FIRST FLOOR UNIT AND HAS 2 BEDROOMS W/TWO FULL BATHS W/SHOWER IN THE BATHTUB. THE CONDO IS 987 FEET W/SPACIOUS BEDROOMS WITH ONE BEING 18 X 14 AND THE 2ND BEDROOM 13 X 11. THE KITCHEN HAS ELECTRIC STOVE, DISHWASHER, REFRIGERATOR, MICROWAVE WITH GRANITE COUNTERTOPS AND STAINLESS STEEL APPLIANCES. THE KITCHEN HAS AN ISLAND FOR EITHER SITTING AT FOR EATING, WORKING ON MEAL PREP OR A PROJECT THAT REQUIRES EXTRA SPACE. A NICE FEATURE IS THE SLIDING GLASS DOOR THAT EXITS FROM THE LIVING AREA INTO A NICELY FENCED BACK PATIO THAT IS FULLY ENCLOSED W/ CONCRETE FLOOR. FOR PARKING THERE IS A CARPORT W/A STORAGE CUPBOARD AT THE FRONT OF THE CARPORT. THERE ARE 2 PARKING SPOTS OF WHICH ONE INCLUDES THE CARPORT. THE COMPLEX AMENITIES ARE A POOL, BBQ AREA, ON SITE LAUNDRY AND THE WATER, TRASH, & SEWER ARE COVERED BY YOUR HOA FEES. THE LOCAL SCHOOLS ARE CLOSE BY; A MAJORITY ARE WITHIN 2 MILES OR LESS AND THE HIGH SCHOOL IS A BIT OVER 3 MILES FROM THIS HOME. LOCAL SHOPPING & EATERIES ARE JUST AROUND THE CORNER; LESS THAN ONE MILE FROM THE HOME. THIS HOME IS A GREAT LOCATION FOR COMMUTERS AS IT IS CLOSE TO 3 MAJOR HIGHWAYS.
For sale
Listed by: Howard West Coast Realty • Nancy Howard • 760-215-0615
Price cut: $10K (10/7)
$399,000
615 Fredricks Ave Unit 151, Oceanside, CA 92058
2beds
987sqft
Condominium
Built in 1978
-- sqft lot
$397,300 Zestimate®
$404/sqft
$673/mo HOA
What's special
- 150 days
- 340
- 29
Zillow last checked:
Listing updated:
Listed by:
Nancy Howard DRE #00792043 760-215-0615,
Howard West Coast Realty
Source: CRMLS,MLS#: ND26085757 Originating MLS: California Regional MLS
Originating MLS: California Regional MLSFacts & features
Interior
Bedrooms & bathrooms
- Bedrooms: 2
- Bathrooms: 2
- Full bathrooms: 2
- Main level bathrooms: 1
- Main level bedrooms: 1
Rooms
- Room types: Bedroom
Bedroom
- Features: All Bedrooms Down
Bathroom
- Features: Bathtub, Granite Counters, Quartz Counters, Tub Shower
Kitchen
- Features: Kitchen Island
Heating
- Electric
Cooling
- None
Appliances
- Included: Dishwasher, Electric Oven, Electric Range, Free-Standing Range, Disposal, Microwave, Refrigerator, Water Heater
- Laundry: Common Area, See Remarks
Features
- Breakfast Bar, Ceiling Fan(s), Granite Counters, Open Floorplan, All Bedrooms Down
- Flooring: Laminate
- Windows: Screens
- Has fireplace: No
- Fireplace features: None
- Common walls with other units/homes: 1 Common Wall,End Unit,No One Below
Interior area
- Total interior livable area: 987 sqft
Video & virtual tour
Property
Parking
- Total spaces: 1
- Parking features: Assigned, On Site, Paved, Community Structure, Storage
- Carport spaces: 1
Accessibility
- Accessibility features: No Stairs
Features
- Levels: One
- Stories: 1
- Entry location: 1
- Patio & porch: Concrete, Enclosed, Patio
- Exterior features: Lighting
- Pool features: Community, Fenced, In Ground, Association
- Has spa: Yes
- Spa features: Association, Community, In Ground
- Fencing: Cross Fenced,Wood
Lot
- Size: 1.7 Acres
- Features: Corner Lot, Level, Rectangular Lot
Details
- Parcel number: 1581905935
- Special conditions: Standard
Construction
Type & style
- Home type: Condo
- Architectural style: Contemporary
- Property subtype: Condominium
- Attached to another structure: Yes
Materials
- Stucco
- Foundation: Slab
- Roof: Common Roof
Condition
- New construction: No
- Year built: 1978
Utilities & green energy
- Electric: Standard
- Sewer: Public Sewer
- Water: Public
- Utilities for property: Cable Available, Electricity Connected, Sewer Connected, Water Connected
Community & HOA
Community
- Features: Street Lights, Sidewalks, Gated, Pool
- Security: Carbon Monoxide Detector(s), Security Gate, Gated Community, Smoke Detector(s)
- Subdivision: Oceanside
HOA
- Has HOA: Yes
- Amenities included: Call for Rules, Controlled Access, Maintenance Grounds, Meeting Room, Management, Maintenance Front Yard, Outdoor Cooking Area, Barbecue, Pool, Pet Restrictions, Spa/Hot Tub, Storage
- HOA fee: $641 monthly
- HOA name: Forest Glen
- HOA phone: 949-716-3998
- Second HOA fee: $32 monthly
- Second HOA name: Forest Glen
- Second HOA phone: 949-716-3998
Location
- Region: Oceanside
Financial & listing details
- Price per square foot: $404/sqft
- Tax assessed value: $306,071
- Date on market: 5/14/2026
- Cumulative days on market: 151 days
- Listing terms: Conventional,Cal Vet Loan,FHA,VA Loan
- Road surface type: Paved
Estimated market value
$397,300
$377,000 - $417,000
$2,617/mo
Price history
| Date | Event | Price |
|---|---|---|
| 10/7/2026 | Price change | $399,000-2.4%$404/sqft |
Source:  CRMLS #ND26085757 Report a problem CRMLS #ND26085757 Report a problem | ||
| 9/11/2026 | Price change | $409,000-10.3%$414/sqft |
Source: CRMLS #ND26085757 Report a problem | ||
| 5/14/2026 | Listed for sale | $456,000+107.3%$462/sqft |
Source: CRMLS #ND26085757 Report a problem | ||
| 9/17/2020 | Listing removed | $2,000$2/sqft |
Source: Howard West Coast Realty #200037351 Report a problem | ||
| 9/6/2020 | Price change | $2,000-4.8%$2/sqft |
Source: Howard West Coast Realty #200037351 Report a problem | ||
| 8/6/2020 | Listed for rent | $2,100$2/sqft |
Source: Howard West Coast Realty #200037351 Report a problem | ||
| 12/31/2007 | Sold | $220,000$223/sqft |
Source: Public Record Report a problem | ||
Public tax history
| Year | Property taxes | Tax assessment |
|---|---|---|
| 2026 | -- | $306,071 +2% |
| 2025 | $3,321 +2% | $300,070 +2% |
| 2024 | $3,256 +3.2% | $294,187 +2% |
| 2023 | $3,154 +1.6% | $288,419 +2% |
| 2022 | $3,105 -0.3% | $282,764 +2% |
| 2021 | $3,116 +3.2% | $277,220 +1% |
| 2020 | $3,020 +4.6% | $274,379 +2% |
| 2019 | $2,888 +16% | $269,000 +22.3% |
| 2018 | $2,490 +15.4% | $220,000 +15.8% |
| 2017 | $2,159 +13% | $190,000 +11.8% |
| 2016 | $1,910 +14.6% | $170,000 +13.3% |
| 2015 | $1,666 +21.7% | $150,000 +20% |
| 2014 | $1,369 | $125,000 +13.6% |
| 2013 | -- | $110,000 |
| 2012 | -- | $110,000 |
| 2011 | -- | $110,000 |
| 2010 | -- | $110,000 -31.3% |
| 2009 | -- | $160,000 -27.2% |
| 2008 | -- | $219,900 +56.6% |
| 2007 | -- | $140,430 +2% |
| 2006 | -- | $137,677 +2% |
| 2005 | -- | $134,978 +89.2% |
| 2004 | -- | $71,345 +1.9% |
| 2003 | -- | $70,038 +2% |
| 2002 | -- | $68,666 +2% |
| 2001 | -- | $67,320 |
Find assessor info on the county website
Monthly payment
Est. payment
Payment breakdown
Explore the cost of this home by adjusting the details. Changes won't be saved.Climate risks
Neighborhood: San Luis Rey
Nearby schools
Schools provided by the listing agent
- High: El Camino
Source: CRMLS. This data may not be complete. We recommend contacting the local school district to confirm school assignments for this home.
- $482,100-- bd-- ba-- sqft615 Fredericks Ave #141, Oceanside, CA 92058Off Market
- $360,0001 bd1 ba712 sqft615 Fredricks Ave UNIT 104, Oceanside, CA 92058Sold

- $443,0002 bd2 ba987 sqft615 Fredricks Ave UNIT 171, Oceanside, CA 92058Sold

- $425,0002 bd2 ba987 sqft615 Fredricks Ave UNIT 175, Oceanside, CA 92058For Sale

Similar homes
- $425,0002 bd2 ba987 sqft615 Fredricks Ave Unit 175, Oceanside, CA 92058For SaleMLS ID #SW26162917, Annette Robinson, eXp Realty of California, Inc.. CRMLS
- $369,0002 bd2 ba987 sqft615 Fredricks Ave Unit 161, Oceanside, CA 92058For Sale
 MLS ID #PTP2605453, Cabrie Fradella, Coldwell Banker West. CRMLS
 - $379,0002 bd2 ba1.1k sqft3606 Vista Rey Unit 45, Oceanside, CA 92057For Sale
 MLS ID #OC26179349, Emmett Dalton, Dalton Real Estate. CRMLS
 - $504,9993 bd2 ba1.1k sqft4267 Arcata Bay Way, Oceanside, CA 92058For Sale
 MLS ID #SW26101849, Anthony Glenn, eXp Realty of California, Inc.. CRMLS
