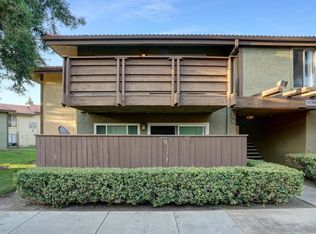
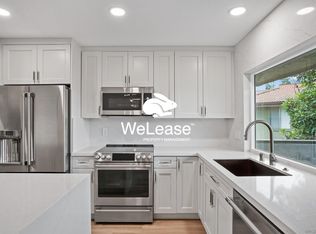
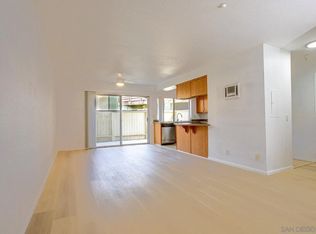
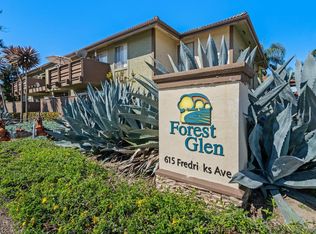
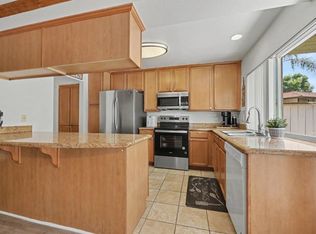
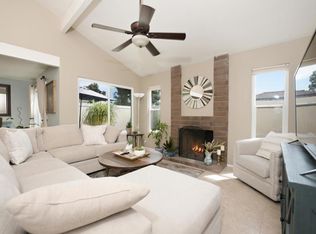
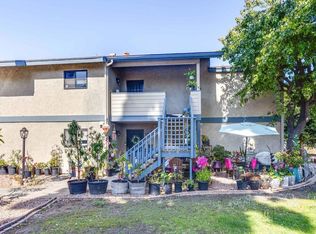
Forest Glen Living Near the Coast: Significant price adjustment on this distinctive, single-story, entry-level condo in the desirable Forest Glen community—approximately four miles from the beach as the crow flies. Flexible, Spacious Layout: This three-bedroom (tax roles say 3 bedroom, one bedroom is attached to primary suite that can serve as a gym, primary-bedroom retreat, library or another space tailored to your needs), two-bath condo features recessed lighting, fresh paint, new baseboards, hard-surface flooring, a custom reach-in his-and-hers closet extending nearly the length of the room, Anderson dual-pane windows, custom wide shutters and barn doors for added privacy. Dedicated Home Office Potential: One of the rooms can easily function as a dedicated home office, complete with custom shelving for books, files, a printer and office supplies. Thoughtful Storage: The hallway closet has been converted into a shelved storage area for seasonal linens and miscellaneous household items. Updated Baths and Interior Details: Both bathrooms have been remodeled and granite countertops are featured throughout. Additional upgrades include a custom river-stone kitchen backsplash, updated lighting and a retro basket-style ceiling fan in one bedroom. Windows, Privacy and Patio: Upgraded Anderson dual-pane windows and custom wide shutters enhance the home throughout. Custom privacy shades are installed in the kitchen and at the sliding glass doors which open to a generous patio ideal for seasonal alfresco dining. Low-Maintenance Flooring and Nearby Amenities: Hard-surface flooring runs throughout the home. The unit is conveniently located near the sparkling pool, BBQ area, laundry room, central mailboxes and guest parking. HOA currently renovating all balconies and fencing, just haven’t gotten to ours yet but they will.
For sale
Listed by: Keller Williams Realty • Jami Besecker • Contact: 760-845-5111
$465,000
615 Fredricks Ave Unit 89, Oceanside, CA 92058
3beds
1,276sqft
Condominium
Built in 1978
-- sqft lot
$460,000 Zestimate®
$364/sqft
$725/mo HOA
What's special
- 95 days
- 192
- 16
Zillow last checked:
Listing updated:
Listed by:
Jami Besecker DRE #00614654 760-845-5111,
Keller Williams Realty
Source: CRMLS,MLS#: NDP2608976 Originating MLS: California Regional MLS (North San Diego County & Pacific Southwest AORs)
Originating MLS: California Regional MLS (North San Diego County & Pacific Southwest AORs)Facts & features
Interior
Bedrooms & bathrooms
- Bedrooms: 3
- Bathrooms: 2
- Full bathrooms: 1
- 3/4 bathrooms: 1
Rooms
- Room types: Bedroom, Kitchen, Primary Bathroom, Primary Bedroom
Primary bedroom
- Features: Main Level Primary
Primary bedroom
- Features: Primary Suite
Bedroom
- Features: All Bedrooms Down
Bedroom
- Features: Bedroom on Main Level
Kitchen
- Features: Galley Kitchen
Cooling
- None
Appliances
- Laundry: Common Area
Features
- All Bedrooms Down, Bedroom on Main Level, Galley Kitchen, Main Level Primary, Primary Suite
- Has fireplace: No
- Fireplace features: None
- Common walls with other units/homes: End Unit,No One Below
Interior area
- Total interior livable area: 1,276 sqft
Video & virtual tour
Property
Features
- Levels: One
- Stories: 1
- Entry location: 1
- Pool features: In Ground, Association
- Has view: Yes
- View description: Courtyard
Details
- Parcel number: 1581905901
- Zoning: R1
- Special conditions: Standard
Construction
Type & style
- Home type: Condo
- Property subtype: Condominium
- Attached to another structure: Yes
Condition
- Year built: 1978
Utilities & green energy
- Sewer: Public Sewer
Community & HOA
Community
- Features: Sidewalks
HOA
- Has HOA: Yes
- Amenities included: Outdoor Cooking Area, Pool
- HOA fee: $725 monthly
- HOA name: Powerstone
- HOA phone: 949-372-4041
Location
- Region: Oceanside
Financial & listing details
- Price per square foot: $364/sqft
- Tax assessed value: $209,074
- Date on market: 9/25/2026
- Cumulative days on market: 96 days
- Listing terms: Cash,Conventional,VA Loan
Estimated market value
$460,000
$437,000 - $483,000
$2,792/mo
Price history
| Date | Event | Price |
|---|---|---|
| 9/26/2026 | Listed for sale | $465,000+190.6%$364/sqft |
Source:  CRMLS #NDP2608976 Report a problem CRMLS #NDP2608976 Report a problem | ||
| 10/15/2010 | Sold | $160,000+1.7%$125/sqft |
Source: Public Record Report a problem | ||
| 6/23/2010 | Listing removed | $157,300$123/sqft |
Source: Realty Executives #100031600 Report a problem | ||
| 5/29/2010 | Listed for sale | $157,300-48.3%$123/sqft |
Source: Realty Executives #100031600 Report a problem | ||
| 5/10/2010 | Sold | $304,235+4.9%$238/sqft |
Source: Public Record Report a problem | ||
| 6/1/2007 | Sold | $290,000$227/sqft |
Source: Public Record Report a problem | ||
Public tax history
| Year | Property taxes | Tax assessment |
|---|---|---|
| 2026 | -- | $209,074 +2% |
| 2025 | $2,258 +2% | $204,976 +2% |
| 2024 | $2,213 +3.2% | $200,958 +2% |
| 2023 | $2,144 +1.6% | $197,018 +2% |
| 2022 | $2,110 -0.3% | $193,156 +2% |
| 2021 | $2,117 +3.2% | $189,369 +1% |
| 2020 | $2,052 +5.3% | $187,428 +2% |
| 2019 | $1,948 -52.6% | $183,754 +2% |
| 2018 | $4,106 +112.6% | $180,152 +2% |
| 2017 | $1,932 +3.4% | $176,621 +2% |
| 2016 | $1,868 +3% | $173,159 +1.5% |
| 2015 | $1,813 +4% | $170,559 +2% |
| 2014 | $1,743 | $167,219 +0.5% |
| 2013 | -- | $166,464 +2% |
| 2012 | -- | $163,200 +2% |
| 2011 | -- | $160,000 +10.3% |
| 2010 | -- | $145,000 -9.4% |
| 2009 | -- | $160,000 -32.2% |
| 2008 | -- | $236,000 +45.7% |
| 2007 | -- | $161,963 +2% |
| 2006 | -- | $158,788 +2% |
| 2005 | -- | $155,675 +89.5% |
| 2004 | -- | $82,155 +1.9% |
| 2003 | -- | $80,650 +2% |
| 2002 | -- | $79,070 +2% |
| 2001 | -- | $77,520 |
Find assessor info on the county website
Monthly payment
Est. payment
Payment breakdown
Explore the cost of this home by adjusting the details. Changes won't be saved.Climate risks
Neighborhood: San Luis Rey
Similar homes
- $369,0002 bd2 ba987 sqft615 Fredricks Ave Unit 161, Oceanside, CA 92058For Sale
 MLS ID #PTP2605453, Cabrie Fradella, Coldwell Banker West. CRMLS
 - $529,9002 bd2 ba1.1k sqft3553 Coconut Way, Oceanside, CA 92058For Sale
 MLS ID #NDP2608644, Thor Sorensen, Century 21 Affiliated. CRMLS
 - $559,0003 bd2 ba1.4k sqft221 Stage Coach Rd, Oceanside, CA 92057For Sale
 MLS ID #NDP2607233, Jason Jia, Rancho Coastal Properties, Inc. CRMLS
 - $455,0002 bd2 ba1k sqft3755 Vista Campana N Unit 6, Oceanside, CA 92057For Sale
 MLS ID #NDP2606855, Judy Szamos, HomeSmart Realty West. CRMLS
