TOP FLOOR CORNER UNIT in gated community Palmilla Del Oro! Light, Bright and Airy! Freshly painted throughout....Vaulted ceilings, wood-burning gas starter fireplace in Living room; covered deck off Living/dining area; kitchen with breakfast nook. Primary bedrm has own uncovered deck, dual sink vanity, walk-in closet. One car detached garage AND numbered exclusive use parking space. Laundry in unit. Recently replaced water heater; newer FAU and A/C. RENTAL RESTRICTIONS APPLY- per HOA owner must get on Rental list to get approval to rent unit. There is a CAP on amount of rentals.
For sale
Listed by: Coldwell Banker West • KarenAllison Gould • Contact: karenallison121@yahoo.com
Price cut: $4K (7/31)
$625,000
3511 Cameo Dr Unit 78, Oceanside, CA 92056
2beds
1,008sqft
:
Get pre-qualified$4,641/mo
Condominium
Built in 1992
-- sqft lot
$621,400 Zestimate®
$620/sqft
$475/mo HOA
What's special
One car detached garageFreshly painted throughoutKitchen with breakfast nookLaundry in unitDual sink vanityDrenched in sunlightVaulted ceilings
- 67 days |
- 723 |
- 37 |
Zillow last checked:
Listing updated:
Listed by:
KarenAllison Gould DRE #00987102 karenallison121@yahoo.com,
Coldwell Banker West
Source: CRMLS,MLS#: NDP2604906 Originating MLS: California Regional MLS (North San Diego County & Pacific Southwest AORs)
Originating MLS: California Regional MLS (North San Diego County & Pacific Southwest AORs)Facts & features
Interior
Bedrooms & bathrooms
- Bedrooms: 2
- Bathrooms: 2
- Full bathrooms: 2
- Main level bathrooms: 2
- Main level bedrooms: 2
Rooms
- Room types: Bedroom, Center Hall, Kitchen
Bedroom
- Features: All Bedrooms Up
Bathroom
- Features: Bathtub, Dual Sinks
Kitchen
- Features: Solid Surface Counters
Heating
- Forced Air
Cooling
- Central Air
Appliances
- Included: Gas Cooktop
- Laundry: Laundry Closet
Features
- Breakfast Bar, Breakfast Area, High Ceilings, Living Room Deck Attached, Pantry, Solid Surface Counters, Unfurnished, All Bedrooms Up
- Flooring: Carpet, Laminate, Vinyl
- Windows: Blinds
- Has fireplace: Yes
- Fireplace features: Gas Starter, Living Room, Wood Burning
- Common walls with other units/homes: 1 Common Wall
Interior area
- Total interior livable area: 1,008 sqft
Video & virtual tour
Property
Parking
- Total spaces: 3
- Parking features: Carport, Door-Single, Garage, Garage Door Opener
- Garage spaces: 1
- Carport spaces: 1
- Covered spaces: 2
- Uncovered spaces: 1
Accessibility
- Accessibility features: No Stairs
Features
- Levels: One
- Stories: 1
- Entry location: 2
- Patio & porch: Balcony
- Exterior features: Balcony
- Pool features: Association, Community, In Ground
- Has spa: Yes
- Spa features: Association
- Has view: Yes
- View description: City Lights, Courtyard, Trees/Woods
- Park: Palmilla
Lot
- Size: 5.89 Acres
Details
- Parcel number: 1851132814
- Zoning: R1
- Special conditions: Standard
Construction
Type & style
- Home type: Condo
- Architectural style: See Remarks
- Property subtype: Condominium
- Attached to another structure: Yes
Materials
- Stucco
- Roof: Spanish Tile
Condition
- New construction: No
- Year built: 1992
Utilities & green energy
- Utilities for property: Cable Available, Electricity Connected, See Remarks
Community & HOA
Community
- Features: Curbs, Street Lights, Sidewalks, Pool
HOA
- Has HOA: Yes
- Amenities included: Maintenance Grounds, Insurance, Playground, Pet Restrictions, Pets Allowed, Trash, Water
- HOA fee: $475 monthly
- HOA name: Palmilla HOA
- HOA phone: 800-689-5812
Location
- Region: Oceanside
Financial & listing details
- Price per square foot: $620/sqft
- Tax assessed value: $199,792
- Annual tax amount: $2,634
- Date on market: 5/21/2026
- Cumulative days on market: 67 days
- Listing terms: Cash to New Loan
- Inclusions: washer, dryer, kitchen fridge.
- Road surface type: Paved
Estimated market value
$621,400
$590,000 - $652,000
$3,538/mo
Price history
| Date | Event | Price |
|---|---|---|
| 7/31/2026 | Price change | $625,000-0.6%$620/sqft |
Source:  CRMLS #NDP2604906 Report a problem CRMLS #NDP2604906 Report a problem | ||
| 6/18/2026 | Listed for sale | $629,000$624/sqft |
Source: CRMLS #NDP2604906 Report a problem | ||
| 6/7/2026 | Pending sale | $629,000$624/sqft |
Source: CRMLS #NDP2604906 Report a problem | ||
| 5/21/2026 | Listed for sale | $629,000+456.6%$624/sqft |
Source: CRMLS #NDP2604906 Report a problem | ||
| 3/11/1992 | Sold | $113,000$112/sqft |
Source: Agent Provided Report a problem | ||
Public tax history
| Year | Property taxes | Tax assessment |
|---|---|---|
| 2025 | $2,634 +1.7% | $199,792 +2% |
| 2024 | $2,591 +2.7% | $195,875 +2% |
| 2023 | $2,522 +1.3% | $192,035 +2% |
| 2022 | $2,490 -0.3% | $188,270 +2% |
| 2021 | $2,498 +2.7% | $184,579 +1% |
| 2020 | $2,433 +23.2% | $182,687 +2% |
| 2019 | $1,974 -16.1% | $179,106 +2% |
| 2018 | $2,352 +1.6% | $175,595 +2% |
| 2017 | $2,316 +2.8% | $172,153 +2% |
| 2016 | $2,252 +2.5% | $168,778 +1.5% |
| 2015 | $2,198 +3.3% | $166,243 +2% |
| 2014 | $2,128 | $162,988 +0.5% |
| 2013 | -- | $162,252 +2% |
| 2012 | -- | $159,071 +2% |
| 2011 | -- | $155,952 +0.8% |
| 2010 | -- | $154,788 -0.2% |
| 2009 | -- | $155,156 +2% |
| 2008 | -- | $152,114 +2% |
| 2007 | -- | $149,133 +2% |
| 2006 | -- | $146,210 +2% |
| 2005 | -- | $143,345 +2% |
| 2004 | -- | $140,535 +1.9% |
| 2003 | -- | $137,961 +2% |
| 2002 | -- | $135,257 +2% |
| 2001 | -- | $132,606 |
Find assessor info on the county website
Monthly payment
Est. payment
Payment breakdown
Explore the cost of this home by adjusting the details. Changes won't be saved.Climate risks
Neighborhood: Mira Costa
Nearby schools
GreatSchools rating
- 4/10Christa Mcauliffe Elementary SchoolGrades: K-5Distance: 0.5 mi
- 5/10Martin Luther King Jr. Middle SchoolGrades: 6-8Distance: 1.6 mi
- 7/10El Camino High SchoolGrades: 9-12Distance: 1.8 mi
Schools provided by the listing agent
- Elementary: Christa McAuliffe
- Middle: Martin Luther King Jr.
- High: El Camino
Source: CRMLS. This data may not be complete. We recommend contacting the local school district to confirm school assignments for this home.
- $615,0002 bd2 ba1k sqft3505 Cameo Dr UNIT 69, Oceanside, CA 92056Sold
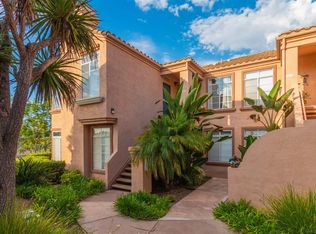
- $600,0002 bd2 ba1k sqft3525 Cameo Dr UNIT 92, Oceanside, CA 92056Sold
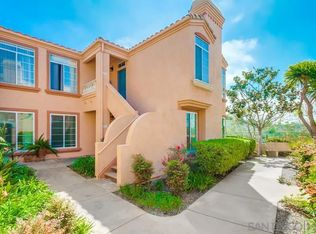
- $603,9002 bd2 ba1k sqft3525 Cameo Dr UNIT 89, Oceanside, CA 92056Off Market

- $602,4002 bd2 ba1k sqft3525 Cameo Dr UNIT 90, Oceanside, CA 92056Off Market

- $585,6002 bd2 ba1k sqft3525 Cameo Dr UNIT 91, Oceanside, CA 92056Off Market
- $577,3002 bd2 ba1k sqft3525 Cameo Dr UNIT 93, Oceanside, CA 92056Off Market
- $578,4002 bd-- ba1k sqft3525 Cameo Dr UNIT 94, Oceanside, CA 92056Off Market
- $592,5002 bd2 ba1k sqft3525 Cameo Dr UNIT 95, Oceanside, CA 92056Off Market
A local agent can set up tours, give advice and negotiate with sellers.
Similar homes
- $575,0002 bd2 ba1k sqft3581 Cameo Dr Unit 34, Oceanside, CA 92056For Sale
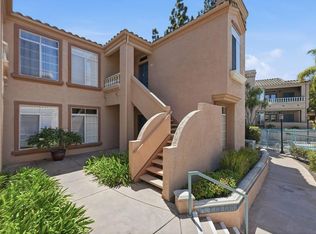 MLS ID #NDP2606985, Dana Pruitt, Golden Key Properties, Inc.. CRMLS
 - $585,0002 bd2 ba846 sqft3424 Cameo Dr Unit 46, Oceanside, CA 92056For Sale
 MLS ID #NDP2605669, Bryan Smithwick, Coldwell Banker West. CRMLS
 - $675,0003 bd2 ba1.2k sqft2345 Rancho Del Oro Rd Unit 66, Oceanside, CA 92056For Sale
 MLS ID #PTP2605458, Robin Avey, Robin Avey, Broker. CRMLS
 - $585,9002 bd2 ba1k sqft3607 Frenzel Cir, Oceanside, CA 92056For Sale
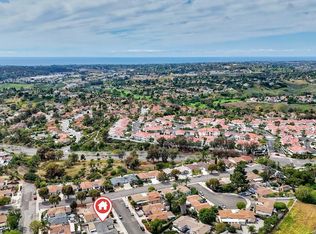 MLS ID #NDP2607251, Tamara Kapa, First Team Real Estate. CRMLS
 - $674,9992 bd2 ba1.1k sqft2815 New Castle Way, Carlsbad, CA 92010For SaleMLS ID #NDP2605357, Ruben Meza, Turner Real Estate. CRMLS
- $568,0002 bd2 ba1.1k sqft3614 Harvard Dr APT B, Oceanside, CA 92056For SaleMLS ID #NDP2607423, Zachary Cummins, LPT Realty. CRMLS
- $539,9002 bd2 ba1k sqft3521 Paseo De Elenita Unit 169, Oceanside, CA 92056For SaleMLS ID #NDP2605770, Christopher Rodriguez, Maximum Mrtg & Real Estate Inc. CRMLS
- $614,0002 bd3 ba1.1k sqft5082 Cascade Way Unit 102, Oceanside, CA 92057For SaleMLS ID #NDP2604813, Elizabeth Gil, eXp Realty of California, Inc. CRMLS
- $649,9003 bd3 ba1.3k sqft1524 Circle Ranch Way Unit 61, Oceanside, CA 92057For SaleMLS ID #NDP2605574, Krista Hubbard, LPT Realty. CRMLS
- $510,0002 bd1 ba1k sqft441 Los Arbolitos Blvd, Oceanside, CA 92058For SaleMLS ID #NDP2607217, Colleen Dotters, Compass. CRMLS
- $569,0002 bd3 ba1.2k sqft4228 Vista Panorama Way Unit 267, Oceanside, CA 92057For SaleMLS ID #PTP2605075, David Rose, Dream Makers Realty. CRMLS
- $659,0002 bd2 ba1.1k sqft3150 Avenida Topanga, Carlsbad, CA 92009For SaleMLS ID #NDP2605899, Carole Downing, Berkshire Hathaway HomeService. CRMLS
- $530,0002 bd2 ba1.1k sqft641 Sumner Way Unit 1, Oceanside, CA 92058For SaleMLS ID #PTP2602659, Dalia Hirmez, Coldwell Banker West. CRMLS
- $669,0002 bd2 ba1.2k sqft1017 Martina Ct, San Marcos, CA 92078For SaleMLS ID #NDP2606479, Alexa Saxon, Distinctive Homes. CRMLS
- $679,0002 bd2 ba1.3k sqft4206 Dawn Ln, Oceanside, CA 92056For SaleMLS ID #NDP2605854, Michael Nucci, HomeSmart Realty West. CRMLS
- $449,0002 bd2 ba987 sqft615 Fredricks Ave Unit 161, Oceanside, CA 92058For SaleMLS ID #PTP2605453, Cabrie Fradella, Coldwell Banker West. CRMLS
- $499,0002 bd2 ba1.1k sqft31909 Del Cielo Este Unit 16, Bonsall, CA 92003For SaleMLS ID #PTP2605955, Nayeli Noyola Gonzalez, Real Broker. CRMLS
- $649,0001 bd1 ba855 sqft12362 Carmel Country Rd #G305, San Diego, CA 92130For SaleMLS ID #NDP2607429, Ryan King, King Realty Services. CRMLS
- $470,0002 bd2 ba975 sqft1217 Mariposa Ct, Vista, CA 92084For SaleMLS ID #PTP2605655, Kian Counce, ShoppingSDHouses. CRMLS
- $649,0003 bd3 ba1.3k sqft4136 Rio Azul Way, Oceanside, CA 92057For SaleMLS ID #NDP2606372, Michi Suzuki, Keller Williams Realty. CRMLS
Local buyer's agents are ready to help
