20K + price drop!! 529K to 539K! Assumable loan @ 2.75% rate available. Tucked into one of the most desirable end-unit locations in Vista Way Village, this single-level 2-bedroom, 2-bath condo offers effortless living with no stairs—just step right in and feel instantly at home. Inside, brand-new laminate wood flooring flows throughout, enhanced by elegant plantation shutters and new energy-efficient dual-pane windows with a lifetime warranty. The kitchen impresses with granite countertops and stainless steel appliances, while both bathrooms have been tastefully remodeled. In-unit laundry with Washer and Dryer adds seamless convenience to the thoughtfully refreshed layout. Parking is effortless with a one-car garage located just steps away and a dedicated assigned space. The community elevates daily life with two pools and spas, tennis/basketball court combo, a modern fitness center, clubhouse, dog run, playground and car wash port—while HOA dues thoughtfully cover water, trash, and sewer for exceptional value. With quick freeway access, nearby acclaimed dining and upscale shopping, plus an easy drive to the pristine beaches of Oceanside and Carlsbad, this home perfectly blends modern comfort, community perks, and coastal convenience. A standout opportunity in a prime setting.
Pending
Listed by: Maximum Mrtg & Real Estate Inc • Christopher Rodriguez • Contact: christopher@maxmre.com
Price cut: $10K (7/30)
$539,900
3521 Paseo De Elenita Unit 169, Oceanside, CA 92056
2beds
1,093sqft
Condominium
Built in 1989
-- sqft lot
$530,900 Zestimate®
$494/sqft
$537/mo HOA
What's special
- 75 days
- 353
- 21
Zillow last checked:
Listing updated:
Listed by:
Christopher Rodriguez DRE #01756431 christopher@maxmre.com,
Maximum Mrtg & Real Estate Inc
Source: CRMLS,MLS#: NDP2605770 Originating MLS: California Regional MLS (North San Diego County & Pacific Southwest AORs)
Originating MLS: California Regional MLS (North San Diego County & Pacific Southwest AORs)Facts & features
Interior
Bedrooms & bathrooms
- Bedrooms: 2
- Bathrooms: 2
- Full bathrooms: 2
Rooms
- Room types: Bedroom
Bedroom
- Features: All Bedrooms Down
Cooling
- None
Appliances
- Included: Dishwasher, Electric Cooktop, Electric Oven, Disposal, Gas Water Heater, Microwave, Refrigerator, Water Heater
- Laundry: Laundry Closet
Features
- All Bedrooms Down
- Has fireplace: No
- Fireplace features: None
- Common walls with other units/homes: End Unit
Interior area
- Total interior livable area: 1,093 sqft
Video & virtual tour
Property
Parking
- Total spaces: 1
- Parking features: Garage
- Garage spaces: 1
Features
- Levels: One
- Stories: 1
- Entry location: street
- Pool features: Community, Association
- Has view: Yes
- View description: Hills, Neighborhood
- Park: Vista Way Village
Lot
- Size: 19 Square Feet
Details
- Parcel number: 1653622629
- Zoning: R-1:SINGLE FAM-RES
- Special conditions: Standard
Construction
Type & style
- Home type: Condo
- Property subtype: Condominium
- Attached to another structure: Yes
Condition
- Year built: 1989
Community & HOA
Community
- Features: Curbs, Gutter(s), Sidewalks, Pool
HOA
- Has HOA: Yes
- Amenities included: Clubhouse, Controlled Access, Fitness Center, Maintenance Grounds, Hot Water, Meeting Room, Management, Other Courts, Barbecue, Picnic Area, Pool, Recreation Room, Spa/Hot Tub, Tennis Court(s), Trash, Water
- Services included: Pest Control, Sewer
- HOA fee: $537 monthly
- HOA name: Vista Way Village
- HOA phone: 888-882-0588
Location
- Region: Oceanside
Financial & listing details
- Price per square foot: $494/sqft
- Tax assessed value: $474,749
- Date on market: 6/16/2026
- Cumulative days on market: 75 days
- Listing terms: Submit
Estimated market value
$530,900
$504,000 - $557,000
$2,879/mo
Price history
| Date | Event | Price |
|---|---|---|
| 8/12/2026 | Pending sale | $539,900$494/sqft |
Source:  CRMLS #NDP2605770 Report a problem CRMLS #NDP2605770 Report a problem | ||
| 7/30/2026 | Price change | $539,900-1.8%$494/sqft |
Source: CRMLS #NDP2605770 Report a problem | ||
| 7/20/2026 | Price change | $549,900-3.5%$503/sqft |
Source: CRMLS #NDP2605770 Report a problem | ||
| 6/16/2026 | Listed for sale | $569,900+32.5%$521/sqft |
Source: CRMLS #NDP2605770 Report a problem | ||
| 4/6/2021 | Sold | $430,000+10.5%$393/sqft |
Source: Public Record Report a problem | ||
| 10/23/2020 | Sold | $389,000+50.2%$356/sqft |
Source: Public Record Report a problem | ||
| 7/2/2008 | Sold | $259,000$237/sqft |
Source: Public Record Report a problem | ||
Public tax history
| Year | Property taxes | Tax assessment |
|---|---|---|
| 2026 | -- | $474,749 +2% |
| 2025 | $5,158 +2% | $465,441 +2% |
| 2024 | $5,059 +3.2% | $456,316 +2% |
| 2023 | $4,901 +1.6% | $447,370 +2% |
| 2022 | $4,826 +8.3% | $438,599 +12.8% |
| 2021 | $4,457 +30% | $389,000 +27.6% |
| 2020 | $3,428 +4% | $304,957 +2% |
| 2019 | $3,296 +0.1% | $298,978 +2% |
| 2018 | $3,293 +1.9% | $293,116 +2% |
| 2017 | $3,233 +9.8% | $287,370 +8.4% |
| 2016 | $2,944 +16.7% | $265,000 +15.2% |
| 2015 | $2,523 +9% | $230,000 +7% |
| 2014 | $2,314 | $215,000 +29.5% |
| 2013 | -- | $166,000 |
| 2012 | -- | $166,000 |
| 2011 | -- | $166,000 +20.3% |
| 2010 | -- | $138,000 -31% |
| 2009 | -- | $200,000 +2.9% |
| 2008 | -- | $194,390 +2% |
| 2007 | -- | $190,579 +2% |
| 2006 | -- | $186,843 |
Find assessor info on the county website
Monthly payment
Est. payment
Payment breakdown
Explore the cost of this home by adjusting the details. Changes won't be saved.Climate risks
Neighborhood: Mira Costa
- $569,0002 bd2 ba1k sqft3521 Paseo De Elenita UNIT 163, Oceanside, CA 92056Sold

- $607,5002 bd2 ba1k sqft3521 Paseo De Elenita UNIT 167, Oceanside, CA 92056Sold
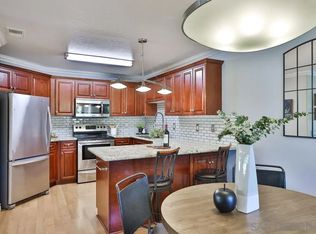
- $560,4002 bd2 ba1k sqft3521 Paseo De Elenita UNIT 165, Oceanside, CA 92056Off Market

- $549,6002 bd2 ba1.2k sqft3521 Paseo De Elenita UNIT 164, Oceanside, CA 92056Off Market

Similar homes
- $575,0002 bd2 ba846 sqft3424 Cameo Dr Unit 46, Oceanside, CA 92056For Sale
 MLS ID #NDP2605669, Bryan Smithwick, Coldwell Banker West. CRMLS
 - $544,9002 bd2 ba942 sqftAvalon, Oceanside, CA 92058For Sale
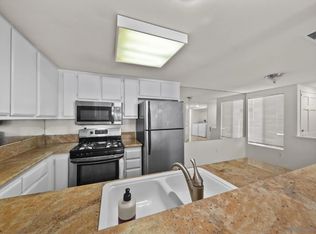 MLS ID #260020752, Elizabeth Diaz-Gonzalez, Compass. SDMLS
 - $659,9003 bd2 ba1.2k sqft2345 Rancho Del Oro Rd Unit 66, Oceanside, CA 92056For Sale
 MLS ID #PTP2605458, Robin Avey, Robin Avey, Broker. CRMLS
 - $560,0002 bd2 ba1.1k sqft4226 La Pinata Way Unit 227, Oceanside, CA 92057For Sale
 MLS ID #NDP2607320, Frani Foltz, Harcourts One. CRMLS
Local buyer's agents are ready to help
