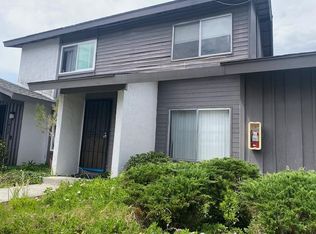
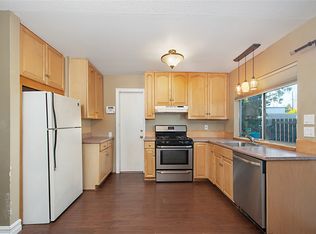
Comfortable single level condo in the highly sought after Carlsbad School District. Move-in ready with new appliances, carpet/pad, furnace, windows/sliders, window treatments, bathroom remodel, garage door/opener, freshly painted throughout. Parklike setting with large greenbelt right outside the front door. Parking space in front of unit with a detached single car garage. Close to all including freeway access, beach's, shopping, restaurants, parks, scenic trails and close to top rated Carlsbad Schools.
For sale
Listed by: Rancho Pacific Realty • Dennis French • Contact: dfrench4u@sbcglobal.net
Price cut: $10K (7/1)
$429,000
3433 Seabreeze Walk #3433, Oceanside, CA 92056
2beds
840sqft
Condominium
Built in 1974
-- sqft lot
$428,800 Zestimate®
$511/sqft
$420/mo HOA
What's special
Detached single car garageFreshly painted throughoutBathroom remodelComfortable single level condoNew appliances
- 169 days
- 575
- 36
Zillow last checked:
Listing updated:
Listed by:
Dennis French DRE #01045770 dfrench4u@sbcglobal.net,
Rancho Pacific Realty
Source: CRMLS,MLS#: NDP2602433 Originating MLS: California Regional MLS (North San Diego County & Pacific Southwest AORs)
Originating MLS: California Regional MLS (North San Diego County & Pacific Southwest AORs)Facts & features
Interior
Bedrooms & bathrooms
- Bedrooms: 2
- Bathrooms: 1
- Full bathrooms: 1
Rooms
- Room types: Bedroom, Family Room, Kitchen, Laundry, Primary Bathroom, Primary Bedroom, Other
Primary bedroom
- Features: Main Level Primary
Bedroom
- Features: All Bedrooms Down
Bedroom
- Features: Bedroom on Main Level
Other
- Features: Walk-In Closet(s)
Cooling
- None
Appliances
- Laundry: Washer Hookup, Electric Dryer Hookup, Inside, Laundry Closet, Stacked
Features
- All Bedrooms Down, Bedroom on Main Level, Main Level Primary, Walk-In Closet(s)
- Has fireplace: No
- Fireplace features: None
- Common walls with other units/homes: 1 Common Wall
Interior area
- Total interior livable area: 840 sqft
Video & virtual tour
Property
Parking
- Total spaces: 2
- Parking features: Garage
- Garage spaces: 1
- Uncovered spaces: 1
Features
- Levels: One
- Stories: 1
- Entry location: Ground Floor
- Pool features: Community
- Has view: Yes
- View description: Park/Greenbelt
Lot
- Size: 7,800 Square Feet
Details
- Parcel number: 1681001902
- Zoning: R-1 Single Family- Reside
- Special conditions: Standard
Construction
Type & style
- Home type: Condo
- Property subtype: Condominium
- Attached to another structure: Yes
Condition
- Year built: 1974
Utilities & green energy
- Sewer: Public Sewer
Community & HOA
Community
- Features: Curbs, Sidewalks, Pool
HOA
- Has HOA: Yes
- Amenities included: Maintenance Grounds, Hot Water, Pet Restrictions, Pets Allowed, Trash, Water
- Services included: Pest Control, Sewer
- HOA fee: $420 monthly
- HOA name: Tiberon Owners
- HOA phone: 800-360-0336
Location
- Region: Oceanside
Financial & listing details
- Price per square foot: $511/sqft
- Date on market: 3/14/2026
- Cumulative days on market: 169 days
- Listing terms: Cash,Cash to New Loan,Conventional,Submit,VA Loan
Estimated market value
$428,800
$407,000 - $450,000
$2,501/mo
Price history
| Date | Event | Price |
|---|---|---|
| 7/1/2026 | Price change | $429,000-2.3%$511/sqft |
Source:  CRMLS #NDP2602433 Report a problem CRMLS #NDP2602433 Report a problem | ||
| 6/13/2026 | Price change | $439,000-4.4%$523/sqft |
Source: CRMLS #NDP2602433 Report a problem | ||
| 5/5/2026 | Price change | $459,000-2.1%$546/sqft |
Source: CRMLS #NDP2602433 Report a problem | ||
| 3/27/2026 | Price change | $469,000-4.1%$558/sqft |
Source: CRMLS #NDP2602433 Report a problem | ||
| 3/14/2026 | Listed for sale | $489,000$582/sqft |
Source: CRMLS #NDP2602433 Report a problem | ||
Public tax history
Tax history is unavailable.
Monthly payment
Est. payment
Payment breakdown
Explore the cost of this home by adjusting the details. Changes won't be saved.Climate risks
Neighborhood: Lake

Similar homes
- $435,0003 bd2 ba1.1k sqft4137 Tiberon Dr, Oceanside, CA 92056For Sale
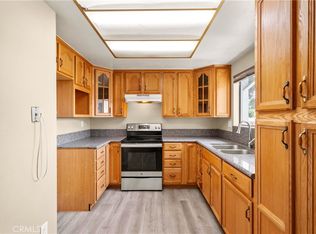 MLS ID #OC26067563, Grace Mangalus, Re/Max Property Connection. CRMLS
 - $420,0001 bd1 ba744 sqftVista Way Village, Oceanside, CA 92056For Sale
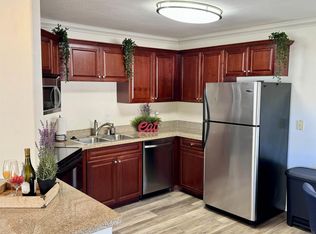 MLS ID #260020646, Diane Conaway, RE/MAX Connections. SDMLS
 - $460,0002 bd1 ba1k sqft403 Los Arbolitos Blvd, Oceanside, CA 92058For Sale
 MLS ID #NDP2608060, Chantalle O Donnell, First Team Real Estate. CRMLS
 - $409,0001 bd1 ba744 sqft3512 Paseo De Los Americanos Unit 93, Oceanside, CA 92056For Sale
 MLS ID #NDP2602265, Brenda Dotts, RE/MAX Connections. CRMLS
Local buyer's agents are ready to help
