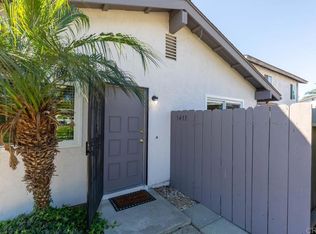
Incredible Price Improvement !! Opportunity Knocks !!! It’s time to be a homeowner. This is your chance to own a 3BR, 2BA upper level condo (no one below) in sought after community of Seabreeze Subdivision in Oceanside. Welcome to this spacious and inviting home perfectly designed for modern living. Featuring luxury vinyl wood flooring throughout, this bright and airy home combines style, comfort, and low-maintenance living in one perfect package. Bright & Beautiful Upper-Level Condo with Pool View from your own balcony. Enjoy an open-concept layout with a spacious living area that flows seamlessly into a dining space and a well-appointed kitchen—ideal for both relaxing and entertaining. Each bedroom offers generous space and natural light, with the primary suite boasting ample closet space and a private bath. Ideally located with easy access to I-5 and 78 Freeway. Minutes to Carlsbad Shopping Center. Kitchen has beautiful maple wood cabinets with granite counter tops. One-car detached garage plus additional assigned parking spot in front. Whether you're a first-time buyer, savvy investor, or downsizing without compromise, this condo delivers comfort, convenience, and value.
For sale
Listed by: Re/Max Property Connection • Grace Mangalus • Contact: 949-388-8822
Price cut: $15.5K (6/20)
$466,500
4137 Tiberon Dr, Oceanside, CA 92056
3beds
1,110sqft
Condominium
Built in 1979
-- sqft lot
$464,600 Zestimate®
$420/sqft
$420/mo HOA
What's special
Spacious and inviting homeOpen-concept layoutOne-car detached garageBright and airy homeGranite counter topsBeautiful maple wood cabinetsWell-appointed kitchen
- 114 days |
- 1,030 |
- 58 |
Zillow last checked:
Listing updated:
Listed by:
Grace Mangalus DRE #01502620 949-351-3766,
Re/Max Property Connection
Source: CRMLS,MLS#: OC26067563 Originating MLS: California Regional MLS
Originating MLS: California Regional MLSFacts & features
Interior
Bedrooms & bathrooms
- Bedrooms: 3
- Bathrooms: 2
- Full bathrooms: 2
- Main level bathrooms: 2
- Main level bedrooms: 3
Rooms
- Room types: Bedroom, Living Room, Dining Room
Bedroom
- Features: All Bedrooms Up
Bathroom
- Features: Bathtub
Kitchen
- Features: Granite Counters, Remodeled, Updated Kitchen
Heating
- Wall Furnace
Cooling
- None
Appliances
- Included: Electric Range, Water Heater
- Laundry: Common Area
Features
- Balcony, Separate/Formal Dining Room, Granite Counters, All Bedrooms Up
- Flooring: Vinyl
- Has fireplace: No
- Fireplace features: None
- Common walls with other units/homes: 1 Common Wall,End Unit,No One Below
Interior area
- Total interior livable area: 1,110 sqft
Property
Parking
- Total spaces: 1
- Parking features: Door-Single, Driveway, Garage
- Garage spaces: 1
Features
- Levels: One
- Stories: 1
- Entry location: 1
- Patio & porch: None
- Pool features: Association
- Has spa: Yes
- Spa features: Association
- Has view: Yes
- View description: Pool
Lot
- Size: 10,656 Square Feet
Details
- Parcel number: 1681010804
- Zoning: R1
- Special conditions: Standard,Trust
Construction
Type & style
- Home type: Condo
- Property subtype: Condominium
- Attached to another structure: Yes
Materials
- Stucco, Wood Siding
- Roof: Shingle
Condition
- New construction: No
- Year built: 1979
Utilities & green energy
- Sewer: Public Sewer
- Water: Public
- Utilities for property: Electricity Connected, Sewer Connected, Water Connected
Community & HOA
Community
- Features: Street Lights
- Security: Carbon Monoxide Detector(s), Smoke Detector(s)
- Subdivision: Oceanside
HOA
- Has HOA: Yes
- Amenities included: Call for Rules, Management, Pool, Trash
- HOA fee: $420 monthly
- HOA name: Sea Breeze HOA
- HOA phone: 760-620-0221
Location
- Region: Oceanside
Financial & listing details
- Price per square foot: $420/sqft
- Tax assessed value: $254,506
- Annual tax amount: $2,790
- Date on market: 3/29/2026
- Cumulative days on market: 114 days
- Listing terms: Cash,Cash to New Loan,VA Loan
Estimated market value
$464,600
$441,000 - $488,000
$3,239/mo
Price history
| Date | Event | Price |
|---|---|---|
| 6/20/2026 | Price change | $466,500-3.2%$420/sqft |
Source:  CRMLS #OC26067563 Report a problem CRMLS #OC26067563 Report a problem | ||
| 5/22/2026 | Price change | $482,000-1%$434/sqft |
Source: CRMLS #OC26067563 Report a problem | ||
| 4/24/2026 | Price change | $487,000-1.6%$439/sqft |
Source: CRMLS #OC26067563 Report a problem | ||
| 3/29/2026 | Listed for sale | $495,000+130.2%$446/sqft |
Source: CRMLS #OC26067563 Report a problem | ||
| 11/9/2025 | Listing removed | $2,000$2/sqft |
Source: CRMLS #OC25246392 Report a problem | ||
| 10/24/2025 | Listed for rent | $2,000$2/sqft |
Source: CRMLS #OC25246392 Report a problem | ||
| 2/23/2021 | Listing removed | -- |
Source:  RE/MAX International Report a problem RE/MAX International Report a problem | ||
| 1/25/2021 | Listed for rent | $2,000+5.3%$2/sqft |
Source: Zillow Rental Network_1 #OC21015637 Report a problem | ||
| 10/30/2020 | Listing removed | $1,900$2/sqft |
Source: RE/MAX Property Connection #OC20191907 Report a problem | ||
| 9/15/2020 | Listed for rent | $1,900$2/sqft |
Source: Re/Max Property Connection #OC20191907 Report a problem | ||
| 8/2/2018 | Listing removed | $1,900$2/sqft |
Source: Re/Max Property Connection #OC18172203 Report a problem | ||
| 7/18/2018 | Listed for rent | $1,900$2/sqft |
Source: Re/Max Property Connection #OC18172203 Report a problem | ||
| 2/3/2016 | Sold | $215,000-4.7%$194/sqft |
Source: Public Record Report a problem | ||
| 12/17/2015 | Pending sale | $225,685+72.3%$203/sqft |
Source: CENTURY 21 1st Choice Realty #150047893 Report a problem | ||
| 12/27/2001 | Sold | $131,000+74.7%$118/sqft |
Source: Public Record Report a problem | ||
| 5/11/1999 | Sold | $75,000$68/sqft |
Source: Public Record Report a problem | ||
Public tax history
| Year | Property taxes | Tax assessment |
|---|---|---|
| 2025 | $2,790 +3.5% | $254,506 +2% |
| 2024 | $2,695 +0.5% | $249,517 +2% |
| 2023 | $2,681 +1.6% | $244,626 +2% |
| 2022 | $2,640 +0.7% | $239,830 +2% |
| 2021 | $2,620 +0.7% | $235,129 +1% |
| 2020 | $2,603 +3.6% | $232,719 +2% |
| 2019 | $2,513 +2.6% | $228,157 +2% |
| 2018 | $2,449 +1.7% | $223,684 +2% |
| 2017 | $2,408 +42.2% | $219,299 +34.1% |
| 2016 | $1,694 +0.5% | $163,475 +1.5% |
| 2015 | $1,686 +1.7% | $161,021 +2% |
| 2014 | $1,657 | $157,868 +46.2% |
| 2013 | -- | $108,000 |
| 2012 | -- | $108,000 |
| 2011 | -- | $108,000 |
| 2010 | -- | $108,000 -28.1% |
| 2009 | -- | $150,276 +2% |
| 2008 | -- | $147,330 +2% |
| 2007 | -- | $144,442 +2% |
| 2006 | -- | $141,611 +2% |
| 2005 | -- | $138,835 +2% |
| 2004 | -- | $136,114 +1.9% |
| 2003 | -- | $133,620 +2% |
| 2002 | -- | $131,000 +67.9% |
| 2001 | -- | $78,030 |
Find assessor info on the county website
Monthly payment
Est. payment
Payment breakdown
Explore the cost of this home by adjusting the details. Changes won't be saved.Climate risks
Neighborhood: Lake
Nearby schools
GreatSchools rating
- 8/10Calavera Hills Elementary SchoolGrades: K-5Distance: 0.6 mi
- 6/10Calavera Hills Middle SchoolGrades: 6-8Distance: 0.6 mi
- 9/10Carlsbad High SchoolGrades: 9-12Distance: 2.9 mi
Schools provided by the listing agent
- Middle: Madison
Source: CRMLS. This data may not be complete. We recommend contacting the local school district to confirm school assignments for this home.
- $507,7003 bd2 ba1.1k sqft4131 Tiberon Dr, Oceanside, CA 92056Off Market
- $514,5002 bd1 ba1.2k sqft4133 Tiberon Dr, Oceanside, CA 92056Off Market
- $597,3002 bd2 ba1.2k sqft4135 Tiberon Dr, Oceanside, CA 92056Off Market

- $463,0003 bd2 ba1.1k sqft4141 Tiberon Dr, Oceanside, CA 92056Off Market
- $488,7002 bd1 ba1.2k sqft4143 Tiberon Dr, Oceanside, CA 92056Off Market
- $502,4002 bd1 ba1.2k sqft4145 Tiberon Dr, Oceanside, CA 92056Off Market
- $490,5003 bd2 ba1.1k sqft4147 Tiberon Dr, Oceanside, CA 92056Off Market
- $484,9003 bd2 ba1.1k sqft4151 Tiberon Dr, Oceanside, CA 92056Off Market
A local agent can set up tours, give advice and negotiate with sellers.
Similar homes
- $429,0002 bd1 ba840 sqft3433 Seabreeze Walk #3433, Oceanside, CA 92056For Sale
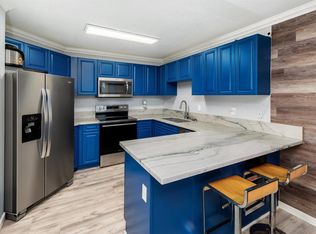
 MLS ID #NDP2602433, Dennis French, Rancho Pacific Realty. CRMLS
 - $500,0002 bd2 ba1k sqft3553 Paseo De Francisco Unit 210, Oceanside, CA 92056For Sale
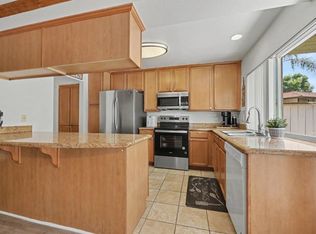
 MLS ID #NDP2604936, Alan Shafran, SRG. CRMLS
 - $449,0002 bd2 ba987 sqft615 Fredricks Ave Unit 161, Oceanside, CA 92058For Sale
 MLS ID #PTP2605453, Cabrie Fradella, Coldwell Banker West. CRMLS
 - $454,0002 bd2 ba987 sqft615 Fredricks Ave Unit 167, Oceanside, CA 92058For Sale
 MLS ID #OC26075618, Gigi Hernandez, Authentic Partners. CRMLS
 - $485,0002 bd2 ba1.1k sqft811 Pillar Point Way, Oceanside, CA 92058For SaleMLS ID #IG26032277, Dustin Sweeter, Keller Williams Realty. CRMLS
- $456,0002 bd2 ba987 sqft615 Fredricks Ave Unit 151, Oceanside, CA 92058For SaleMLS ID #ND26085757, Nancy Howard, Howard West Coast Realty. CRMLS
- $399,9992 bd2 ba1.1k sqft3612 Vista Bella Unit 5, Oceanside, CA 92057For SaleMLS ID #SW26126715, Diane Caddy, eXp Realty of California, Inc.. CRMLS
- $510,0002 bd2 ba878 sqftComplex, Vista, CA 92083For SaleMLS ID #260012162, Douglas A Lechner, Keller Williams Realty. SDMLS
- $583,9993 bd2 ba1.1k sqft4267 Arcata Bay Way, Oceanside, CA 92058For SaleMLS ID #SW26101849, Anthony Glenn, eXp Realty of California, Inc.. CRMLS
- $450,0002 bd2 ba1.1k sqft801 Yankee Point Way, Oceanside, CA 92058For SaleMLS ID #IG26105756, Heidi Franklin, Re/Max Partners. CRMLS
- $679,0002 bd2 ba1.3k sqft4206 Dawn Ln, Oceanside, CA 92056For SaleMLS ID #NDP2605854, Michael Nucci, HomeSmart Realty West. CRMLS
- $435,0002 bd2 ba994 sqft3839 Vista Campana S Unit 66, Oceanside, CA 92057For SaleMLS ID #PTP2604194, Nicole Turner, Sellstate Next Gen Realty. CRMLS
- $534,9002 bd2 ba904 sqft506 Canyon Dr Unit 58, Oceanside, CA 92054For SaleMLS ID #OC26094152, Kathy Beard, Berkshire Hathaway HomeServic. CRMLS
- $599,9992 bd1 ba827 sqft3754 Gail Dr, Oceanside, CA 92056For SaleMLS ID #SW26116202, Maribel Miranda, Century 21 Masters. CRMLS
- $490,0002 bd2 ba1.1k sqft425 Autumn Dr APT 21, San Marcos, CA 92069For SaleMLS ID #NDP2603966, Angela Pinamonti, Real Brokerage Technologies. CRMLS
- $579,0002 bd2 ba1.1k sqft926 Lupine Hills Dr Unit 15, Vista, CA 92081For SaleMLS ID #SW26134995, Maurice Paschall, Square One Realtor Group, Inc. CRMLS
- $390,0002 bd2 ba802 sqft432 Edgehill Ln Unit 95, Oceanside, CA 92054For SaleMLS ID #SW26137811, Jeffrey Bast, KW Temecula. CRMLS
- $549,0002 bd2 ba1.1k sqft641 Sumner Way Unit 1, Oceanside, CA 92058For SaleMLS ID #PTP2602659, Dalia Hirmez, Coldwell Banker West. CRMLS
- $405,0002 bd1 ba788 sqft3435 Capalina Rd APT 10, San Marcos, CA 92069For SaleMLS ID #ND26151946, Zhehao Kang, Allison James Estates & Homes. CRMLS
- $429,4992 bd2 ba992 sqftRiverview Townhomes, Oceanside, CA 92057For SaleMLS ID #260009606, Karen J Duvall Meyer, Coldwell Banker West. SDMLS
Local buyer's agents are ready to help
