VA financing welcome! Qualified VA buyers may be able to purchase with no down payment and potential closing-cost assistance — ask for details.
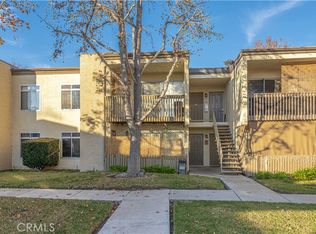
Discover this immaculate ground-level two-bedroom condo in Arbor Hill, a gated Oceanside community in a prime coastal North County location. Just 4 miles from the Oceanside Pier and Beach, and conveniently close to Camp Pendleton, shopping, dining, cafés, schools, public transportation, and Mission Ave nightlife, this home offers the perfect blend of beach living and everyday convenience.
Recently refreshed with brand-new LVP flooring, energy-efficient windows and sliding door, fresh interior paint, and oversized baseboards, this home is clean, sharp, and move-in ready. The bright, open layout features a welcoming living room that opens to a covered patio with extra storage.
The primary suite offers a private vanity area and spacious walk-in closet, while the second bedroom works perfectly for guests, a home office, or both. Community amenities include a reserved carport space, pool, spa, fitness center, community laundry, BBQ areas, and ample guest parking.
Whether you’re stationed nearby, commuting along the coast, or looking for an affordable Oceanside home minutes from the beach, this one checks the boxes.
For sale
Listed by: KW Temecula • Jeffrey Bast • Contact: 951-264-8360
Price cut: $9.9K (7/13)
$390,000
432 Edgehill Ln Unit 95, Oceanside, CA 92054
2beds
802sqft
:
Get pre-qualified$3,155/mo
Condominium
Built in 1979
-- sqft lot
$385,900 Zestimate®
$486/sqft
$555/mo HOA
What's special
- 29 days |
- 1,963 |
- 77 |
Likely to sell faster than
Zillow last checked:
Listing updated:
Listed by:
Jeffrey Bast DRE #01291224 951-264-8360,
KW Temecula,
Stephanie Bast DRE #01878816 951-264-8387,
KW Temecula
Source: CRMLS,MLS#: SW26137811 Originating MLS: California Regional MLS
Originating MLS: California Regional MLSFacts & features
Interior
Bedrooms & bathrooms
- Bedrooms: 2
- Bathrooms: 2
- Full bathrooms: 1
- 1/4 bathrooms: 1
- Main level bathrooms: 1
- Main level bedrooms: 2
Rooms
- Room types: Entry/Foyer, Kitchen, Living Room, Primary Bedroom, Other
Bathroom
- Features: Bathtub, Granite Counters, Linen Closet, Tub Shower
Kitchen
- Features: Granite Counters, Kitchen Island
Other
- Features: Walk-In Closet(s)
Cooling
- None
Appliances
- Included: Dishwasher, Electric Cooktop, Electric Range, Refrigerator, Range Hood, Water Heater
- Laundry: Common Area
Features
- Walk-In Closet(s)
- Flooring: Vinyl
- Doors: Sliding Doors
- Windows: Double Pane Windows
- Has fireplace: No
- Fireplace features: None
- Common walls with other units/homes: 2+ Common Walls
Interior area
- Total interior livable area: 802 sqft
Property
Parking
- Total spaces: 1
- Parking features: Assigned, Covered, Carport, Detached Carport, Guest
- Garage spaces: 1
- Has carport: Yes
Features
- Levels: One
- Stories: 1
- Entry location: ground
- Patio & porch: Concrete, Covered
- Exterior features: Rain Gutters
- Pool features: Community, Association
- Has spa: Yes
- Spa features: Association, Community
- Has view: Yes
- View description: Neighborhood
Details
- Parcel number: 1620307406
- Special conditions: Standard
Construction
Type & style
- Home type: Condo
- Property subtype: Condominium
- Attached to another structure: Yes
Materials
- Roof: Common Roof
Condition
- Turnkey
- New construction: No
- Year built: 1979
Utilities & green energy
- Sewer: Public Sewer
- Water: Public
- Utilities for property: Electricity Connected, Sewer Connected, Water Connected
Community & HOA
Community
- Features: Suburban, Gated, Pool
- Security: Gated Community, Smoke Detector(s)
- Subdivision: Oceanside
HOA
- Has HOA: Yes
- Amenities included: Controlled Access, Fitness Center, Maintenance Grounds, Barbecue, Pool, Pets Allowed, Spa/Hot Tub, Trash
- HOA fee: $555 monthly
- HOA name: Arbor Hills
- HOA phone: 858-201-6228
Location
- Region: Oceanside
Financial & listing details
- Price per square foot: $486/sqft
- Tax assessed value: $408,564
- Annual tax amount: $4,611
- Date on market: 6/24/2026
- Cumulative days on market: 30 days
- Listing terms: Cash
- Inclusions: refrigerator
- Road surface type: Paved
Estimated market value
$385,900
$367,000 - $405,000
$2,692/mo
Price history
| Date | Event | Price |
|---|---|---|
| 7/13/2026 | Price change | $390,000-2.5%$486/sqft |
Source:  CRMLS #SW26137811 Report a problem CRMLS #SW26137811 Report a problem | ||
| 6/24/2026 | Listed for sale | $399,900+3.9%$499/sqft |
Source: CRMLS #SW26137811 Report a problem | ||
| 5/4/2026 | Listed for rent | $2,650+89.3%$3/sqft |
Source: CRMLS #SW26096312 Report a problem | ||
| 4/6/2022 | Sold | $385,000$480/sqft |
Source: Public Record Report a problem | ||
| 3/22/2022 | Pending sale | $385,000+56.5%$480/sqft |
Source: CRMLS #NDP2202595 Report a problem | ||
| 12/11/2019 | Sold | $246,000$307/sqft |
Source: Public Record Report a problem | ||
| 10/22/2019 | Price change | $246,000-2.8%$307/sqft |
Source: Pacific Coast Real Estate #190043851 Report a problem | ||
| 9/23/2019 | Price change | $253,000-1.2%$315/sqft |
Source: Pacific Coast Real Estate #190043851 Report a problem | ||
| 8/26/2019 | Listed for sale | $256,000$319/sqft |
Source: Pacific Coast Real Estate #190043851 Report a problem | ||
| 8/26/2019 | Pending sale | $256,000$319/sqft |
Source: Pacific Coast Real Estate #190043851 Report a problem | ||
| 8/8/2019 | Listed for sale | $256,000+21233.3%$319/sqft |
Source: Pacific Coast Real Estate #190043851 Report a problem | ||
| 11/28/2017 | Listing removed | $1,400$2/sqft |
Source: Doug Thompson Report a problem | ||
| 11/22/2017 | Listed for rent | $1,400$2/sqft |
Source: Zillow Rental Manager Report a problem | ||
| 6/26/2012 | Listing removed | $1,200$1/sqft |
Source: NO COMPANY PROVIDED Report a problem | ||
| 6/9/2012 | Listed for sale | $1,200$1/sqft |
Source: NO COMPANY PROVIDED Report a problem | ||
Public tax history
| Year | Property taxes | Tax assessment |
|---|---|---|
| 2025 | $4,611 +1.9% | $408,564 +2% |
| 2024 | $4,523 +7.4% | $400,554 +6.2% |
| 2023 | $4,211 +51.4% | $377,000 +48.7% |
| 2022 | $2,781 -0.3% | $253,517 +2% |
| 2021 | $2,790 +0.3% | $248,547 +1% |
| 2020 | $2,782 +14.2% | $246,000 +11.3% |
| 2019 | $2,435 -0.7% | $220,935 +2% |
| 2018 | $2,452 +1.9% | $216,604 +2% |
| 2017 | $2,408 +13% | $212,357 +11.8% |
| 2016 | $2,130 +16.5% | $190,000 +15.2% |
| 2015 | $1,828 +11.9% | $165,000 +10% |
| 2014 | $1,634 | $150,000 +36.4% |
| 2013 | -- | $110,000 +11.1% |
| 2012 | -- | $99,000 |
| 2011 | -- | $99,000 |
| 2010 | -- | $99,000 -16.8% |
| 2009 | -- | $119,000 -30% |
| 2008 | -- | $170,000 -7.6% |
| 2007 | -- | $183,959 +2% |
| 2006 | -- | $180,353 +2% |
| 2005 | -- | $176,817 +2% |
| 2004 | -- | $173,350 |
Find assessor info on the county website
Monthly payment
Est. payment
Payment breakdown
Explore the cost of this home by adjusting the details. Changes won't be saved.Climate risks
Neighborhood: Loma Alta
Nearby schools
GreatSchools rating
- 4/10Pablo TAC School of the ArtsGrades: K-5Distance: 1.1 mi
- 4/10Lincoln Middle SchoolGrades: 6-8Distance: 1.3 mi
- 5/10Oceanside High SchoolGrades: 9-12Distance: 2 mi
- $316,0001 bd1 ba578 sqft432 Edgehill Ln UNIT 83, Oceanside, CA 92054Sold
- $355,0001 bd1 ba578 sqft432 Edgehill Ln UNIT 140, Oceanside, CA 92054Sold

- $420,8002 bd1 ba802 sqft432 Edgehill Ln UNIT 1, Oceanside, CA 92054Off Market
- $323,3001 bd1 ba578 sqft432 Edgehill Ln UNIT 77, Oceanside, CA 92054Off Market
- $323,5001 bd1 ba578 sqft432 Edgehill Ln UNIT 124, Oceanside, CA 92054Off Market
- $409,8002 bd1 ba802 sqft432 Edgehill Ln UNIT 87, Oceanside, CA 92054Off Market
- $401,5002 bd1 ba802 sqft432 Edgehill Ln UNIT 35, Oceanside, CA 92054Off Market
- $332,1001 bd1 ba578 sqft432 Edgehill Ln UNIT 15, Oceanside, CA 92054Off Market
A local agent can set up tours, give advice and negotiate with sellers.
Similar homes
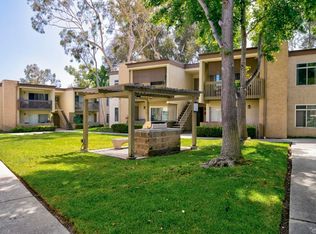
- $385,0002 bd2 ba802 sqft432 Edgehill Ln Unit 116, Oceanside, CA 92054For Sale
 MLS ID #NDP2604978, Tyson Lund, The Lund Team, Inc. CRMLS
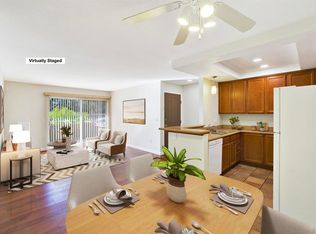
 - $415,0002 bd1 ba802 sqft432 Edgehill Ln Unit 169, Oceanside, CA 92054For Sale
 MLS ID #NDP2601082, Sharon Anderson, Keller Williams Realty. CRMLS
 - $399,9992 bd2 ba1.1k sqft3612 Vista Bella Unit 5, Oceanside, CA 92057For Sale
 MLS ID #SW26126715, Diane Caddy, eXp Realty of California, Inc.. CRMLS
 - $456,0002 bd2 ba987 sqft615 Fredricks Ave Unit 151, Oceanside, CA 92058For Sale
 MLS ID #ND26085757, Nancy Howard, Howard West Coast Realty. CRMLS
 - $449,0002 bd2 ba987 sqft615 Fredricks Ave Unit 161, Oceanside, CA 92058For SaleMLS ID #PTP2605453, Cabrie Fradella, Coldwell Banker West. CRMLS
- $347,5001 bd1 ba578 sqft432 Edgehill Ln Unit 79, Oceanside, CA 92054For SaleMLS ID #NDP2603482, Jim Fishinger, Excel Preferred Realty. CRMLS
- $534,9002 bd2 ba904 sqft506 Canyon Dr Unit 58, Oceanside, CA 92054For SaleMLS ID #OC26094152, Kathy Beard, Berkshire Hathaway HomeServic. CRMLS
- $454,0002 bd2 ba987 sqft615 Fredricks Ave Unit 167, Oceanside, CA 92058For SaleMLS ID #OC26075618, Gigi Hernandez, Authentic Partners. CRMLS
- $389,9003 bd2 ba973 sqft3030 Oceanside Blvd Space 44, Oceanside, CA 92054For SaleMLS ID #CV26002375, Robert Paez, PAEZ REALTY COMPANY. CRMLS
- $424,9871 bd1 ba780 sqftBluffs at Rancho Del Oro, Oceanside, CA 92056For SaleMLS ID #260013484, Merwan Chehab, Benchmark Realty. SDMLS
- $410,0002 bd2 ba1k sqft3685 Vista Campana N Unit 30, Oceanside, CA 92057For SaleMLS ID #NDP2602644, Beau Bourgeois, Real Brokerage Technologies. CRMLS
- $409,9003 bd2 ba1k sqft3030 Oceanside Blvd Space 65, Oceanside, CA 92054For SaleMLS ID #CV26126949, Robert Paez, PAEZ REALTY COMPANY. CRMLS
- $485,0002 bd2 ba1.1k sqft811 Pillar Point Way, Oceanside, CA 92058For SaleMLS ID #IG26032277, Dustin Sweeter, Keller Williams Realty. CRMLS
- $439,0001 bd1 ba744 sqft3475 Paseo De Brisas Unit 38, Oceanside, CA 92056For SaleMLS ID #NDP2606087, Rosie Chiurlia, Pabalyn Properties. CRMLS
- $349,9001 bd1 ba812 sqft3875 Vista Campana S, Oceanside, CA 92057For SaleMLS ID #OC26142292, William Wulff, The O C Real Estate Financing. CRMLS
- $435,0002 bd2 ba994 sqft3839 Vista Campana S Unit 66, Oceanside, CA 92057For SaleMLS ID #PTP2604194, Nicole Turner, Sellstate Next Gen Realty. CRMLS
- $450,0002 bd2 ba1.1k sqft801 Yankee Point Way, Oceanside, CA 92058For SaleMLS ID #IG26105756, Heidi Franklin, Re/Max Partners. CRMLS
- $500,0002 bd2 ba1k sqft3553 Paseo De Francisco Unit 210, Oceanside, CA 92056For SaleMLS ID #NDP2604936, Alan Shafran, SRG. CRMLS
- $405,0002 bd1 ba788 sqft3435 Capalina Rd APT 10, San Marcos, CA 92069For SaleMLS ID #ND26151946, Zhehao Kang, Allison James Estates & Homes. CRMLS
- $466,5003 bd2 ba1.1k sqft4137 Tiberon Dr, Oceanside, CA 92056For SaleMLS ID #OC26067563, Grace Mangalus, Re/Max Property Connection. CRMLS
Local buyer's agents are ready to help
