Welcome to your beautifully designed new home in the desirable Terrace Gardens Mobile Home Park in Oceanside, California. This stunning 3-bedroom, 2-bathroom, 973 sq. ft. Clayton Harmony model seamlessly blends modern style with comfort and livability.
Step inside to an inviting open-concept layout featuring a spacious living room, laminate flooring throughout, and an abundance of natural light enhanced by sleek window blinds.
The contemporary kitchen serves as the centerpiece of the home, showcasing modern sage shaker cabinets, an undermount sink, brand-new stainless-steel Whirlpool appliances, a kitchen island with bar seating, and generous storage space—perfect for cooking, entertaining, and everyday living.
The primary suite offers an excellent retreat, complete with an ensuite bathroom that features dual Kohler sinks, quartz countertops, and an extravagant walk-in shower with glass barn doors. Two additional bedrooms provide flexibility for family, guests, an office, or a hobby space, while the second full bathroom is thoughtfully designed with modern finishes.
Additional conveniences include washer and dryer hookups with appliances included, central air conditioning, energy-efficient features, and a large lot that provides extra outdoor space to enjoy.
Located in a beautifully maintained community, residents benefit from impressive amenities including a well-appointed clubhouse, a refreshing swimming pool, and a peaceful neighborhood setting.
This is a rare opportunity to own a brand-new home in one of Oceanside’s welcoming, well-kept communities, offering quality, comfort, and exceptional value. Schedule your showing today and experience everything this home has to offer!
For sale
Listed by: PAEZ REALTY COMPANY • Robert Paez • Contact: 909-476-3552
Price cut: $5K (8/27)
$384,900
3030 Oceanside Blvd Space 44, Oceanside, CA 92054
3beds
973sqft
Manufactured Home
Built in 2025
-- sqft lot
$384,500 Zestimate®
$396/sqft
$-- HOA
What's special
- 291 days
- 522
- 29
Zillow last checked:
Listing updated:
Listed by:
Robert Paez DRE #01728129 909-476-3552,
PAEZ REALTY COMPANY
Source: CRMLS,MLS#: CV26002375 Originating MLS: California Regional MLS
Originating MLS: California Regional MLSFacts & features
Interior
Bedrooms & bathrooms
- Bedrooms: 3
- Bathrooms: 2
- Full bathrooms: 2
Rooms
- Room types: Bedroom, Laundry, Living Room
Bedroom
- Features: All Bedrooms Down
Bathroom
- Features: Quartz Counters, Separate Shower, Tub Shower
Heating
- ENERGY STAR Qualified Equipment, Forced Air
Cooling
- Central Air, ENERGY STAR Qualified Equipment
Appliances
- Included: Dishwasher, ENERGY STAR Qualified Appliances, Disposal, Gas Oven, Gas Range, Microwave, Refrigerator, Water Heater
- Laundry: Washer Hookup, Gas Dryer Hookup, Inside
Features
- High Ceilings, Multiple Staircases, Quartz Counters, Recessed Lighting, All Bedrooms Down
- Flooring: Laminate
- Windows: ENERGY STAR Qualified Windows
Interior area
- Total interior livable area: 973 sqft
Property
Parking
- Parking features: Attached Carport, Concrete, Carport, Driveway
- Has carport: Yes
Features
- Levels: One
- Stories: 1
- Entry location: Front
- Pool features: Community, Fenced, In Ground
- Park: Terrace Gardens MHP
Lot
- Features: 6-10 Units/Acre, Flag Lot, Near Public Transit, Rectangular Lot
Details
- Parcel number: 7716203144
- On leased land: Yes
- Lease amount: $445
- Special conditions: Standard
Construction
Type & style
- Home type: MobileManufactured
- Property subtype: Manufactured Home
Materials
- Roof: Shingle
Condition
- Year built: 2025
Utilities & green energy
- Sewer: Public Sewer
- Water: Public
- Utilities for property: Electricity Connected, Natural Gas Connected, Sewer Connected, Water Connected
Green energy
- Energy efficient items: Construction, HVAC, Insulation, Windows, Appliances
Community & HOA
Community
- Features: Storm Drain(s), Street Lights, Suburban, Sidewalks, Pool
Location
- Region: Oceanside
Financial & listing details
- Price per square foot: $396/sqft
- Date on market: 1/5/2026
- Cumulative days on market: 291 days
- Listing terms: Cash,Cash to New Loan
- Inclusions: Carport and AC
- Body type: Double Wide
Estimated market value
$384,500
$365,000 - $404,000
Not available
Price history
| Date | Event | Price |
|---|---|---|
| 8/27/2026 | Price change | $384,900-1.3%$396/sqft |
Source:  CRMLS #CV26002375 Report a problem CRMLS #CV26002375 Report a problem | ||
| 5/7/2026 | Price change | $389,900-1.3%$401/sqft |
Source: CRMLS #CV26002375 Report a problem | ||
| 1/6/2026 | Listed for sale | $394,900$406/sqft |
Source: CRMLS #CV26002375 Report a problem | ||
Public tax history
| Year | Property taxes | Tax assessment |
|---|---|---|
| 2026 | -- | -- |
| 2025 | -- | -- |
| 2024 | -- | -- |
| 2023 | -- | -- |
| 2022 | -- | -- |
| 2021 | -- | -- |
| 2020 | -- | -- |
| 2019 | -- | -- |
| 2018 | -- | -- |
| 2017 | -- | -- |
| 2016 | -- | -- |
| 2015 | -- | -- |
| 2014 | -- | -- |
| 2013 | -- | -- |
| 2012 | -- | -- |
| 2011 | -- | -- |
| 2010 | -- | -- |
| 2009 | -- | -- |
| 2008 | -- | -- |
| 2007 | -- | -- |
| 2006 | -- | -- |
| 2005 | -- | -- |
Find assessor info on the county website
Monthly payment
Climate risks
Neighborhood: Loma Alta
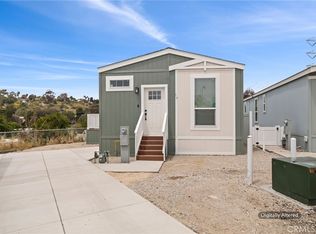
- $339,9002 bd2 ba865 sqft3030 Oceanside Blvd SPACE 54, Oceanside, CA 92054Sold
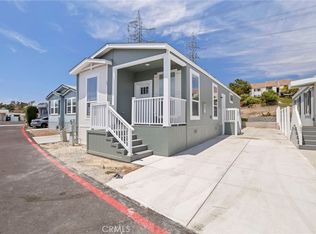
- $409,9003 bd2 ba1k sqft3030 Oceanside Blvd SPACE 65, Oceanside, CA 92054For Sale
- $405,0003 bd2 ba1.1k sqft3030 Oceanside Blvd SPACE 57, Oceanside, CA 92054Sold

- $292,0002 bd1 ba470 sqft3030 Oceanside Blvd SPC 43, Oceanside, CA 92054Off Market
Similar homes
- $409,9003 bd2 ba1k sqft3030 Oceanside Blvd Space 65, Oceanside, CA 92054For SaleMLS ID #CV26126949, Robert Paez, PAEZ REALTY COMPANY. CRMLS
- $409,9003 bd2 ba1.1k sqft3030 Oceanside Blvd Space 14, Oceanside, CA 92054For Sale
 MLS ID #CV26160636, Robert Paez, PAEZ REALTY COMPANY. CRMLS
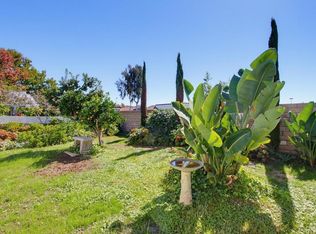
 - $385,0003 bd2 ba1.2k sqft200 N El Camino Real Spc 15, Oceanside, CA 92058For Sale
 MLS ID #NDP2609565, Judy Ann Richard, Summerwood Homes Realty. CRMLS
 - $375,0003 bd2 ba1.3k sqft220 N El Camino Real N Space 13, Oceanside, CA 92058For Sale
 MLS ID #CV26170442, Lisa Donati, EXCELLENCE RE REAL ESTATE. CRMLS
Local buyer's agents are ready to help
