Welcome to your beautifully designed new home in the desirable Terrace Gardens Mobile Home Park in Oceanside, California. This brand-new 3-bedroom, 2-bathroom residence spans approximately 1,052 sq. ft. and seamlessly blends modern style with everyday comfort and livability.
As you step inside, you’ll find an inviting open-concept layout, with a spacious living area featuring durable laminate flooring and abundant natural light streaming in through large dual-pane windows.
The contemporary kitchen serves as the heart of the home, showcasing stylish Clover-colored cabinetry, attractive quartz countertops, brand-new stainless-steel appliances, and ample counter and storage space—ideal for cooking, entertaining, and daily living. The primary bedroom offers a cozy retreat complete with a private ensuite bathroom, while two additional bedrooms provide flexibility for guests, a home office, or hobby space. A second full bathroom is thoughtfully designed with modern fixtures and a clean aesthetic.
Additional conveniences include washer and dryer hookups, energy-efficient construction, a private driveway with a covered entry, and low-maintenance outdoor space. Residents enjoy access to amenities within this well-maintained community, including a clubhouse and swimming pool, all situated in a peaceful neighborhood.
This is an excellent opportunity to own a new home in one of Oceanside’s welcoming communities. It is conveniently located near shopping, dining, major freeways, and just minutes from the beach, offering comfort, quality, and outstanding value.
For sale
Listed by: PAEZ REALTY COMPANY • Robert Paez • Contact: 909-476-3552
$409,900
3030 Oceanside Blvd Space 65, Oceanside, CA 92054
3beds
1,052sqft
Manufactured Home
Built in 2025
-- sqft lot
$409,400 Zestimate®
$390/sqft
$-- HOA
What's special
- 135 days
- 223
- 18
Zillow last checked:
Listing updated:
Listed by:
Robert Paez DRE #01728129 909-476-3552,
PAEZ REALTY COMPANY
Source: CRMLS,MLS#: CV26126949 Originating MLS: California Regional MLS
Originating MLS: California Regional MLSFacts & features
Interior
Bedrooms & bathrooms
- Bedrooms: 3
- Bathrooms: 2
- Full bathrooms: 2
Rooms
- Room types: Bedroom, Living Room, Primary Bedroom, Utility Room
Bedroom
- Features: All Bedrooms Up
Bathroom
- Features: Quartz Counters, Walk-In Shower
Kitchen
- Features: Quartz Counters
Heating
- Forced Air
Cooling
- Central Air
Appliances
- Included: Dishwasher, Disposal, Gas Range, Microwave
- Laundry: Washer Hookup, Gas Dryer Hookup, Inside
Features
- Ceiling Fan(s), High Ceilings, Multiple Staircases, Quartz Counters, Recessed Lighting, All Bedrooms Up, Utility Room
- Flooring: Laminate
- Windows: Blinds
Interior area
- Total interior livable area: 1,052 sqft
Video & virtual tour
Property
Parking
- Total spaces: 2
- Parking features: Concrete, Carport, Driveway
- Carport spaces: 2
Features
- Levels: One
- Stories: 1
- Entry location: main
- Patio & porch: Concrete
- Pool features: Community, Fenced, In Ground
- Park: Terrace Gardens
Lot
- Features: 11-15 Units/Acre, Rectangular Lot
Details
- Parcel number: 7716203165
- On leased land: Yes
- Lease amount: $445
- Special conditions: Standard
Construction
Type & style
- Home type: MobileManufactured
- Property subtype: Manufactured Home
Materials
- Foundation: Pier Jacks
- Roof: Shingle
Condition
- Year built: 2025
Utilities & green energy
- Sewer: Public Sewer
- Water: Public
Community & HOA
Community
- Features: Curbs, Storm Drain(s), Street Lights, Sidewalks, Pool
Location
- Region: Oceanside
Financial & listing details
- Price per square foot: $390/sqft
- Tax assessed value: $32,236
- Annual tax amount: $358
- Date on market: 6/10/2026
- Cumulative days on market: 135 days
- Listing terms: Cash,Cash to New Loan
- Inclusions: carport and AC
- Road surface type: Paved
- Body type: Double Wide
Estimated market value
$409,400
$389,000 - $430,000
Not available
Price history
| Date | Event | Price |
|---|---|---|
| 6/11/2026 | Listed for sale | $409,900$390/sqft |
Source:  CRMLS #CV26126949 Report a problem CRMLS #CV26126949 Report a problem | ||
Public tax history
| Year | Property taxes | Tax assessment |
|---|---|---|
| 2026 | -- | -- |
| 2025 | $358 +1.9% | $32,236 +2% |
| 2024 | $351 +33.1% | $31,604 +32% |
| 2023 | $264 +1.5% | $23,936 +2% |
| 2022 | $260 -0.4% | $23,467 +2% |
| 2021 | $261 +3.2% | $23,007 +1% |
| 2020 | $253 +3% | $22,772 +2% |
| 2019 | $245 +1.1% | $22,326 +2% |
| 2018 | $243 +1.9% | $21,889 +2% |
| 2017 | $238 +3.3% | $21,460 +2% |
| 2016 | $231 +3% | $21,040 +1.5% |
| 2015 | $224 +4.1% | $20,724 +2% |
| 2014 | $215 | $20,319 +0.4% |
| 2013 | -- | $20,228 +2% |
| 2012 | -- | $19,832 +2% |
| 2011 | -- | $19,444 +0.8% |
| 2010 | -- | $19,299 -0.2% |
| 2009 | -- | $19,345 +2% |
| 2008 | -- | $18,966 +2% |
| 2007 | -- | $18,595 +2% |
| 2006 | -- | $18,231 +2% |
| 2005 | -- | $17,874 |
Find assessor info on the county website
Monthly payment
Climate risks
Neighborhood: Loma Alta
- $339,9002 bd2 ba865 sqft3030 Oceanside Blvd SPACE 54, Oceanside, CA 92054Sold
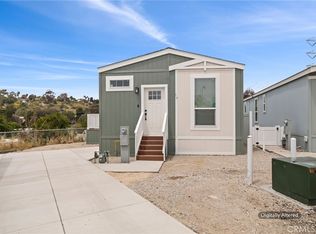
- $405,0003 bd2 ba1.1k sqft3030 Oceanside Blvd SPACE 57, Oceanside, CA 92054Sold

- $292,0002 bd1 ba470 sqft3030 Oceanside Blvd SPC 43, Oceanside, CA 92054Off Market
- $---- bd-- ba-- sqft3030 Oceanside Blvd SPACE 2, Oceanside, CA 92054Off Market
Similar homes
- $409,9003 bd2 ba1.1k sqft3030 Oceanside Blvd Space 14, Oceanside, CA 92054For Sale
 MLS ID #CV26160636, Robert Paez, PAEZ REALTY COMPANY. CRMLS
 - $384,9003 bd2 ba973 sqft3030 Oceanside Blvd Space 44, Oceanside, CA 92054For Sale
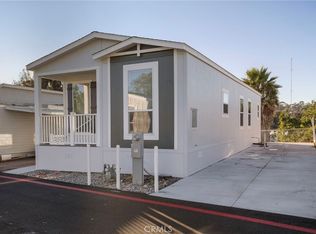 MLS ID #CV26002375, Robert Paez, PAEZ REALTY COMPANY. CRMLS
 - $459,9004 bd2 ba1.4k sqft3030 Oceanside Blvd Space 56, Oceanside, CA 92054For Sale
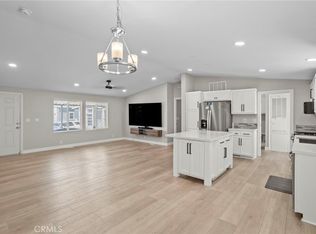 MLS ID #CV26177993, Robert Paez, PAEZ REALTY COMPANY. CRMLS
 - $425,0002 bd2 ba987 sqft615 Fredricks Ave Unit 175, Oceanside, CA 92058For Sale
 MLS ID #SW26162917, Annette Robinson, eXp Realty of California, Inc.. CRMLS
Local buyer's agents are ready to help
