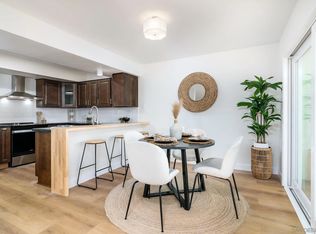

Welcome to 3606 Vista Rey #46, a beautifully reimagined top-floor condo in a gated 55+ community where coastal breezes, expansive vista views, and a relaxed Oceanside lifestyle await. Enjoy morning coffee or evening sunsets from your private balcony while taking in the peaceful scenery from one of the community's premier locations. Inside, this turnkey home has been completely remodeled with a bright, beach-inspired design. Luxury vinyl plank flooring, designer tile, quartz countertops, white shaker cabinetry, and an opened kitchen create a light-filled, modern space that's perfect for everyday living and entertaining. The flexible guest bedroom has been redesigned to serve as a bedroom, home office, or hobby space. Both bathrooms feature stunning designer finishes, including full glass-enclosed tiled showers, backlit mirrors, warm wood-tone vanities, and sleek black countertops. The top-floor location offers added privacy, abundant natural light, and elevated views that make every day feel special. Additional features include in-unit laundry and elevator access. Residents enjoy a gated community with a pool, spa, and beautifully maintained grounds, all just minutes from Oceanside's beaches, harbor, restaurants, shopping, golf, and vibrant downtown. Whether you're enjoying the coastal breeze from your balcony or exploring everything North County has to offer, this home delivers the perfect blend of comfort, style, and California Lifestyle
For sale
Price increase: $110K (9/25)
$409,900
3606 Vista Rey Unit 46, Oceanside, CA 92057
2beds
1,177sqft
Condominium
Built in 1972
-- sqft lot
$408,000 Zestimate®
$348/sqft
$631/mo HOA
What's special
- 58 days
- 3,587
- 197
Zillow last checked:
Listing updated:
Listed by:
Brian A Mullee DRE #02221551 480-773-4051,
USA Realty and Loans
Source: SDMLS,MLS#: 260019231 Originating MLS: SDMLS
Originating MLS: SDMLSFacts & features
Interior
Bedrooms & bathrooms
- Bedrooms: 2
- Bathrooms: 2
- Full bathrooms: 2
Heating
- Baseboard
Cooling
- N/K
Appliances
- Included: Dishwasher, Disposal, Dryer, Range/Oven, Refrigerator, Washer, Electric Range, Range/Stove Hood
- Laundry: Electric
Features
- Balcony, Ceiling Fan, Kitchen Island, Living Room Balcony, Recessed Lighting, Remodeled Kitchen, Shower, Kitchen Open to Family Rm
- Flooring: Tile, Vinyl Tile
- Number of fireplaces: 1
- Fireplace features: FP in Living Room, Electric, Blower Fan, Decorative
- Common walls with other units/homes: No Unit Above
Interior area
- Total structure area: 1,177
- Total interior livable area: 1,177 sqft
Video & virtual tour
Property
Parking
- Total spaces: 1
- Parking features: None Known
Features
- Levels: 1 Story
- Stories: 3
- Patio & porch: Awning/Porch Covered, Balcony, Covered
- Pool features: Community/Common
- Spa features: Community/Common
- Fencing: N/K
- Has view: Yes
- View description: City, Mountains/Hills, Valley/Canyon, Neighborhood
Details
- Parcel number: 1602004946
Construction
Type & style
- Home type: Condo
- Property subtype: Condominium
Materials
- Stucco, Wood, Wood/Stucco
- Roof: Common Roof
Condition
- Turnkey,Updated/Remodeled
- Year built: 1972
Details
- Warranty included: Yes
Utilities & green energy
- Sewer: Sewer Connected, Public Sewer
- Water: Public
- Utilities for property: Cable Available, Electricity Available, Electricity Connected, Phone Available, Sewer Connected, Water Connected
Community & HOA
Community
- Features: Gated Community, Pool, Spa/Hot Tub
- Security: Automatic Gate, Fire/Smoke Detection Sys
- Senior community: Yes
- Subdivision: Oceana (CCOC)
HOA
- Amenities included: Spa, Pool
- Services included: Common Area Maintenance, Exterior (Landscaping), Exterior Bldg Maintenance, Gated Community, Hot Water, Sewer, Trash Pickup, Water
- HOA fee: $631 monthly
- HOA name: Oceana Real Condo Assoc
Location
- Region: Oceanside
Financial & listing details
- Price per square foot: $348/sqft
- Tax assessed value: $180,794
- Date on market: 8/6/2026
- Listing terms: Cash,Conventional
- Electric utility on property: Yes
Estimated market value
$408,000
$388,000 - $428,000
$2,850/mo
Price history
| Date | Event | Price |
|---|---|---|
| 9/25/2026 | Price change | $409,900+36.7%$348/sqft |
Source:  SDMLS #260019231 Report a problem SDMLS #260019231 Report a problem | ||
| 8/28/2026 | Price change | $299,900-28.6%$255/sqft |
Source: SDMLS #260019231 Report a problem | ||
| 8/6/2026 | Listed for sale | $419,900-2.3%$357/sqft |
Source: SDMLS #260019231 Report a problem | ||
| 8/6/2026 | Listing removed | $429,900$365/sqft |
Source: SDMLS #260012644 Report a problem | ||
| 7/18/2026 | Price change | $429,900-2.3%$365/sqft |
Source: SDMLS #260012644 Report a problem | ||
| 5/25/2026 | Listed for sale | $439,900+46.6%$374/sqft |
Source: SDMLS #260012644 Report a problem | ||
| 4/7/2026 | Sold | $300,000-11.2%$255/sqft |
Source:  CRMLS #NDP2602177 Report a problem CRMLS #NDP2602177 Report a problem | ||
| 3/26/2026 | Pending sale | $337,900$287/sqft |
Source: CRMLS #NDP2602177 Report a problem | ||
| 3/16/2026 | Price change | $337,900-6.1%$287/sqft |
Source: CRMLS #NDP2602177 Report a problem | ||
| 3/6/2026 | Listed for sale | $360,000+200%$306/sqft |
Source: CRMLS #NDP2602177 Report a problem | ||
| 12/12/2001 | Sold | $120,000+79.1%$102/sqft |
Source: Public Record Report a problem | ||
| 5/4/1998 | Sold | $67,000+48.9%$57/sqft |
Source: Public Record Report a problem | ||
| 3/26/1997 | Sold | $45,000$38/sqft |
Source: Public Record Report a problem | ||
Public tax history
| Year | Property taxes | Tax assessment |
|---|---|---|
| 2026 | -- | $180,794 +2% |
| 2025 | $1,945 +2% | $177,250 +2% |
| 2024 | $1,906 +3.3% | $173,775 +2% |
| 2023 | $1,846 +1.6% | $170,369 +2% |
| 2022 | $1,817 -0.3% | $167,029 +2% |
| 2021 | $1,822 +3.2% | $163,755 +1% |
| 2020 | $1,766 +5.5% | $162,077 +2% |
| 2019 | $1,674 -1.2% | $158,900 +2% |
| 2018 | $1,695 +1.9% | $155,785 +2% |
| 2017 | $1,662 +3.4% | $152,731 +2% |
| 2016 | $1,607 +3% | $149,737 +1.5% |
| 2015 | $1,560 +4% | $147,489 +2% |
| 2014 | $1,499 | $144,601 +0.5% |
| 2013 | -- | $143,949 +2% |
| 2012 | -- | $141,128 +2% |
| 2011 | -- | $138,362 +0.8% |
| 2010 | -- | $137,329 -0.2% |
| 2009 | -- | $137,656 +2% |
| 2008 | -- | $134,958 +2% |
| 2007 | -- | $132,312 +2% |
| 2006 | -- | $129,719 +2% |
| 2005 | -- | $127,177 +2% |
| 2004 | -- | $124,684 +1.9% |
| 2003 | -- | $122,400 +2% |
| 2002 | -- | $120,000 +69% |
| 2001 | -- | $70,995 |
Find assessor info on the county website
Monthly payment
Est. payment
Payment breakdown
Explore the cost of this home by adjusting the details. Changes won't be saved.Climate risks
Neighborhood: Oceana
Similar homes
- $399,0002 bd2 ba1.1k sqftOceana, Oceanside, CA 92057For Sale
 MLS ID #260024020, Issac F Cardona, LPT Realty, Inc. SDMLS
 - $429,9002 bd2 ba994 sqft3760 Vista Campana S Unit 20, Oceanside, CA 92057For Sale
 MLS ID #PTP2606716, Alex Ortega, Premier Agency R.E. Inc. CRMLS
 - $410,0002 bd2 ba987 sqftForest Glen, Oceanside, CA 92058For Sale
 MLS ID #260017996, Spencer Soto, RE/MAX Connections. SDMLS
 - $495,0002 bd2 ba1k sqftOceana, Oceanside, CA 92057For Sale
 MLS ID #260021813, Bart Spitzmiller, Green Street Property Mgt. SDMLS
