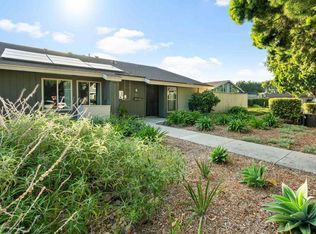
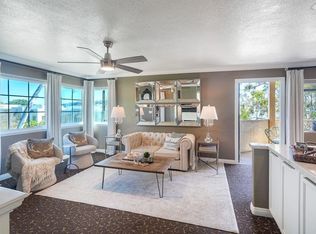
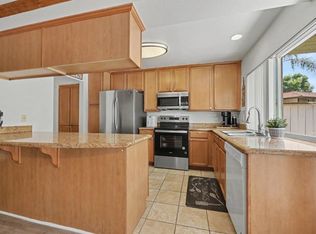
Welcome to one of the most updated homes in the sought-after Vista Way Village community—a gated hillside retreat less than 5 miles from the beach. This western-facing terrace-level unit captures refreshing ocean breezes and natural shade, keeping your home comfortable year-round. Inside, nearly every detail has been upgraded for style and convenience. The kitchen features Brazilian Aquarella quartz countertops (2022), updated cabinets, a breakfast bar, new Whirlpool appliances including a double-door refrigerator, quiet dishwasher, oven, and over-the-range microwave (2024), plus bright 2x4 LED skylight panel lighting. The bathrooms shine with a custom vanity, a Spanish tile floor, a new tub and surround with a lifetime warranty, marble and quartz counters, and modern LED lighting. The home also boasts newer Anderson Windows, high-traffic LVP flooring (2024), smart integration on all switches, LED lighting and ceiling fans throughout, and fresh paint. In-unit laundry hookups are included for your convenience. Enjoy a private balcony and a spacious lawn directly outside your door—perfect for relaxing outdoors or letting pets stretch their legs. A one-car garage plus an additional assigned space provide ample parking. Vista Way Village offers resort-style amenities: 2 pools, 2 Jacuzzis, BBQ areas, a clubhouse, fitness center, tennis/sports court, gazebos, children’s play area, and doggy stations throughout. The community is gated with security, providing residents with peace of mind alongside its many lifestyle perks.The location is unbeatable—close to I-5, Hwy 78, and 76, with shopping, dining, groceries, medical facilities, and the VA Clinic nearby. The Shoppes at Carlsbad and the new Frontwave Arena are just over a mile away. This is a rare opportunity to own a stylishly upgraded home in a vibrant, coastal community with every convenience at your doorstep.
For sale
Listed by: SRG • Alan Shafran • Contact: 760-280-6408
Price cut: $10K (7/30)
$480,000
3553 Paseo De Francisco Unit 210, Oceanside, CA 92056
2beds
1,093sqft
:
Get pre-qualified$3,622/mo
Condominium
Built in 1989
-- sqft lot
$482,300 Zestimate®
$439/sqft
$455/mo HOA
What's special
Captures refreshing ocean breezesPrivate balconySpanish tile floorBreakfast barGated hillside retreatFresh paintMarble and quartz counters
- 75 days |
- 941 |
- 47 |
Zillow last checked:
Listing updated:
Listed by:
Alan Shafran DRE #00969660 760-280-6408,
SRG
Source: CRMLS,MLS#: NDP2604936 Originating MLS: California Regional MLS (North San Diego County & Pacific Southwest AORs)
Originating MLS: California Regional MLS (North San Diego County & Pacific Southwest AORs)Facts & features
Interior
Bedrooms & bathrooms
- Bedrooms: 2
- Bathrooms: 2
- Full bathrooms: 2
- Main level bathrooms: 2
- Main level bedrooms: 2
Rooms
- Room types: Entry/Foyer, Family Room, Living Room, Primary Bathroom, Primary Bedroom
Kitchen
- Features: Kitchen/Family Room Combo
Heating
- Forced Air, Natural Gas
Cooling
- None
Appliances
- Included: Dishwasher, Disposal, Gas Range, Microwave, Refrigerator, Water Heater
- Laundry: Washer Hookup, Gas Dryer Hookup, Inside, Laundry Closet
Features
- Breakfast Bar, Breakfast Area
- Has fireplace: No
- Fireplace features: None
- Common walls with other units/homes: 1 Common Wall,No One Below
Interior area
- Total interior livable area: 1,093 sqft
Video & virtual tour
Property
Parking
- Total spaces: 2
- Parking features: Door-Single, Driveway, Garage, Private
- Garage spaces: 1
- Uncovered spaces: 1
Features
- Levels: One
- Stories: 1
- Entry location: 1
- Patio & porch: Patio
- Pool features: Community, Association
- Has spa: Yes
- Has view: Yes
- View description: Neighborhood
- Park: Vista Way Village
Lot
- Size: 19.53 Acres
Details
- Parcel number: 1653622670
- Zoning: R-1:SINGLE FAM-RES
- Special conditions: Standard
Construction
Type & style
- Home type: Condo
- Property subtype: Condominium
- Attached to another structure: Yes
Condition
- Year built: 1989
Community & HOA
Community
- Features: Biking, Hiking, Park, Street Lights, Suburban, Sidewalks, Pool
HOA
- Has HOA: Yes
- Amenities included: Maintenance Grounds, Hot Water, Picnic Area, Playground, Pool, Pets Allowed, Tennis Court(s), Water
- Services included: Sewer
- HOA fee: $455 monthly
- HOA name: PMP
- HOA phone: 619-558-3090
Location
- Region: Oceanside
Financial & listing details
- Price per square foot: $439/sqft
- Tax assessed value: $406,199
- Annual tax amount: $1,636
- Date on market: 5/21/2026
- Cumulative days on market: 76 days
- Listing terms: Cash,Conventional,FHA,VA Loan
Foreclosure details
Estimated market value
$482,300
$458,000 - $506,000
$2,879/mo
Price history
| Date | Event | Price |
|---|---|---|
| 7/30/2026 | Price change | $480,000-2%$439/sqft |
Source:  CRMLS #NDP2604936 Report a problem CRMLS #NDP2604936 Report a problem | ||
| 7/24/2026 | Price change | $490,000-2%$448/sqft |
Source: CRMLS #NDP2604936 Report a problem | ||
| 7/16/2026 | Price change | $500,000-4.8%$457/sqft |
Source: CRMLS #NDP2604936 Report a problem | ||
| 7/9/2026 | Price change | $525,000-4.5%$480/sqft |
Source: CRMLS #NDP2604936 Report a problem | ||
| 5/21/2026 | Listed for sale | $550,000+54.1%$503/sqft |
Source: CRMLS #NDP2604936 Report a problem | ||
| 6/4/2018 | Sold | $357,000+0.6%$327/sqft |
Source: Public Record Report a problem | ||
| 3/17/2018 | Listed for sale | $355,000+10.2%$325/sqft |
Source: Sandicor, Inc. #180013829 Report a problem | ||
| 4/22/2005 | Sold | $322,000$295/sqft |
Source: Public Record Report a problem | ||
Public tax history
| Year | Property taxes | Tax assessment |
|---|---|---|
| 2025 | $1,636 -0.2% | $406,199 +2% |
| 2024 | $1,640 -7.2% | $398,235 +2% |
| 2023 | $1,767 -5.4% | $390,428 +2% |
| 2022 | $1,868 +4.7% | $382,773 +2% |
| 2021 | $1,784 | $375,268 +1% |
| 2020 | -- | $371,421 +2% |
| 2019 | $1,708 -55.9% | $364,139 +5.5% |
| 2018 | $3,871 +11.1% | $345,000 +11.3% |
| 2017 | $3,485 +18.4% | $310,000 +17% |
| 2016 | $2,944 +16.7% | $265,000 +15.2% |
| 2015 | $2,523 +9% | $230,000 +7% |
| 2014 | $2,314 | $215,000 +31.1% |
| 2013 | -- | $164,000 |
| 2012 | -- | $164,000 |
| 2011 | -- | $164,000 +18.8% |
| 2010 | -- | $138,000 -31% |
| 2009 | -- | $200,000 -29.8% |
| 2008 | -- | $285,000 -14.8% |
| 2007 | -- | $334,696 +2% |
| 2006 | -- | $328,134 |
Find assessor info on the county website
Monthly payment
Est. payment
Payment breakdown
Explore the cost of this home by adjusting the details. Changes won't be saved.Climate risks
Neighborhood: Mira Costa
Nearby schools
GreatSchools rating
- 4/10Christa Mcauliffe Elementary SchoolGrades: K-5Distance: 1.3 mi
- 5/10Martin Luther King Jr. Middle SchoolGrades: 6-8Distance: 2.4 mi
- 7/10El Camino High SchoolGrades: 9-12Distance: 2.6 mi
- $555,0002 bd2 ba1k sqft3553 Paseo De Francisco UNIT 209, Oceanside, CA 92056Sold

- $570,2002 bd2 ba1k sqft3549 Paseo De Francisco UNIT 218, Oceanside, CA 92056Off Market

- $555,0002 bd2 ba1k sqft3549 Paseo De Francisco UNIT 224, Oceanside, CA 92056Sold

- $573,3002 bd2 ba1k sqft3553 Paseo De Francisco UNIT 213, Oceanside, CA 92056Off Market

- $605,5002 bd2 ba1.1k sqft3553 Paseo De Francisco UNIT 212, Oceanside, CA 92056Off Market
- $541,9002 bd2 ba1k sqft3553 Paseo De Francisco UNIT 211, Oceanside, CA 92056Off Market
- $530,7002 bd2 ba1k sqft3553 Paseo De Francisco UNIT 206, Oceanside, CA 92056Off Market
- $557,3002 bd2 ba1k sqft3553 Paseo De Francisco UNIT 208, Oceanside, CA 92056Off Market
A local agent can set up tours, give advice and negotiate with sellers.
Similar homes
- $510,0002 bd1 ba1k sqft441 Los Arbolitos Blvd, Oceanside, CA 92058For Sale
 MLS ID #NDP2607217, Colleen Dotters, Compass. CRMLS
 - $429,0001 bd1 ba744 sqft3475 Paseo De Brisas Unit 38, Oceanside, CA 92056For Sale
 MLS ID #NDP2606087, Rosie Chiurlia, Pabalyn Properties. CRMLS
 - $585,0002 bd2 ba846 sqft3424 Cameo Dr Unit 46, Oceanside, CA 92056For Sale
 MLS ID #NDP2605669, Bryan Smithwick, Coldwell Banker West. CRMLS
 - $449,0002 bd2 ba987 sqft615 Fredricks Ave Unit 161, Oceanside, CA 92058For Sale
 MLS ID #PTP2605453, Cabrie Fradella, Coldwell Banker West. CRMLS
 - $389,0003 bd2 ba1.2k sqft1333 Olive Ave Space 27, Vista, CA 92083For SaleMLS ID #NDP2607218, Bill Richard, Realty One Group West. CRMLS
- $470,0002 bd2 ba975 sqft1217 Mariposa Ct, Vista, CA 92084For SaleMLS ID #PTP2605655, Kian Counce, ShoppingSDHouses. CRMLS
- $480,0002 bd2 ba908 sqft209 Woodland Pkwy Unit 121, San Marcos, CA 92069For SaleMLS ID #NDP2607023, Terry De La Cova, Realty One Group West. CRMLS
- $499,0002 bd2 ba1.2k sqft615 Fredricks Ave Unit 89, Oceanside, CA 92058For SaleMLS ID #NDP2606581, Jami Besecker, Keller Williams Realty. CRMLS
- $485,0002 bd2 ba940 sqft204 Woodland Pkwy Unit 220, San Marcos, CA 92069For SaleMLS ID #NDP2607025, Terry De La Cova, Realty One Group West. CRMLS
- $495,0003 bd2 ba1.1k sqft615 Fredricks Ave Unit 168, Oceanside, CA 92058For SaleMLS ID #NDP2606492, Michael Jacobo, Berkshire Hathaway HomeService. CRMLS
- $495,0002 bd2 ba1k sqftOceana, Oceanside, CA 92057For SaleMLS ID #260017130, Patricia Hawkins, Innovate Realty, Inc.. SDMLS
- $319,0002 bd2 ba1k sqft218 Mockingbird Ln, Oceanside, CA 92057For SaleMLS ID #NDP2607173, Stephen Bristol, Stephen W Bristol, Broker. CRMLS
- $400,0002 bd1 ba855 sqft2929 Fire Mountain Dr Unit 64, Oceanside, CA 92054For SaleMLS ID #NDP2607214, Tracy Klein, HomeSmart Realty West. CRMLS
- $589,5002 bd1 ba827 sqft3754 Gail Dr, Oceanside, CA 92056For SaleMLS ID #SW26116202, Maribel Miranda, Century 21 Masters. CRMLS
- $475,0002 bd2 ba1.1k sqft425 Autumn Dr APT 21, San Marcos, CA 92069For SaleMLS ID #NDP2603966, Angela Pinamonti, Real Brokerage Technologies. CRMLS
- $389,0003 bd2 ba1.1k sqft369 Alpine Ln, Oceanside, CA 92054For SaleMLS ID #NDP2607094, Cathy-Jean Bucalo Stumpf, Leah Cole Realty. CRMLS
- $674,9992 bd2 ba1.1k sqft2815 New Castle Way, Carlsbad, CA 92010For SaleMLS ID #NDP2605357, Ruben Meza, Turner Real Estate. CRMLS
- $629,0002 bd2 ba1.1k sqft3529 Santa Maria St, Oceanside, CA 92056For SaleMLS ID #NDP2605292, Stuart Shinto, HomeSmart Realty West. CRMLS
- $435,0002 bd2 ba994 sqft3839 Vista Campana S Unit 66, Oceanside, CA 92057For SaleMLS ID #PTP2604194, Nicole Turner, Sellstate Next Gen Realty. CRMLS
- $540,0002 bd2 ba1.1k sqft638 Sumner Way Unit 1, Oceanside, CA 92058For SaleMLS ID #NDP2607183, Donald Engle, Harcourts One. CRMLS
Local buyer's agents are ready to help
