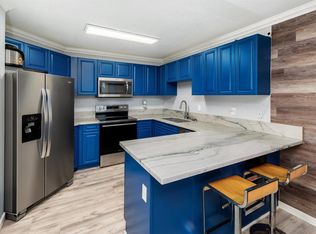
Beautifully upgraded top-floor corner 2-bedroom, 2-bath condo with no neighbors above, located in the highly desirable Vista Way Village community in the Rancho Del Oro area. This light and bright home is just one flight up from street level and features an open floor plan with new carpet in the living room and both bedrooms, fresh tile flooring in the entry and dining areas, and a cozy wood-burning fireplace in the spacious living room for cool winter evenings. Ceiling fans in the living room, dining area and primary bedroom, along with refreshing coastal breezes, help keep the home comfortable year-round. The fully updated kitchen showcases quartz countertops, a breakfast bar, brand-new stainless steel Whirlpool appliances (refrigerator, range/oven, dishwasher and built-in microwave), a new dual-basin sink and modern faucet. Clean finishes and functional layout make this kitchen both stylish and practical. The primary bedroom offers a large wall-to-wall closet plus an additional secondary closet for extra storage, while the second bedroom features an oversized walk-in closet with built-in shelving and ample hanging space. Both bathrooms have been beautifully upgraded with new custom vanities, quartz countertops, updated sinks and faucets, modern tub/shower surrounds, and new tile flooring. Additional highlights include a private west-facing balcony off the dining area with panoramic neighborhood views—perfect for relaxing or entertaining. The unit also includes a one-car detached garage with built-in overhead storage plus one assigned parking space. Community amenities include two pools, two spas, clubhouse, fitness center, tennis court, and beautifully maintained grounds. Turnkey, upgraded, and move-in ready—an exceptional opportunity in one of Oceanside’s most sought-after communities.
Sold for $555,000
Listed by: Visionary Real Estate Group • Jamie La Belle • Contact: 408-736-1647
Bought with: Berkshire Hathaway HomeService
$555,000
3553 Paseo De Francisco Unit 209, Oceanside, CA 92056
2beds
1,093sqft
Condominium
Built in 1989
-- sqft lot
$552,500 Zestimate®
$508/sqft
$2,879 Estimated rent
Home value
$552,500
$525,000 - $580,000
$2,879/mo
Zestimate® history
Owner options
List your home for rent
$2,879/mo
Rent Zestimate®
Find your next renter with Zillow Rental Manager. Plus, with online applications, you can quickly screen prospective tenants – for free.
$2,879/mo
Rent Zestimate®
Refinance and save
$4,089/mo
Est. payment
Refinancing to a lower rate could help reduce your monthly payments and save thousands over the life of the loan.
$4,089/mo
Est. payment
Explore your selling options
Work with a Zillow partner agent
Leverage their expertise and Zillow's premium Showcase listings to get your home seen by more buyers.
Get startedList with your own agent
Get your home in front of millions of buyers by listing it on Zillow.
Learn how to do itSell it yourself
Take full control of how buyers see your home on Zillow by listing For Sale by Owner (FSBO).
List your homeWhat's special
Zillow last checked:
Listing updated:
Listed by:
Jamie La Belle DRE #01486200 jlabelle@visionaryregroup.com,
Visionary Real Estate Group
Bought with:
Sierra Devore, DRE #02242510
Berkshire Hathaway HomeService
Source: CRMLS,MLS#: NDP2601637 Originating MLS: California Regional MLS (North San Diego County & Pacific Southwest AORs)
Originating MLS: California Regional MLS (North San Diego County & Pacific Southwest AORs)Facts & features
Interior
Bedrooms & bathrooms
- Bedrooms: 2
- Bathrooms: 2
- Full bathrooms: 2
Rooms
- Room types: Bedroom, Kitchen, Living Room, Primary Bathroom, Primary Bedroom, Other
Primary bedroom
- Features: Main Level Primary
Bedroom
- Features: Bedroom on Main Level
Bathroom
- Features: Bathtub, Low Flow Plumbing Fixtures, Quartz Counters, Remodeled, Separate Shower, Tub Shower
Kitchen
- Features: Quartz Counters
Other
- Features: Walk-In Closet(s)
Heating
- Central, Forced Air, Natural Gas
Cooling
- None
Appliances
- Included: Dishwasher, Exhaust Fan, Electric Oven, Electric Range, Free-Standing Range, Disposal, Gas Water Heater, Microwave, Refrigerator, Range Hood, Self Cleaning Oven, Water Heater, Dryer, Washer
- Laundry: Washer Hookup, Gas Dryer Hookup, Inside, Laundry Closet
Features
- Breakfast Bar, Ceiling Fan(s), Crown Molding, Open Floorplan, Bedroom on Main Level, Main Level Primary, Walk-In Closet(s)
- Flooring: Carpet, Tile
- Windows: Double Pane Windows, Screens
- Has fireplace: Yes
- Fireplace features: Living Room, Wood Burning
- Common walls with other units/homes: 1 Common Wall,End Unit,No One Above
Interior area
- Total interior livable area: 1,093 sqft
Property
Parking
- Total spaces: 2
- Parking features: Assigned, Door-Single, Garage, One Space, Storage
- Garage spaces: 1
- Uncovered spaces: 1
Features
- Levels: One
- Stories: 1
- Entry location: Upper Level - Exterior Stair Access
- Patio & porch: Balcony
- Exterior features: Balcony, Lighting
- Pool features: Community, In Ground, Association
- Has spa: Yes
- Spa features: Association, In Ground
- Has view: Yes
- View description: Neighborhood, Panoramic
- Park: Vista Way Village
Lot
- Features: 11-15 Units/Acre
Details
- Parcel number: 1653622669
- Zoning: R1
- Special conditions: Standard
Construction
Type & style
- Home type: Condo
- Property subtype: Condominium
- Attached to another structure: Yes
Materials
- Frame, Stucco
- Roof: Tile
Condition
- Updated/Remodeled,Turnkey
- New construction: No
- Year built: 1989
Utilities & green energy
- Electric: 220 Volts in Kitchen
- Sewer: Public Sewer
- Utilities for property: Cable Available, Electricity Connected, See Remarks, Underground Utilities
Community & HOA
Community
- Features: Curbs, Gutter(s), Storm Drain(s), Suburban, Gated, Pool
- Security: Carbon Monoxide Detector(s), Gated Community, Smoke Detector(s)
HOA
- Has HOA: Yes
- Amenities included: Call for Rules, Clubhouse, Controlled Access, Fitness Center, Maintenance Grounds, Insurance, Management, Pool, Pet Restrictions, Pets Allowed, Spa/Hot Tub, Tennis Court(s), Trash, Water
- Services included: Sewer
- HOA fee: $537 monthly
- HOA name: Vista Way Village
- HOA phone: 619-558-3090
Location
- Region: Oceanside
Financial & listing details
- Price per square foot: $508/sqft
- Tax assessed value: $296,166
- Annual tax amount: $3,345
- Date on market: 2/20/2026
- Listing terms: Cash,Cash to New Loan,Conventional,FHA,VA Loan
- Road surface type: Paved
Price history
| Date | Event | Price |
|---|---|---|
| 3/23/2026 | Sold | $555,000+1.1%$508/sqft |
Source:  CRMLS #NDP2601637 Report a problem CRMLS #NDP2601637 Report a problem | ||
| 2/21/2026 | Pending sale | $549,000$502/sqft |
Source: CRMLS #NDP2601637 Report a problem | ||
| 2/20/2026 | Listed for sale | $549,000+52.9%$502/sqft |
Source: CRMLS #NDP2601637 Report a problem | ||
| 10/23/2018 | Listing removed | $359,000$328/sqft |
Source: Visionary Real Estate Group #180052791 Report a problem | ||
| 10/10/2018 | Listed for sale | $359,000+46.5%$328/sqft |
Source: Visionary Real Estate Group #180052791 Report a problem | ||
| 10/5/2008 | Listing removed | $245,000$224/sqft |
Source: Vflyer #080057144 Report a problem | ||
| 8/21/2008 | Listed for sale | $245,000+30.3%$224/sqft |
Source: Vflyer #080057144 Report a problem | ||
| 7/25/2008 | Sold | $188,000$172/sqft |
Source: Public Record Report a problem | ||
Public tax history
| Year | Property taxes | Tax assessment |
|---|---|---|
| 2025 | $3,345 +1.9% | $296,166 +2% |
| 2024 | $3,281 +3.2% | $290,360 +2% |
| 2023 | $3,180 +1.5% | $284,667 +2% |
| 2022 | $3,132 -0.4% | $279,086 +2% |
| 2021 | $3,144 +3.2% | $273,615 +1% |
| 2020 | $3,048 +4.1% | $270,811 +2% |
| 2019 | $2,927 -0.1% | $265,502 +2% |
| 2018 | $2,928 +1.9% | $260,297 +2% |
| 2017 | $2,875 +3.4% | $255,194 +2% |
| 2016 | $2,781 +10.3% | $250,191 +8.8% |
| 2015 | $2,523 +9% | $230,000 +7% |
| 2014 | $2,314 | $215,000 +42.4% |
| 2013 | -- | $151,000 |
| 2012 | -- | $151,000 -7.9% |
| 2011 | -- | $164,000 +18.8% |
| 2010 | -- | $138,000 -31% |
| 2009 | -- | $200,000 -29.8% |
| 2008 | -- | $285,000 -26.5% |
| 2007 | -- | $387,600 +107.4% |
| 2006 | -- | $186,843 |
Find assessor info on the county website
Neighborhood: Mira Costa
Nearby homes
- $480,0002 bd2 ba1k sqft3553 Paseo De Francisco UNIT 210, Oceanside, CA 92056For Sale
- $570,2002 bd2 ba1k sqft3549 Paseo De Francisco UNIT 218, Oceanside, CA 92056Off Market

- $555,0002 bd2 ba1k sqft3549 Paseo De Francisco UNIT 224, Oceanside, CA 92056Sold

- $573,3002 bd2 ba1k sqft3553 Paseo De Francisco UNIT 213, Oceanside, CA 92056Off Market

- $600,4002 bd2 ba1.1k sqft3553 Paseo De Francisco UNIT 212, Oceanside, CA 92056Off Market
- $540,1002 bd2 ba1k sqft3553 Paseo De Francisco UNIT 211, Oceanside, CA 92056Off Market
- $530,7002 bd2 ba1k sqft3553 Paseo De Francisco UNIT 206, Oceanside, CA 92056Off Market
- $557,3002 bd2 ba1k sqft3553 Paseo De Francisco UNIT 208, Oceanside, CA 92056Off Market
Nearby schools
GreatSchools rating
- 4/10Christa Mcauliffe Elementary SchoolGrades: K-5Distance: 1.3 mi
- 5/10Martin Luther King Jr. Middle SchoolGrades: 6-8Distance: 2.4 mi
- 7/10El Camino High SchoolGrades: 9-12Distance: 2.6 mi
Schools provided by the listing agent
- Elementary: McAuliffe
- Middle: King
- High: El Camino
Source: CRMLS. This data may not be complete. We recommend contacting the local school district to confirm school assignments for this home.
Get a cash offer in 3 minutes
Find out how much your home could sell for in as little as 3 minutes with a no-obligation cash offer.
Estimated market value
$552,500
Get a cash offer in 3 minutes
Find out how much your home could sell for in as little as 3 minutes with a no-obligation cash offer.
Estimated market value
$552,500
- California
- San Diego County
- Oceanside
- 92056
- Mira Costa
- 3553 Paseo De Francisco Unit 209
Nearby cities
Nearby neighborhoods
Nearby zip codes
Other Oceanside Topics
