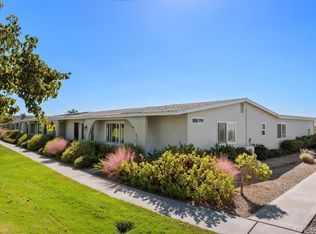
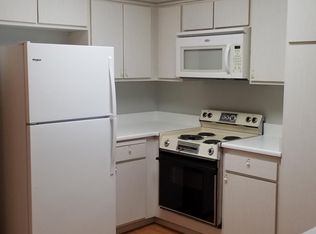
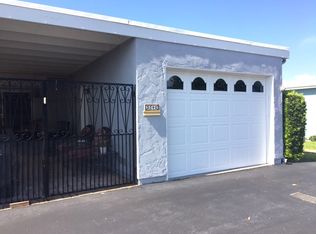
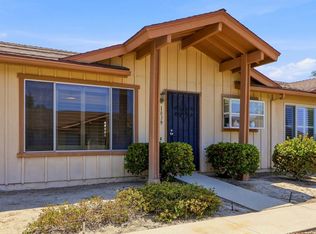
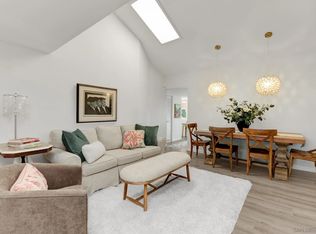
OPEN HOUSE SATURDAY Oct 31st Lovely views! Welcome home to Oceana South II, where stunning scenic vistas meet turnkey convenience. If you’ve been looking for a place where you can unpack and immediately start relaxing, this single-story twin home—offering quiet privacy with only one shared wall—is it. You'll love the open-concept layout with luxury vinyl flooring and a beautifully renovated kitchen filled with natural light from a bright skylight, complete with granite counters and a dedicated coffee bar. Both gorgeous bathrooms have been tastefully remodeled for a fresh, high-end feel. Both bright bedrooms feature custom built-in closet organizers, while motorized shades in the living room and primary suite add everyday luxury. Step outside to your large, covered private patio to soak in the incredible views—the ultimate spot to sip morning coffee, catch cool ocean breezes, and even watch the 4th of July fireworks! You also have plenty of storage space with garage shelving in your 1-car garage and ample street parking. Big updates are already done for you: 3 HVAC mini-split systems, dual-pane windows to help with energy efficiency, and updated electrical/subpanel. Enjoy vibrant 55+ living with a community pool, clubhouse, game nights, and water aerobics—all just minutes from Oceanside beaches, the harbor, dining, and golf. Come take a look!
For sale
Listed by: HomeSmart Realty West • Dana Nesti • 760-310-6426
Price cut: $8.5K (10/22)
$489,000
3548 Bartlett Ave, Oceanside, CA 92057
2beds
1,046sqft
Single Family Residence
Built in 1974
1,635 Square Feet Lot
$487,400 Zestimate®
$467/sqft
$485/mo HOA
What's special
- 60 days
- 732
- 34
Zillow last checked:
Listing updated:
Listed by:
Dana Nesti DRE #02046614 760-310-6426,
HomeSmart Realty West
Source: CRMLS,MLS#: NDP2608245 Originating MLS: California Regional MLS (North San Diego County & Pacific Southwest AORs)
Facts & features
Interior
Bedrooms & bathrooms
- Bedrooms: 2
- Bathrooms: 2
- Full bathrooms: 2
- Main level bathrooms: 2
- Main level bedrooms: 2
Rooms
- Room types: Attic, Bedroom, Kitchen, Living Room, Primary Bathroom, Primary Bedroom
Primary bedroom
- Features: Main Level Primary
Bedroom
- Features: All Bedrooms Down
Bedroom
- Features: Bedroom on Main Level
Cooling
- Ductless, Electric, See Remarks
Appliances
- Included: Dryer, Washer
- Laundry: In Garage
Features
- All Bedrooms Down, Attic, Bedroom on Main Level, Main Level Primary
- Has fireplace: No
- Fireplace features: None
- Common walls with other units/homes: 1 Common Wall
Interior area
- Total interior livable area: 1,046 sqft
Video & virtual tour
Property
Parking
- Total spaces: 2
- Parking features: Garage - Attached, Carport
- Attached garage spaces: 1
- Carport spaces: 1
- Covered spaces: 2
Features
- Levels: One
- Stories: 1
- Entry location: Main
- Pool features: Community, Association
- Has view: Yes
- View description: Canyon, Mountain(s), Trees/Woods
Lot
- Size: 1,635 Square Feet
- Features: Garden, Greenbelt, Landscaped, Planned Unit Development, Near Public Transit, Street Level
Details
- Parcel number: 1623211600
- Zoning: R-1 Single Family
- Special conditions: Trust
Construction
Type & style
- Home type: SingleFamily
- Architectural style: Patio Home
- Property subtype: Single Family Residence
- Attached to another structure: Yes
Materials
- Stucco
Condition
- Year built: 1974
Utilities & green energy
- Sewer: Public Sewer
Community & HOA
Community
- Features: Biking, Mountainous, Storm Drain(s), Street Lights, Sidewalks, Pool
- Senior community: Yes
HOA
- Has HOA: Yes
- Amenities included: Clubhouse, Maintenance Grounds, Game Room, Management, Maintenance Front Yard, Pool, Pet Restrictions, Pets Allowed, Recreation Room, Spa/Hot Tub, Trash, Water
- HOA fee: $485 monthly
- HOA name: Oceana South Unit 2
- HOA phone: 760-634-4700
Location
- Region: Oceanside
Financial & listing details
- Price per square foot: $467/sqft
- Tax assessed value: $293,827
- Date on market: 9/5/2026
- Cumulative days on market: 60 days
- Listing terms: Cash,Conventional,FHA,VA Loan
- Inclusions: All appliances including kitchen refrigerator, dishwasher, double oven and washer dryer. Ceiling fans. Electric Blinds.
- Exclusions: 2nd bedroom chandelier not included. Refrigerator in the carport not included.
Estimated market value
$487,400
$463,000 - $512,000
$3,147/mo
Price history
| Date | Event | Price |
|---|---|---|
| 10/22/2026 | Price change | $489,000-1.7%$467/sqft |
Source:  CRMLS #NDP2608245 Report a problem | ||
| 9/19/2026 | Price change | $497,500-5.2%$476/sqft |
Source: CRMLS #NDP2608245 Report a problem | ||
| 9/5/2026 | Listed for sale | $525,000+123.4%$502/sqft |
Source: CRMLS #NDP2608245 Report a problem | ||
| 1/6/2014 | Sold | $235,000-1.9%$225/sqft |
Source: Public Record Report a problem | ||
| 11/8/2013 | Listed for sale | $239,500+54%$229/sqft |
Source: HomeLife Village REALTORS #130059190 Report a problem | ||
| 9/16/2011 | Sold | $155,500-2.2%$149/sqft |
Source: Public Record Report a problem | ||
| 6/25/2011 | Listed for sale | $159,000$152/sqft |
Source: REALTY EXECUTIVES CARLSBAD #110036475 Report a problem | ||
Public tax history
| Year | Property taxes | Tax assessment |
|---|---|---|
| 2026 | -- | $293,827 +2% |
| 2025 | $3,187 +2% | $288,066 +2% |
| 2024 | $3,124 +3.2% | $282,418 +2% |
| 2023 | $3,026 +1.6% | $276,881 +2% |
| 2022 | $2,979 -0.3% | $271,453 +2% |
| 2021 | $2,989 +3.2% | $266,131 +1% |
| 2020 | $2,897 +4.6% | $263,403 +2% |
| 2019 | $2,769 -0.4% | $258,239 +2% |
| 2018 | $2,780 +1.9% | $253,177 +2% |
| 2017 | $2,728 +3.4% | $248,214 +2% |
| 2016 | $2,638 +3% | $243,348 +1.5% |
| 2015 | $2,560 +54.5% | $239,694 +50.4% |
| 2014 | $1,657 | $159,328 +0.5% |
| 2013 | -- | $158,609 +2% |
| 2012 | -- | $155,500 +5.1% |
| 2011 | -- | $148,000 |
| 2010 | -- | $148,000 -7.5% |
| 2009 | -- | $160,000 -22.2% |
| 2008 | -- | $205,661 +2% |
| 2007 | -- | $201,629 +2% |
| 2006 | -- | $197,676 +2% |
| 2005 | -- | $193,800 +121.8% |
| 2004 | -- | $87,358 +1.9% |
| 2003 | -- | $85,758 +2% |
| 2002 | -- | $84,077 +2% |
| 2001 | -- | $82,430 |
Find assessor info on the county website
Monthly payment
Est. payment
Payment breakdown
Explore the cost of this home by adjusting the details. Changes won't be saved.Climate risks
Neighborhood: Oceana
Similar homes
- $445,0002 bd2 ba1k sqft3572 Bartlett Ave, Oceanside, CA 92057For Sale
 MLS ID #NDP2609902, Elisha Vasquez, Heritage Homes San Diego. CRMLS
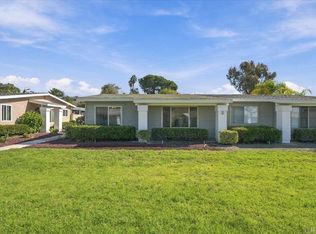
- $415,0002 bd2 ba1k sqft3720 Mount Vernon Ave, Oceanside, CA 92057For Sale
 MLS ID #NDP2609910, Tracy Pardi, Real Brokerage Technologies. CRMLS
- $505,0002 bd2 ba1k sqft1039 Plover Way, Oceanside, CA 92057For Sale
 MLS ID #NDP2606932, Kevin Roche, Compass. CRMLS
- $515,0003 bd2 ba1.2k sqftoceana, Oceanside, CA 92057For Sale
 MLS ID #260021459, Jo Leachman, Compass. SDMLS
