Welcome to 1469 Rancho Rose Way, where comfortable living and a relaxed community lifestyle come together in the desirable Rancho Rose neighborhood of Oceanside. This inviting 3-bedroom, 2.5-bath home offers 1,365 square feet of thoughtfully arranged living space with an open, airy feel and room to settle in and make it your own. The heart of the home is designed for everyday connection, with the kitchen flowing naturally into the living and dining areas. High ceilings and abundant natural light create a welcoming atmosphere, while all three bedrooms are thoughtfully located upstairs for privacy and separation from the main living spaces. The primary suite enjoys its own covered porch, creating a peaceful spot to start the morning or unwind at the end of the day. Step outside to the walled patio and enjoy an extension of the living space that feels both private and inviting. Beyond your own outdoor spaces, Rancho Rose offers a lifestyle centered around recreation and community, with a pool, playground, biking and horse trails, and security services. With recent flooring updates, fresh paint in the kitchen and bathrooms, a two-car attached garage, central air, and a full-size upstairs laundry, the home combines everyday functionality with an easygoing Southern California lifestyle. Conveniently located near major routes, shopping, dining, schools, and the coast, this is an opportunity to enjoy the best of Oceanside living in a welcoming community setting.
For sale
Price cut: $11K (9/29)
$689,000
1469 Rancho Rose Way Unit 28, Oceanside, CA 92057
3beds
1,365sqft
Condominium
Built in 2004
-- sqft lot
$-- Zestimate®
$505/sqft
$415/mo HOA
What's special
Abundant natural lightFull-size upstairs laundryRecent flooring updatesTwo-car attached garageHigh ceilingsOpen airy feelBiking and horse trails
- 18 days
- 382
- 26
Zillow last checked:
Listing updated:
Listed by:
Michael W Greenwald DRE #02226318 Preferred:630-433-0749,
Real Broker
Source: SDMLS,MLS#: 260022539 Originating MLS: SDMLS
Originating MLS: SDMLSFacts & features
Interior
Bedrooms & bathrooms
- Bedrooms: 3
- Bathrooms: 3
- Full bathrooms: 2
- 1/2 bathrooms: 1
Heating
- Forced Air Unit
Cooling
- Attic Fan, Central Forced Air, Wall/Window, Electric
Appliances
- Included: Dishwasher, Disposal, Dryer, Microwave, Range/Oven, Refrigerator, Washer, Electric Oven, Freezer, Ice Maker, Range/Stove Hood, Water Line to Refr, Gas Range, Gas Water Heater
- Laundry: Gas & Electric Dryer HU
Features
- Attic Fan, Copper Plumbing Partial, High Ceilings (9 Feet+), Pantry
- Flooring: Laminate
Interior area
- Total structure area: 1,365
- Total interior livable area: 1,365 sqft
Video & virtual tour
Property
Parking
- Total spaces: 4
- Parking features: Attached, Garage Door Opener
- Garage spaces: 2
Features
- Levels: 2 Story
- Stories: 2
- Patio & porch: Balcony
- Pool features: Below Ground, Community/Common, Association, Fenced, Filtered, Saltwater
- Spa features: Community/Common, Private Below Ground, Heated
- Fencing: Stucco Wall
Details
- Parcel number: 1571109209
Construction
Type & style
- Home type: Condo
- Property subtype: Condominium
Materials
- Stucco
- Roof: Tile/Clay
Condition
- Year built: 2004
Utilities & green energy
- Sewer: Public Sewer
- Water: Public
- Utilities for property: Electricity Connected, Sewer Connected, Water Connected
Community & HOA
Community
- Features: Biking/Hiking Trails, Horse Trails, Playground, Pool
- Security: Other/Remarks
- Subdivision: OCEANSIDE
HOA
- Amenities included: Biking Trails, Hot Water, Pets Permitted, Playground, Spa, Horse Trails, Pool, Security
- Services included: Exterior (Landscaping), Trash Pickup
- HOA fee: $415 monthly
- HOA name: Rancho Rose Community Asn
Location
- Region: Oceanside
Financial & listing details
- Price per square foot: $505/sqft
- Tax assessed value: $684,477
- Date on market: 9/14/2026
- Listing terms: Cash,Conventional,FHA,VA
- Electric utility on property: Yes
Estimated market value
Not available
Estimated sales range
Not available
Not available
Price history
| Date | Event | Price |
|---|---|---|
| 9/29/2026 | Price change | $689,000-1.6%$505/sqft |
Source:  SDMLS #260022539 Report a problem SDMLS #260022539 Report a problem | ||
| 9/15/2026 | Listed for sale | $700,000+10.3%$513/sqft |
Source: SDMLS #260022539 Report a problem | ||
| 5/6/2026 | Listing removed | $634,900-1.6%$465/sqft |
Source:  bridgeMLS/CCAR/Bay East AOR #CRNDP2303934 Report a problem bridgeMLS/CCAR/Bay East AOR #CRNDP2303934 Report a problem | ||
| 6/23/2023 | Sold | $645,000+1.6%$473/sqft |
Source: HomeSmart Intl Solds #NDP2303934_92057_28 Report a problem | ||
| 6/6/2023 | Pending sale | $634,900$465/sqft |
Source:  CRMLS #NDP2303934 Report a problem CRMLS #NDP2303934 Report a problem | ||
| 6/5/2023 | Price change | $634,900+11.6%$465/sqft |
Source: bridgeMLS/CCAR/Bay East AOR #CRNDP2303934 Report a problem | ||
| 10/1/2021 | Pending sale | $568,800$417/sqft |
Source: CRMLS #OC21195566 Report a problem | ||
| 9/10/2021 | Contingent | $568,800$417/sqft |
Source: CRMLS #OC21195566 Report a problem | ||
| 9/4/2021 | Listed for sale | $568,800+29.3%$417/sqft |
Source: CRMLS #OC21195566 Report a problem | ||
| 5/4/2020 | Listing removed | $439,900$322/sqft |
Source: American Goodway Group #OC20021552 Report a problem | ||
| 4/24/2020 | Listing removed | $2,300$2/sqft |
Source: American Goodway Group #OC20065449 Report a problem | ||
| 4/1/2020 | Listed for rent | $2,300+4.5%$2/sqft |
Source: American Goodway Group #OC20065449 Report a problem | ||
| 3/23/2020 | Listed for sale | $439,900$322/sqft |
Source: American Goodway Group #OC20021552 Report a problem | ||
| 3/19/2020 | Pending sale | $439,900$322/sqft |
Source: American Goodway Group #OC20021552 Report a problem | ||
| 2/8/2020 | Listed for sale | $439,900+32.3%$322/sqft |
Source: American Goodway Group #OC20021552 Report a problem | ||
| 1/17/2019 | Listing removed | $2,200$2/sqft |
Source: VH1 Realty Report a problem | ||
| 12/14/2018 | Listed for rent | $2,200$2/sqft |
Source: VH1 Realty Report a problem | ||
| 9/18/2014 | Sold | $332,500-1.9%$244/sqft |
Source: Public Record Report a problem | ||
| 8/12/2014 | Listed for sale | $339,000-1.7%$248/sqft |
Source: VH1 Realty #140044067 Report a problem | ||
| 9/9/2004 | Sold | $345,000$253/sqft |
Source: Public Record Report a problem | ||
Public tax history
| Year | Property taxes | Tax assessment |
|---|---|---|
| 2026 | -- | $684,477 +2% |
| 2025 | $7,615 +6% | $671,056 +2% |
| 2024 | $7,181 +14.6% | $657,899 +14.2% |
| 2023 | $6,266 +0.2% | $576,299 +2% |
| 2022 | $6,251 +53.1% | $565,000 +53% |
| 2021 | $4,084 +0.3% | $369,177 +1% |
| 2020 | $4,070 +2.3% | $365,392 +2% |
| 2019 | $3,977 +4.3% | $358,229 +2% |
| 2018 | $3,812 +1.9% | $351,205 +2% |
| 2017 | $3,741 +2.4% | $344,320 +2% |
| 2016 | $3,653 +0.4% | $337,569 +1.5% |
| 2015 | $3,639 +18% | $332,500 +14.7% |
| 2014 | $3,085 | $290,000 +23.4% |
| 2013 | -- | $235,000 +14.1% |
| 2012 | -- | $206,000 |
| 2011 | -- | $206,000 |
| 2010 | -- | $206,000 |
| 2009 | -- | $206,000 -30.2% |
| 2008 | -- | $295,000 -17.8% |
| 2007 | -- | $358,908 +2% |
| 2006 | -- | $351,871 +2% |
| 2005 | -- | $344,972 |
Find assessor info on the county website
Monthly payment
Est. payment
Payment breakdown
Explore the cost of this home by adjusting the details. Changes won't be saved.Climate risks
Neighborhood: Guajome
Nearby schools
Schools provided by the listing agent
- District: Vista Unified School District
Source: SDMLS. This data may not be complete. We recommend contacting the local school district to confirm school assignments for this home.
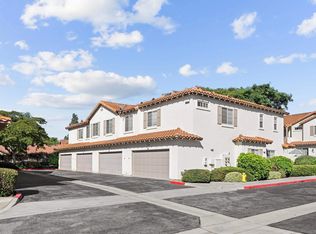
- $655,0003 bd3 ba1.3k sqft1469 Rancho Rose Way #25, Oceanside, CA 92057Sold
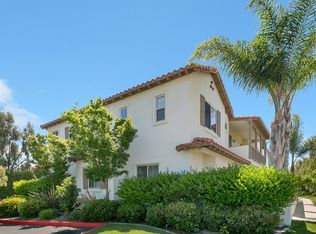
- $625,2003 bd3 ba1.3k sqft1444 Rancho Rose Way UNIT 1, Oceanside, CA 92057Off Market
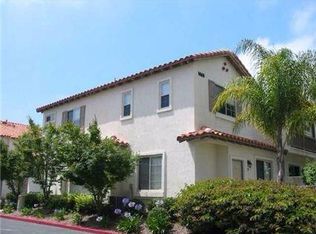
- $596,6003 bd2 ba1.3k sqft1463 Rancho Rose Way UNIT 20, Oceanside, CA 92057Off Market

- $612,8003 bd2 ba1.3k sqft1463 Rancho Rose Way UNIT 21, Oceanside, CA 92057Off Market
Similar homes
- $639,9003 bd3 ba1.3k sqft1524 Circle Ranch Way Unit 61, Oceanside, CA 92057For Sale
 MLS ID #NDP2608353, Krista Hubbard, LPT Realty. CRMLS
 - $669,5003 bd3 ba1.3k sqftCasitas at Spring Creek, Oceanside, CA 92057For Sale
 MLS ID #260020913, Gina Huggins, Redfin Corporation. SDMLS
 - $605,0002 bd3 ba1.3k sqft5084 Tranquil Way Unit 101, Oceanside, CA 92057For Sale
 MLS ID #NDP2607934, Michi Suzuki, Keller Williams Realty. CRMLS
 - $684,9003 bd3 ba1.3k sqft4030 Craven Rd Unit 26, Oceanside, CA 92057For Sale
 MLS ID #NDP2608325, Mie Kim, Coldwell Banker Realty. CRMLS
