STUNNING VIEWS! Set against the rolling hills of Rancho Tesoro, this beautifully maintained Latitude end-unit home pairs a spacious, modern interior with spectacular west-facing views. Offered for sale for the first time, this home has been exceptionally well cared for and feels fresh and lightly used throughout. Two private patios, one off the main living area and another off the primary bedroom, create incredible spaces to enjoy the peaceful surroundings, colorful sunsets, and wide-open hillside views from one of the community’s most desirable locations. The bright, open-concept main living level brings the kitchen, dining, and living spaces together with LVP flooring and an easy flow to the outdoor view patio. The kitchen features generous counter space and storage, KitchenAid appliances and centers around an oversized island with plenty of room for gathering, prep, and dining. A conveniently located entry-level bathroom with additional storage adds functionality for both everyday living and guests. Upstairs, the primary suite feels like its own retreat with a spacious dual vanity, shower, walk-in closet, and direct access to a private patio overlooking the surrounding hills. The secondary bedrooms are generously sized with walk-in closets, and the additional bathroom at the end of the hall has a bathtub. And the upstairs laundry down the hall from the bedrooms makes day-to-day living that much easier. An attached two-car garage provides additional storage and direct access to the home. Owned solar and dual-pane windows add to the home’s everyday efficiency, and an EV-ready pre-wired electrical box in the garage makes adding an electric car charger simple. The home is also pre-wired for Cox, with existing equipment conveying for added convenience. It’s easy to imagine your elevated lifestyle at Rancho Tesoro, where peaceful surroundings meet exceptional everyday convenience and a low HOA. This gated community is surrounded by hills, open space, lakes, and bike and walking trails, with resort-style amenities including a beautiful pool, cabanas and loungers, BBQ and gathering areas, fire pits, playground, and sports field. Spend mornings fishing or exploring nearby trails, afternoons by the pool, and evenings watching the stunning sunset from your patio. And this location is hard to beat! Unlike the other new townhomes in the area, the prestigious Double Peak School is just around the corner and the SMUSD website lists Double Peak School as being assigned to this property. Discovery Lake, South Lake, Lake San Marcos, Double Peak, San Elijo Hills, CSUSM, Kaiser Permanente, Palomar hospital, shopping, restaurants, the 78 and the coast are all within easy reach. Tucked away yet remarkably connected, 862 Slate offers an exceptional combination of space, functionality, outdoor living, and some of Rancho Tesoro’s most memorable views.
For sale
Listed by: eXp Realty of California, Inc • Kara Courtney • Contact: 760-583-2226
$849,999
862 Slate St, San Marcos, CA 92078
3beds
1,933sqft
Townhouse
Built in 2021
-- sqft lot
$844,800 Zestimate®
$440/sqft
$288/mo HOA
What's special
- 62 days
- 812
- 52
Zillow last checked:
Listing updated:
Listed by:
Kara Courtney DRE #01904490 760-583-2226,
eXp Realty of California, Inc
Source: CRMLS,MLS#: NDP2607839 Originating MLS: California Regional MLS (North San Diego County & Pacific Southwest AORs)
Originating MLS: California Regional MLS (North San Diego County & Pacific Southwest AORs)Facts & features
Interior
Bedrooms & bathrooms
- Bedrooms: 3
- Bathrooms: 3
- Full bathrooms: 2
- 1/2 bathrooms: 1
- Main level bathrooms: 1
Rooms
- Room types: Bedroom, Entry/Foyer, Family Room, Great Room, Kitchen, Laundry, Living Room, Primary Bathroom, Primary Bedroom, Office, Other
Bedroom
- Features: All Bedrooms Up
Bathroom
- Features: Bathroom Exhaust Fan, Bathtub, Closet, Dual Sinks, Enclosed Toilet, Linen Closet, Quartz Counters, Remodeled, Separate Shower, Tub Shower
Kitchen
- Features: Built-in Trash/Recycling, Kitchen Island, Kitchen/Family Room Combo, Quartz Counters, Remodeled, Updated Kitchen
Other
- Features: Walk-In Closet(s)
Heating
- Forced Air, Natural Gas
Cooling
- Central Air
Appliances
- Included: Convection Oven, Double Oven, Dishwasher, Free-Standing Range, Gas Cooking, Gas Cooktop, Disposal, Gas Oven, Gas Range, Gas Water Heater, Ice Maker, Microwave, Refrigerator, Tankless Water Heater, Vented Exhaust Fan, Water Heater, Dryer, Washer
- Laundry: Inside, Laundry Room, Stacked
Features
- Balcony, Breakfast Area, Eat-in Kitchen, High Ceilings, Open Floorplan, Stone Counters, Recessed Lighting, Storage, Wired for Data, All Bedrooms Up, Primary Suite, Walk-In Closet(s)
- Flooring: Carpet, Vinyl
- Windows: Blinds, Double Pane Windows, Screens
- Has fireplace: No
- Fireplace features: None
- Common walls with other units/homes: 1 Common Wall,End Unit,No One Above,No One Below
Interior area
- Total interior livable area: 1,933 sqft
Video & virtual tour
Property
Parking
- Total spaces: 2
- Parking features: Direct Access, Door-Single, Garage, Garage Door Opener, Guest, Private
- Attached garage spaces: 2
Accessibility
- Accessibility features: Safe Emergency Egress from Home, Low Pile Carpet
Features
- Levels: Three Or More
- Stories: 3
- Entry location: Bottom floor
- Patio & porch: Covered, Patio, Balcony
- Exterior features: Balcony
- Pool features: Community, Fenced, In Ground, Lap, Association
- Has view: Yes
- View description: Courtyard, Canyon, Hills, Mountain(s), Neighborhood, Panoramic, Trees/Woods
Lot
- Features: 0-1 Unit/Acre
Details
- Parcel number: 2227730601
- Zoning: R-1:SINGLE FAM-RES
- Special conditions: Standard
Construction
Type & style
- Home type: Townhouse
- Architectural style: Contemporary,Spanish
- Property subtype: Townhouse
- Attached to another structure: Yes
Materials
- Stucco
- Foundation: Concrete Perimeter
- Roof: Common Roof,Tile
Condition
- Updated/Remodeled,Turnkey,Under Construction
- New construction: No
- Year built: 2021
Utilities & green energy
- Sewer: Public Sewer
- Utilities for property: Cable Connected, Electricity Connected
Green energy
- Energy efficient items: Water Heater, Windows
- Energy generation: Solar
Community & HOA
Community
- Features: Biking, Curbs, Foothills, Gutter(s), Hiking, Lake, Mountainous, Park, Street Lights, Suburban, Sidewalks, Gated, Pool
- Security: Prewired, Carbon Monoxide Detector(s), Fire Detection System, Fire Sprinkler System, Gated Community, Smoke Detector(s)
HOA
- Has HOA: Yes
- Amenities included: Controlled Access, Fire Pit, Maintenance Grounds, Insurance, Outdoor Cooking Area, Barbecue, Picnic Area, Playground, Pool, Trail(s)
- Services included: Pest Control
- HOA fee: $288 monthly
- HOA name: Latitude and Skyhaus @ Rancho Tesoro
- HOA phone: 858-201-6008
Location
- Region: San Marcos
Financial & listing details
- Price per square foot: $440/sqft
- Tax assessed value: $689,131
- Date on market: 8/20/2026
- Cumulative days on market: 62 days
- Listing terms: Cash,Conventional,FHA,VA Loan
- Road surface type: Paved
Estimated market value
$844,800
$803,000 - $887,000
$4,413/mo
Price history
| Date | Event | Price |
|---|---|---|
| 8/20/2026 | Listed for sale | $849,999$440/sqft |
Source:  CRMLS #NDP2607839 Report a problem CRMLS #NDP2607839 Report a problem | ||
Public tax history
| Year | Property taxes | Tax assessment |
|---|---|---|
| 2026 | -- | $689,131 +2% |
| 2025 | $11,242 +3.8% | $675,620 +2% |
| 2024 | $10,829 +2.4% | $662,373 +2% |
| 2023 | $10,577 +2.4% | $649,386 +2% |
| 2022 | $10,329 +88.6% | $636,653 +201.4% |
| 2021 | $5,477 | $211,213 |
Find assessor info on the county website
Monthly payment
Est. payment
Payment breakdown
Explore the cost of this home by adjusting the details. Changes won't be saved.Climate risks
Neighborhood: 92078

Similar homes
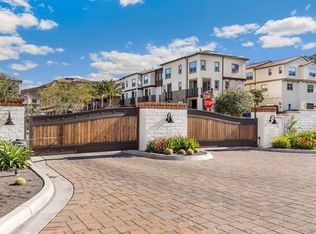
- $818,0003 bd3 ba1.6k sqft1220 Sunrise Vw #101, San Marcos, CA 92078For Sale
 MLS ID #NDP2608207, Rebecca Negard, Pacific Sotheby's Int'l Realty. CRMLS
 - $819,0004 bd4 ba1.9k sqft1227 Sunrise Vw #104, San Marcos, CA 92078For Sale
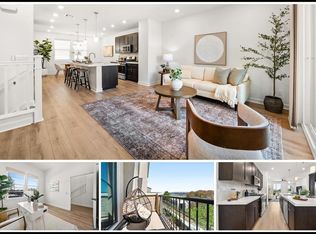 MLS ID #NDP2608696, Ilana Huff, Compass. CRMLS
 - $949,0002 bd2 ba1.4k sqft1242 Rue Saint Moritz, San Marcos, CA 92078For Sale
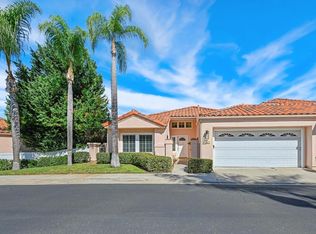 MLS ID #NDP2609276, Marc Lavoie, Redfin Corporation. CRMLS
 - $650,0002 bd3 ba1.2k sqft819 Blackstone Dr, San Marcos, CA 92078For Sale
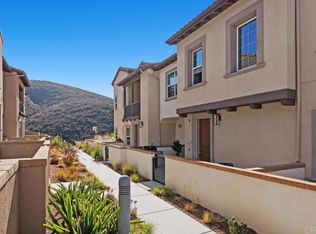 MLS ID #NDP2608332, Ariana Bernard, Coldwell Banker West. CRMLS
