$70,000 PRICE REDUCTION! Upscale and exceptionally versatile, this well-maintained San Diego home offers more space, flexibility and income potential than you might expect! A major highlight is the 4th bedroom and full bath on the ground floor, with its own private exterior entrance. The bedroom can be completely separated from the main living area, making it ideal for multigenerational living, guests, a home office or rental income. The home offers 3 full baths, a 2-car garage and a spacious, open floor plan. The kitchen features newer LG stainless steel appliances, including a 4-burner gas range, refrigerator, and dishwasher, plus a GE microwave tucked beneath the island. Black granite countertops with a leather finish, a farm sink and large pantry with frosted-glass barn doors add style and function. Upstairs, the palatial primary suite features a vaulted ceiling, en-suite bath and room for a sitting area, along with two additional bedrooms and a full bath with dual sinks. Enjoy a comfortable family room, commercial-grade laminate flooring, RV parking and a large front yard. The backyard is designed for easy entertaining with synthetic grass, firepit area, above-ground pool, outdoor dining and relaxing space beneath the portico. A rare opportunity for flexible living, multigenerational use and potential rental income!
For sale
Listed by: Coldwell Banker Realty • Mickey Booz • Contact: mickeybooz.realtor@gmail.com
Price cut: $30K (10/15)
$899,000
1340 Dorsey Way, Vista, CA 92083
4beds
2,256sqft
Single Family Residence
Built in 1983
7,077 Square Feet Lot
$894,000 Zestimate®
$398/sqft
$-- HOA
What's special
- 49 days
- 1,308
- 99
Likely to sell faster than
Zillow last checked:
Listing updated:
Listed by:
Mickey Booz DRE #01389333 mickeybooz.realtor@gmail.com,
Coldwell Banker Realty
Source: CRMLS,MLS#: NDP2608344 Originating MLS: California Regional MLS (North San Diego County & Pacific Southwest AORs)
Originating MLS: California Regional MLS (North San Diego County & Pacific Southwest AORs)Facts & features
Interior
Bedrooms & bathrooms
- Bedrooms: 4
- Bathrooms: 3
- Full bathrooms: 3
- Main level bathrooms: 1
- Main level bedrooms: 1
Rooms
- Room types: Bedroom, Kitchen, Primary Bathroom, Primary Bedroom
Bedroom
- Features: Bedroom on Main Level
Kitchen
- Features: Granite Counters, Kitchen Island
Cooling
- None
Appliances
- Laundry: Electric Dryer Hookup, Gas Dryer Hookup
Features
- Bedroom on Main Level
- Has fireplace: Yes
- Fireplace features: Gas
- Common walls with other units/homes: No Common Walls
Interior area
- Total interior livable area: 2,256 sqft
Video & virtual tour
Property
Parking
- Total spaces: 5
- Parking features: Garage - Attached
- Attached garage spaces: 2
- Uncovered spaces: 3
Features
- Levels: Two
- Stories: 2
- Entry location: Ground Level
- Has private pool: Yes
- Pool features: Above Ground
- Has view: Yes
- View description: Neighborhood
Lot
- Size: 7,077 Square Feet
- Features: Front Yard, Yard
Details
- Parcel number: 1614304500
- Zoning: R-1
- Special conditions: Standard
Construction
Type & style
- Home type: SingleFamily
- Property subtype: Single Family Residence
Condition
- Year built: 1983
Utilities & green energy
- Sewer: Public Sewer
Community & HOA
Community
- Features: Street Lights, Suburban, Sidewalks
Location
- Region: Vista
Financial & listing details
- Price per square foot: $398/sqft
- Tax assessed value: $292,601
- Date on market: 9/4/2026
- Cumulative days on market: 49 days
- Listing terms: Cash,Conventional
Estimated market value
$894,000
$849,000 - $939,000
$4,322/mo
Price history
| Date | Event | Price |
|---|---|---|
| 10/15/2026 | Price change | $899,000-3.2%$398/sqft |
Source:  CRMLS #NDP2608344 Report a problem CRMLS #NDP2608344 Report a problem | ||
| 9/25/2026 | Price change | $929,000-4.1%$412/sqft |
Source: CRMLS #NDP2608344 Report a problem | ||
| 9/4/2026 | Listed for sale | $969,000+429.5%$430/sqft |
Source: CRMLS #NDP2608344 Report a problem | ||
| 11/20/1998 | Sold | $183,000+18.1%$81/sqft |
Source: Public Record Report a problem | ||
| 1/7/1997 | Sold | $155,000$69/sqft |
Source: Public Record Report a problem | ||
Public tax history
| Year | Property taxes | Tax assessment |
|---|---|---|
| 2026 | -- | $292,601 +2% |
| 2025 | $3,952 +4.9% | $286,865 +2% |
| 2024 | $3,768 +2% | $281,241 +2% |
| 2023 | $3,694 +0.2% | $275,727 +2% |
| 2022 | $3,685 +2.2% | $270,321 +2% |
| 2021 | $3,604 +0.7% | $265,022 +1% |
| 2020 | $3,579 +28.9% | $262,305 +2% |
| 2019 | $2,777 -18.1% | $257,163 +2% |
| 2018 | $3,390 +1.5% | $252,122 +2% |
| 2017 | $3,339 +2.4% | $247,179 +2% |
| 2016 | $3,262 +0.6% | $242,333 +1.5% |
| 2015 | $3,241 +2.4% | $238,693 +2% |
| 2014 | $3,165 | $234,019 +0.5% |
| 2013 | -- | $232,963 +2% |
| 2012 | -- | $228,396 +2% |
| 2011 | -- | $223,918 +0.8% |
| 2010 | -- | $222,246 -0.2% |
| 2009 | -- | $222,775 +2% |
| 2008 | -- | $218,408 +2% |
| 2007 | -- | $214,126 +2% |
| 2006 | -- | $209,928 +2% |
| 2005 | -- | $205,813 +2% |
| 2004 | -- | $201,778 +1.9% |
| 2003 | -- | $198,081 +2% |
| 2002 | -- | $194,198 +2% |
| 2001 | -- | $190,391 |
Find assessor info on the county website
Monthly payment
Est. payment
Payment breakdown
Explore the cost of this home by adjusting the details. Changes won't be saved.Climate risks
Neighborhood: 92083

Similar homes
- $899,9993 bd2 ba1.2k sqft224 Astro Ct, Vista, CA 92083For Sale
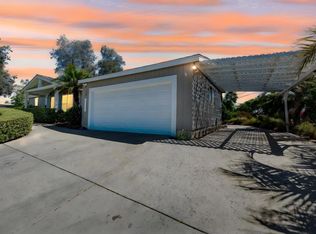 MLS ID #NDP2608284, Kim Friedrichsen, ERA Ranch & Sea Realty. CRMLS
 - $829,9993 bd2 ba1.9k sqft1650 Lisa Ave, Vista, CA 92084For Sale
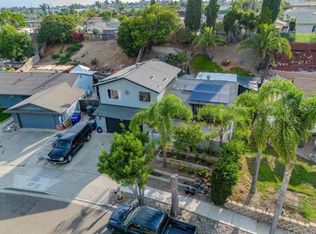 MLS ID #PTP2605502, Pedro Hernandez Rivera, BLVDS Realty. CRMLS
 - $896,5003 bd2 ba1.4k sqft267 Hannalei Dr, Vista, CA 92083For Sale
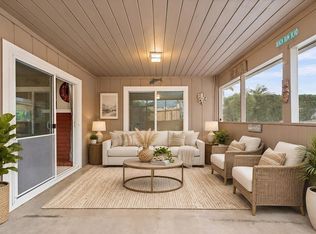 MLS ID #NDP2605945, Shannon Russell, LPT Realty. CRMLS
 - $830,0003 bd2 ba1.7k sqft1145 Portola St, Vista, CA 92084For Sale
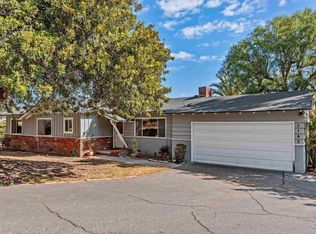 MLS ID #NDP2609358, Marta Hall, Coldwell Banker Realty. CRMLS
